Walk-in closet ideas
A good walk-in closet lets you reach every garment without squeezing past another, gives long and short clothes their own hanging space and has light that shows true colors. Below are six walk-in closet ideas shown before and after on real closet photos, followed by plain answers on layout, must-haves, small closets, doors and budget. Treat the pictures as looks to try: they restyle finishes and decor, they do not plan the closet.
What is the best layout for a walk-in closet?
There is no single best layout. The best one fits the shape of your room and the spot where the door sits. These are the common options:
- One wall. Hanging, shelves and drawers all along a single wall. It suits a very narrow room and keeps everything in view at once.
- Two sides (galley). Hanging on one side, shelves or drawers on the other, with a walkway between. This is the usual answer for a long, narrow closet.
- L-shaped. Storage on two walls that meet in a corner. It works in a squarish room and leaves the door wall free.
- U-shaped. Storage on three walls with the walkway in the middle. It holds the most, but only in a room wide enough to walk past the hanging clothes on both sides.
- With an island or bench. A central piece for folding, drawers or a seat. Add it only if the walkway around it stays comfortable.
Before you buy anything, mark the layout on the floor with painter's tape and walk through it with an armful of clothes. If you have to turn sideways, the layout needs less in it.
What are the must-haves for a walk-in closet?
Needs differ from person to person, but many people end up wanting these:
- Hanging space for different lengths. Short hanging for shirts and jackets, long hanging for dresses and coats. Double hanging, one rod above another, often uses the height well for short garments.
- Shelves for folded knits, bags and boxes, ideally adjustable so they can change with your clothes.
- Drawers for socks, underwear, belts and other small things that do not hang well.
- A place to fold or sit. A bench, a waist-height shelf or a short run of counter.
- Good light. Light that reaches the clothes, not only the middle of the ceiling. A light over the rods or along a shelf helps you see true colors, and warm white bulbs are easy to live with.
- A mirror on a wall or the back of the door, where you can step back from it.
- Shoe storage at a height where you can see every pair: shelves, angled racks or a separate shoe closet.
- Some air movement. A vent or a slatted door helps keep a closed closet from smelling stale.
6 walk-in closet ideas, before and after
Each example starts from a licensed photo of a real closet, dressing room or shoe shelf, shown before and after AI restyles it in Interior Design. All six use Structural Preservation, which keeps the room's shape and refreshes finishes, lighting and decor. The AI can redraw small things, including how many rods, shelves or drawers you see, so compare each pair closely and use it as a look, not a plan to build from.
1. Scandinavian: light oak shelves in a narrow closet
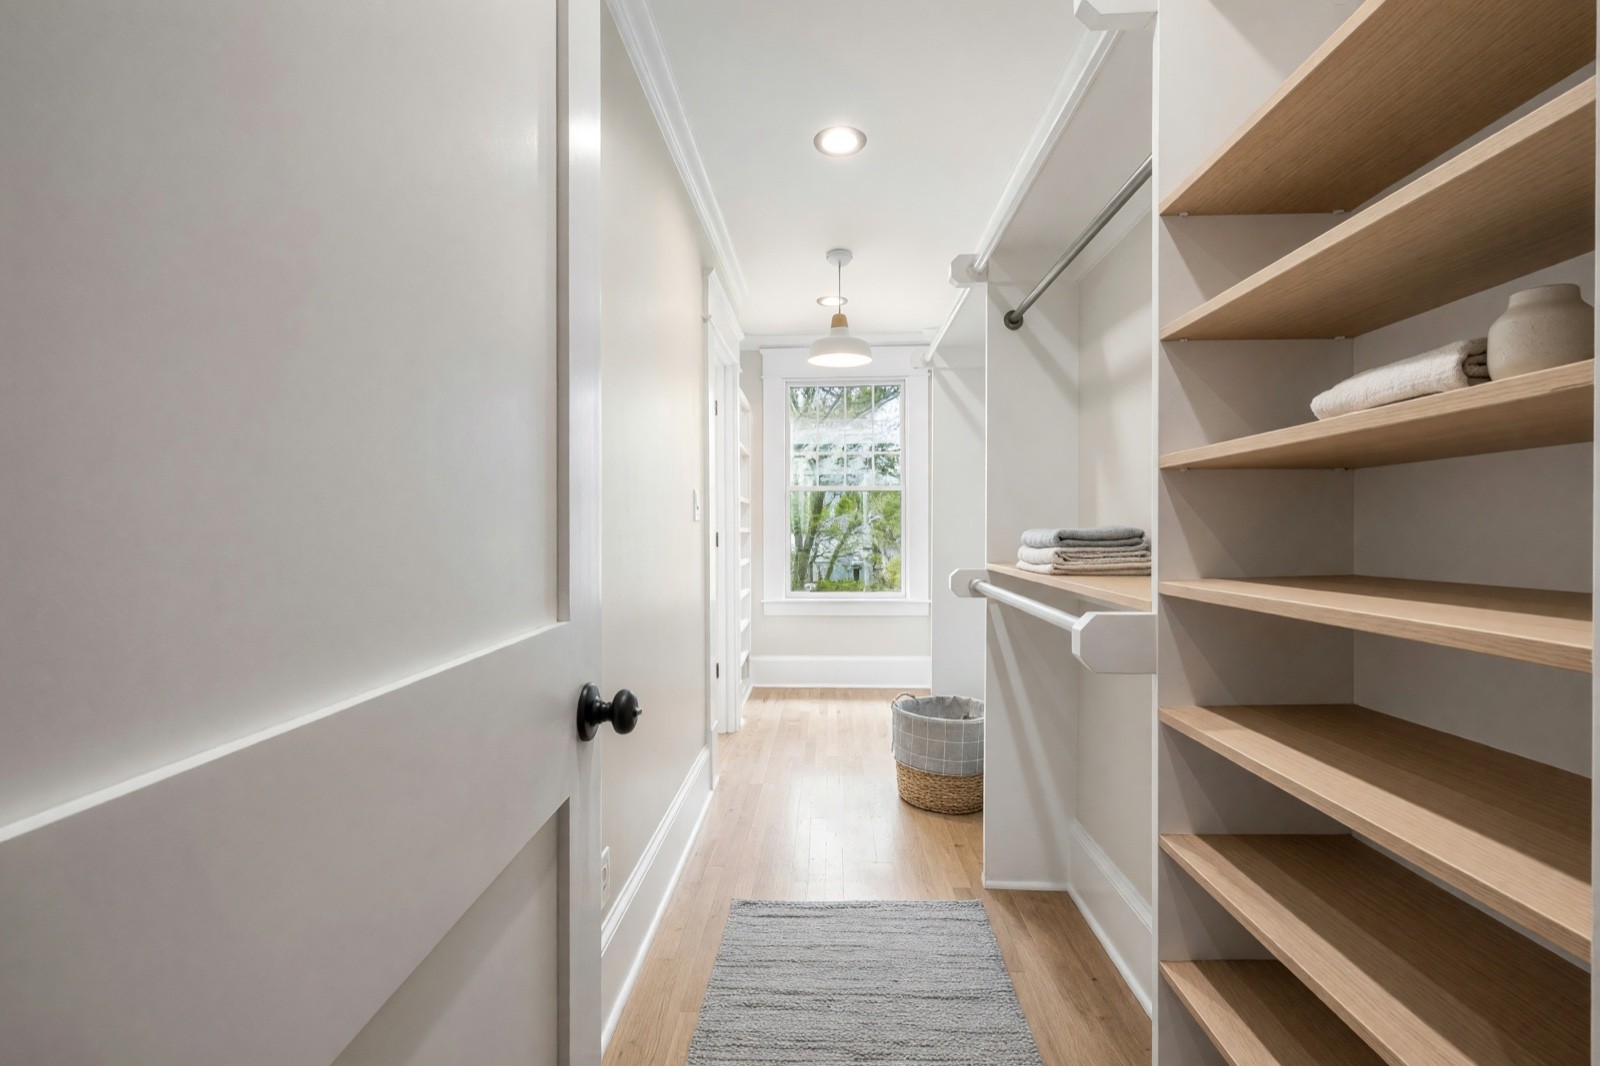
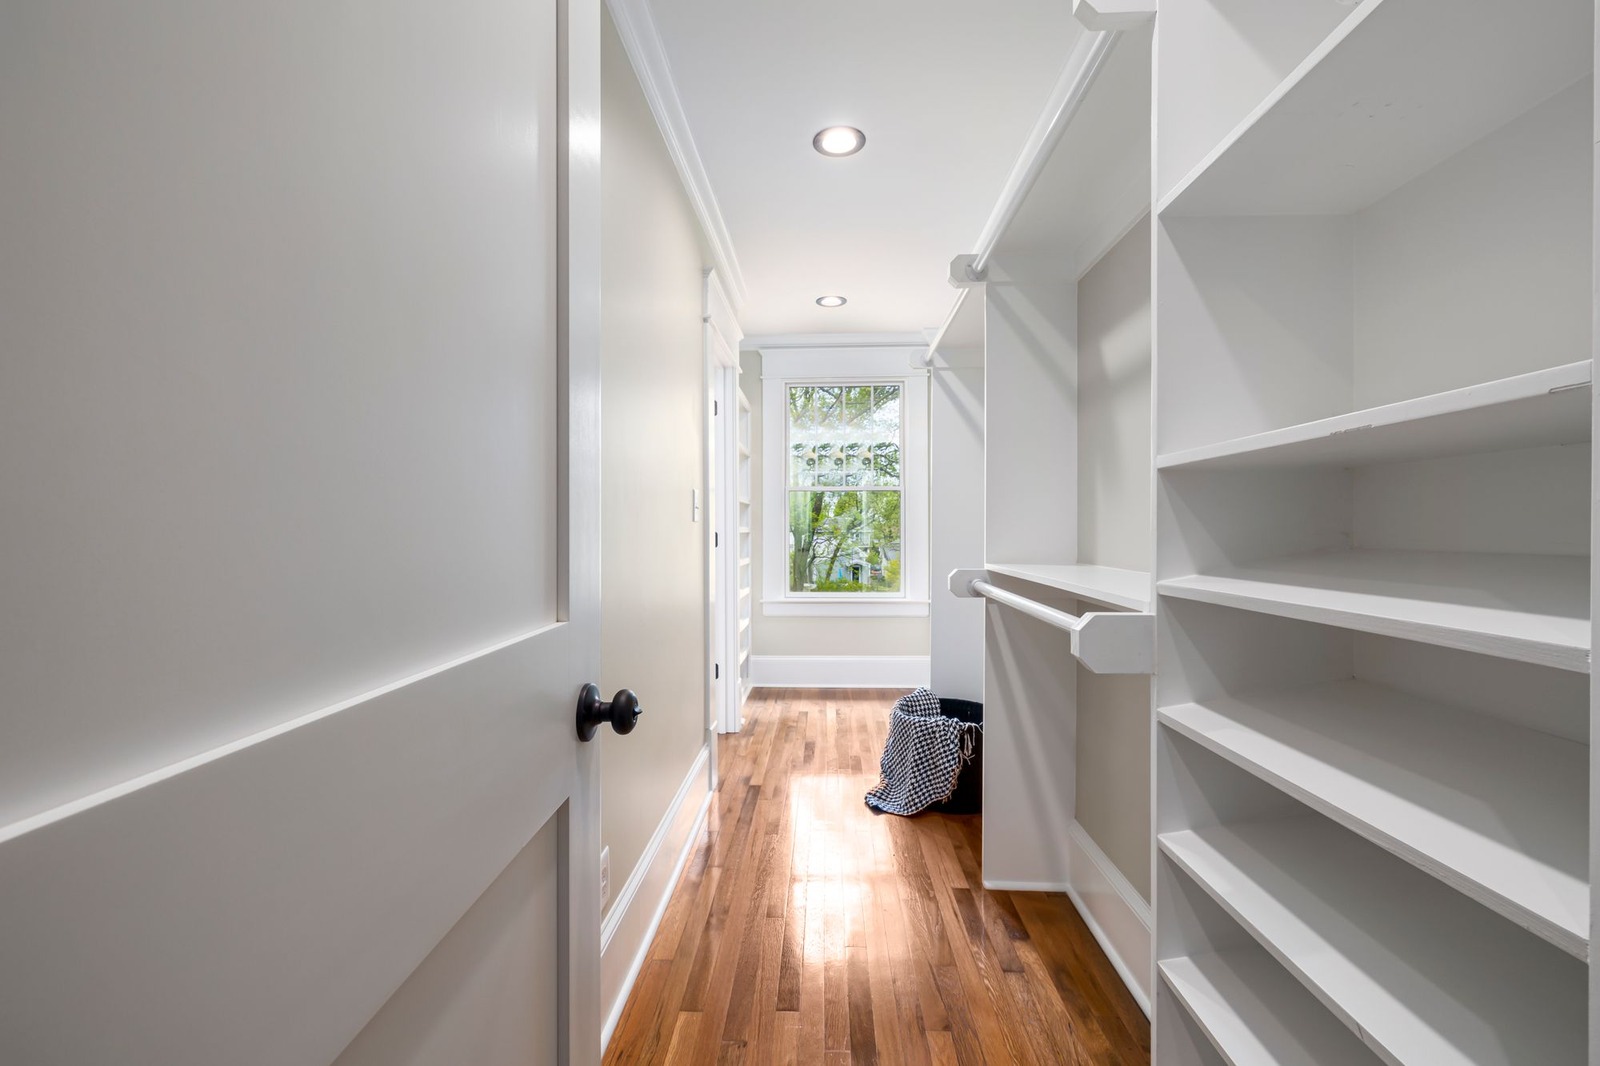
A narrow closet with white shelves and a dark floor can feel like a corridor. Light oak boards and floor warm it up without moving anything: shelves and hanging on the same wall, the other side bare and a clear walkway between. The runner and the pendant pull the eye to the window. The AI also added a rod and a shelf board here, which a real room only gets if you build them, so decide how many you need.
2. Transitional: charcoal shelves and brass rods in a corner closet
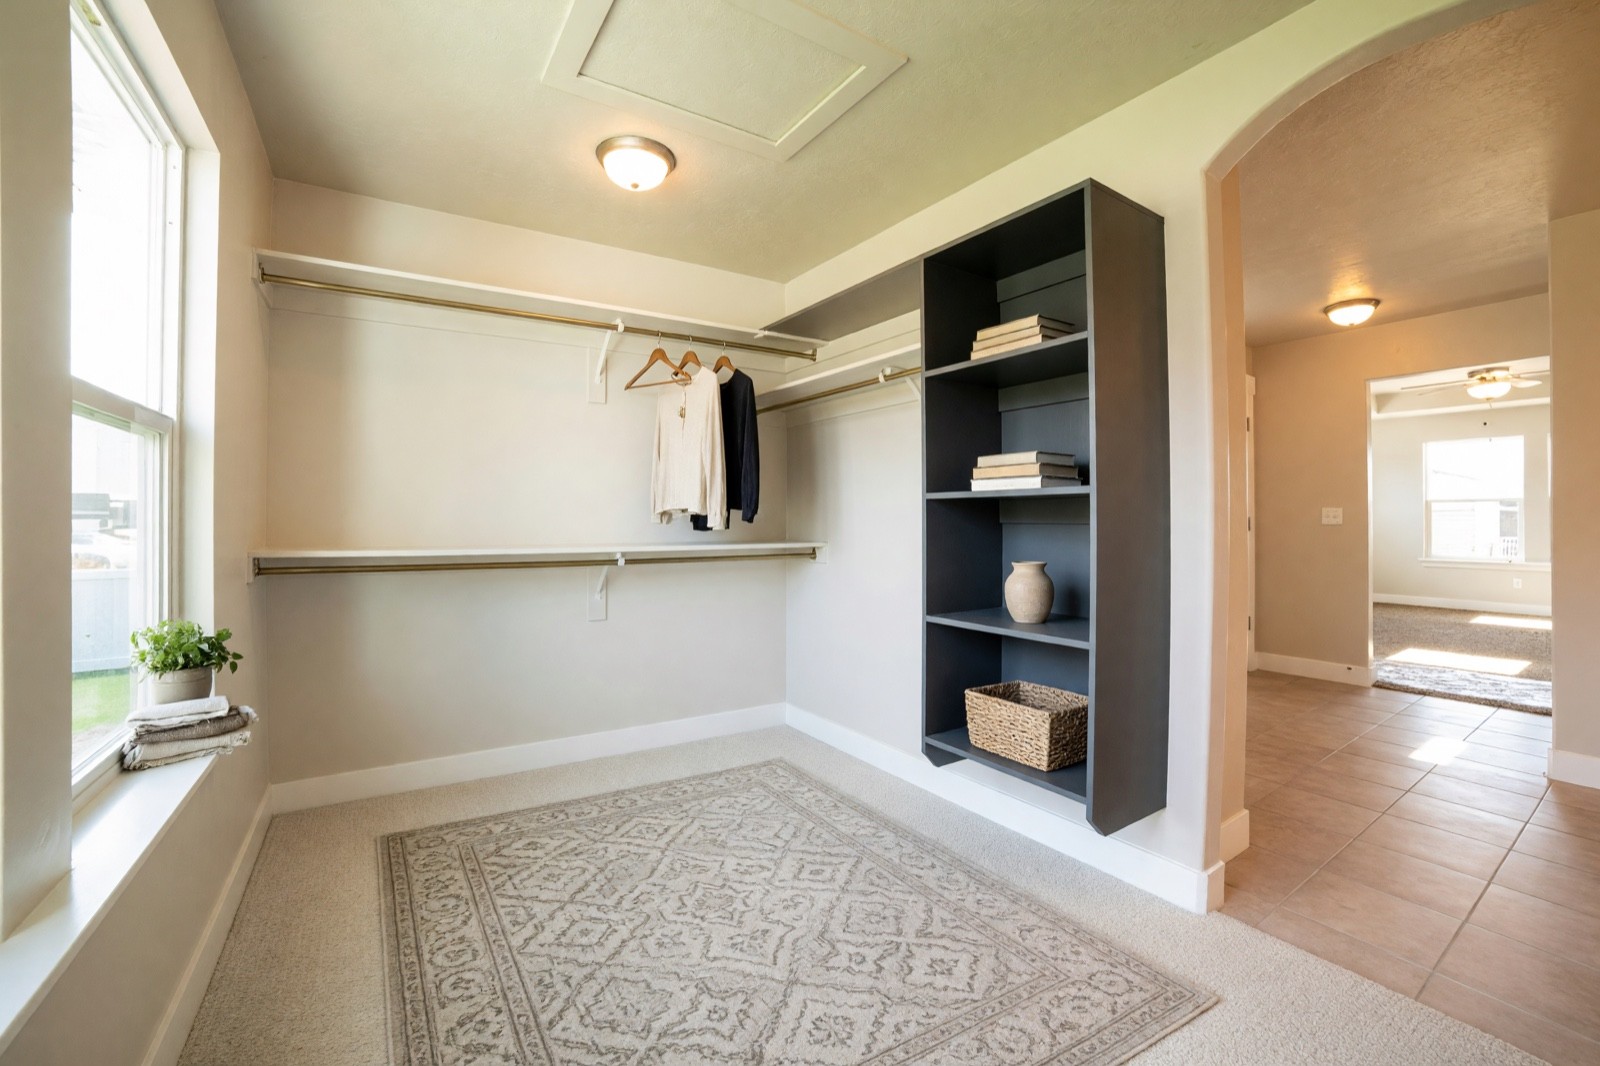
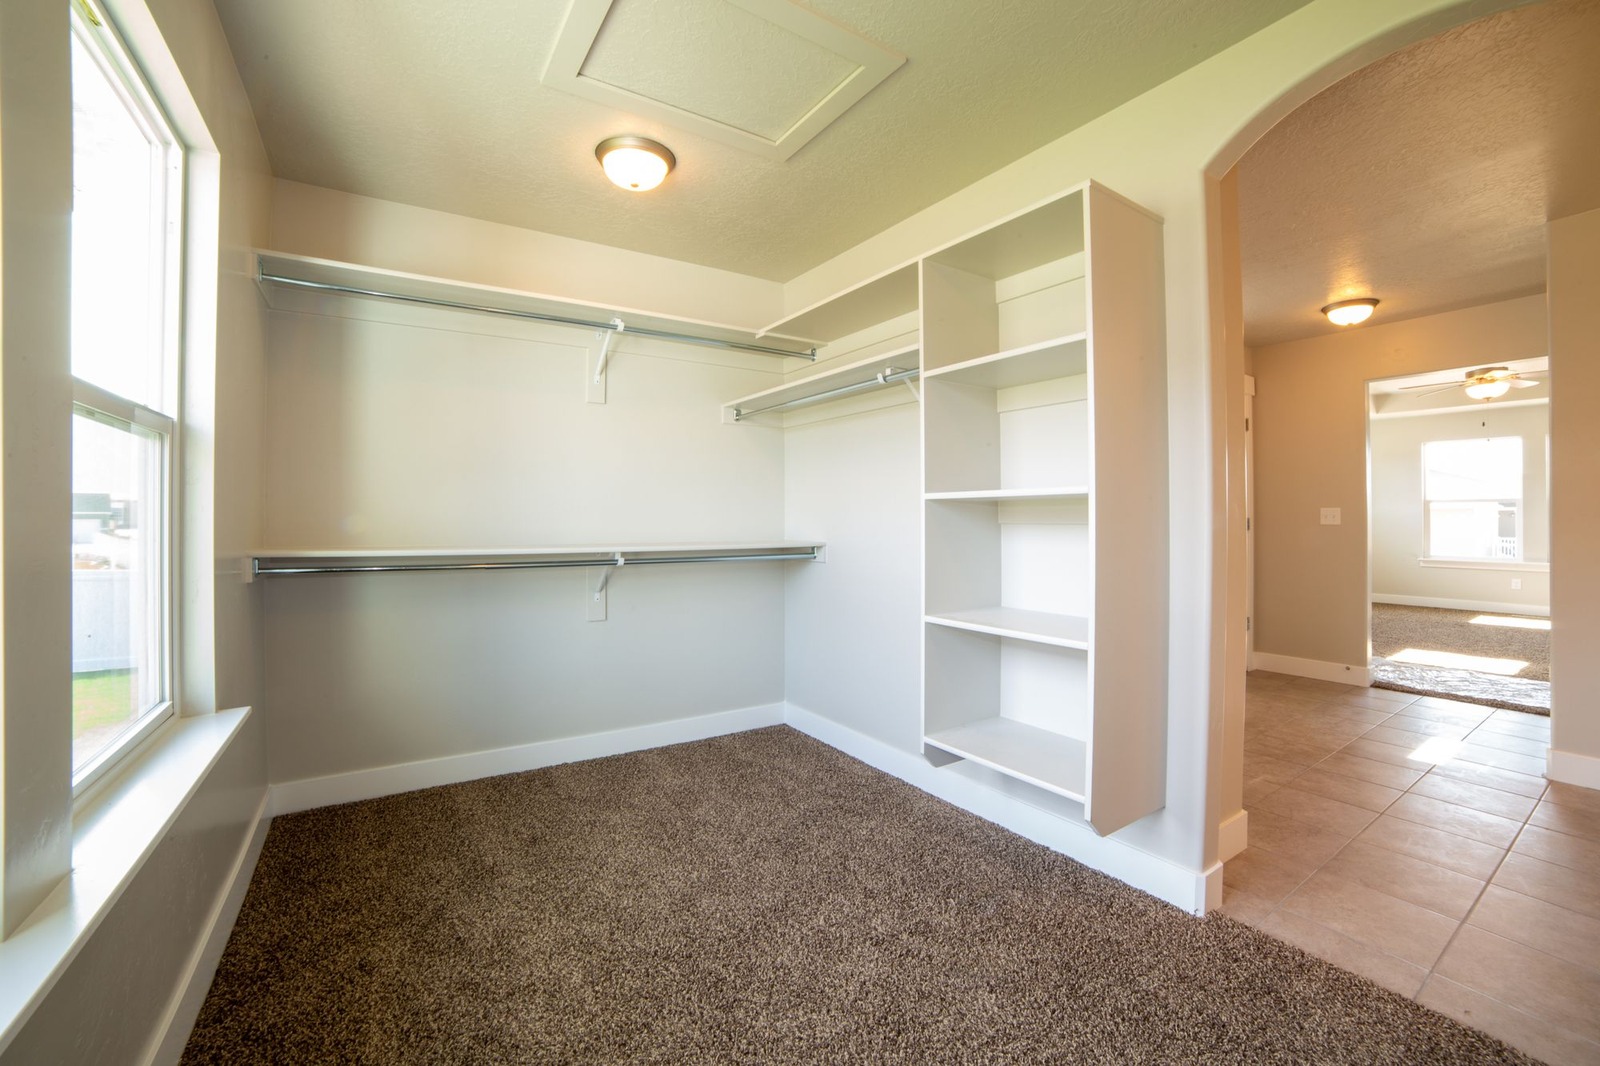
Dark shelves against light walls turn a plain corner into a feature. This is an L-shaped layout: rods on the back wall and one tower on the right wall. The brass-coloured rods and the cream floor keep the charcoal from feeling heavy, and a few garments on matching wooden hangers make a rod look finished. The opening to the hall is an arch with no door.
3. Quiet luxury: dark wood-look shelves and a vanity in a dressing room
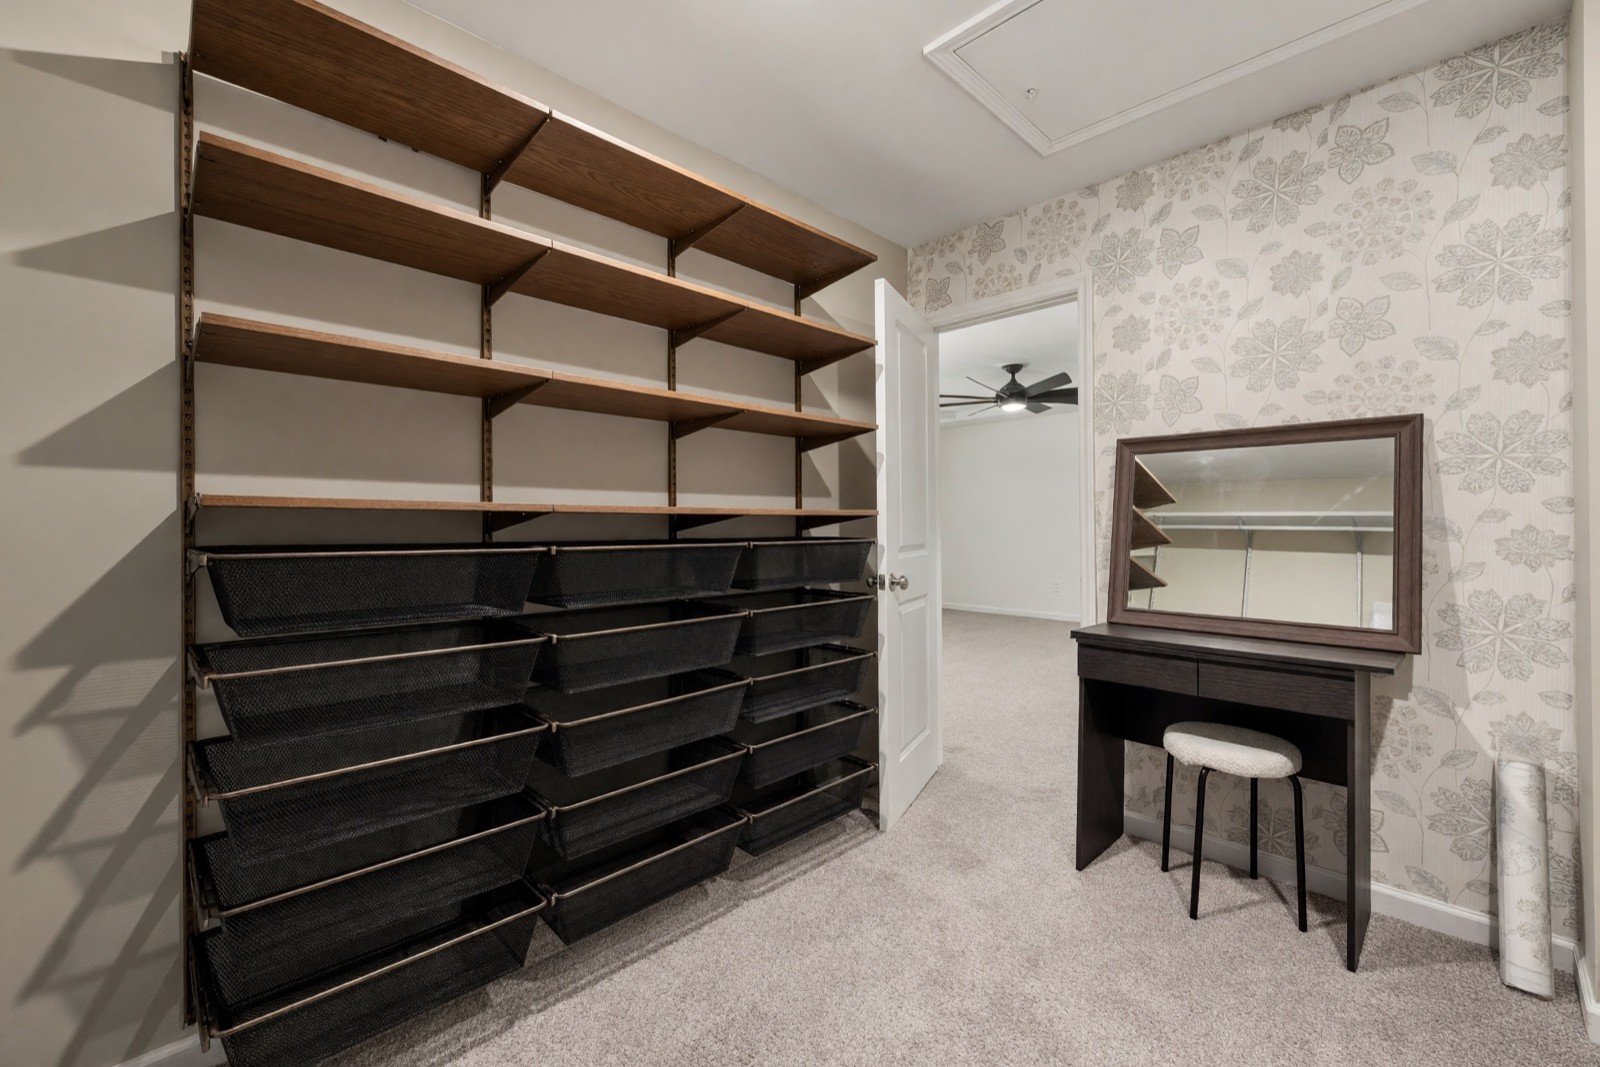
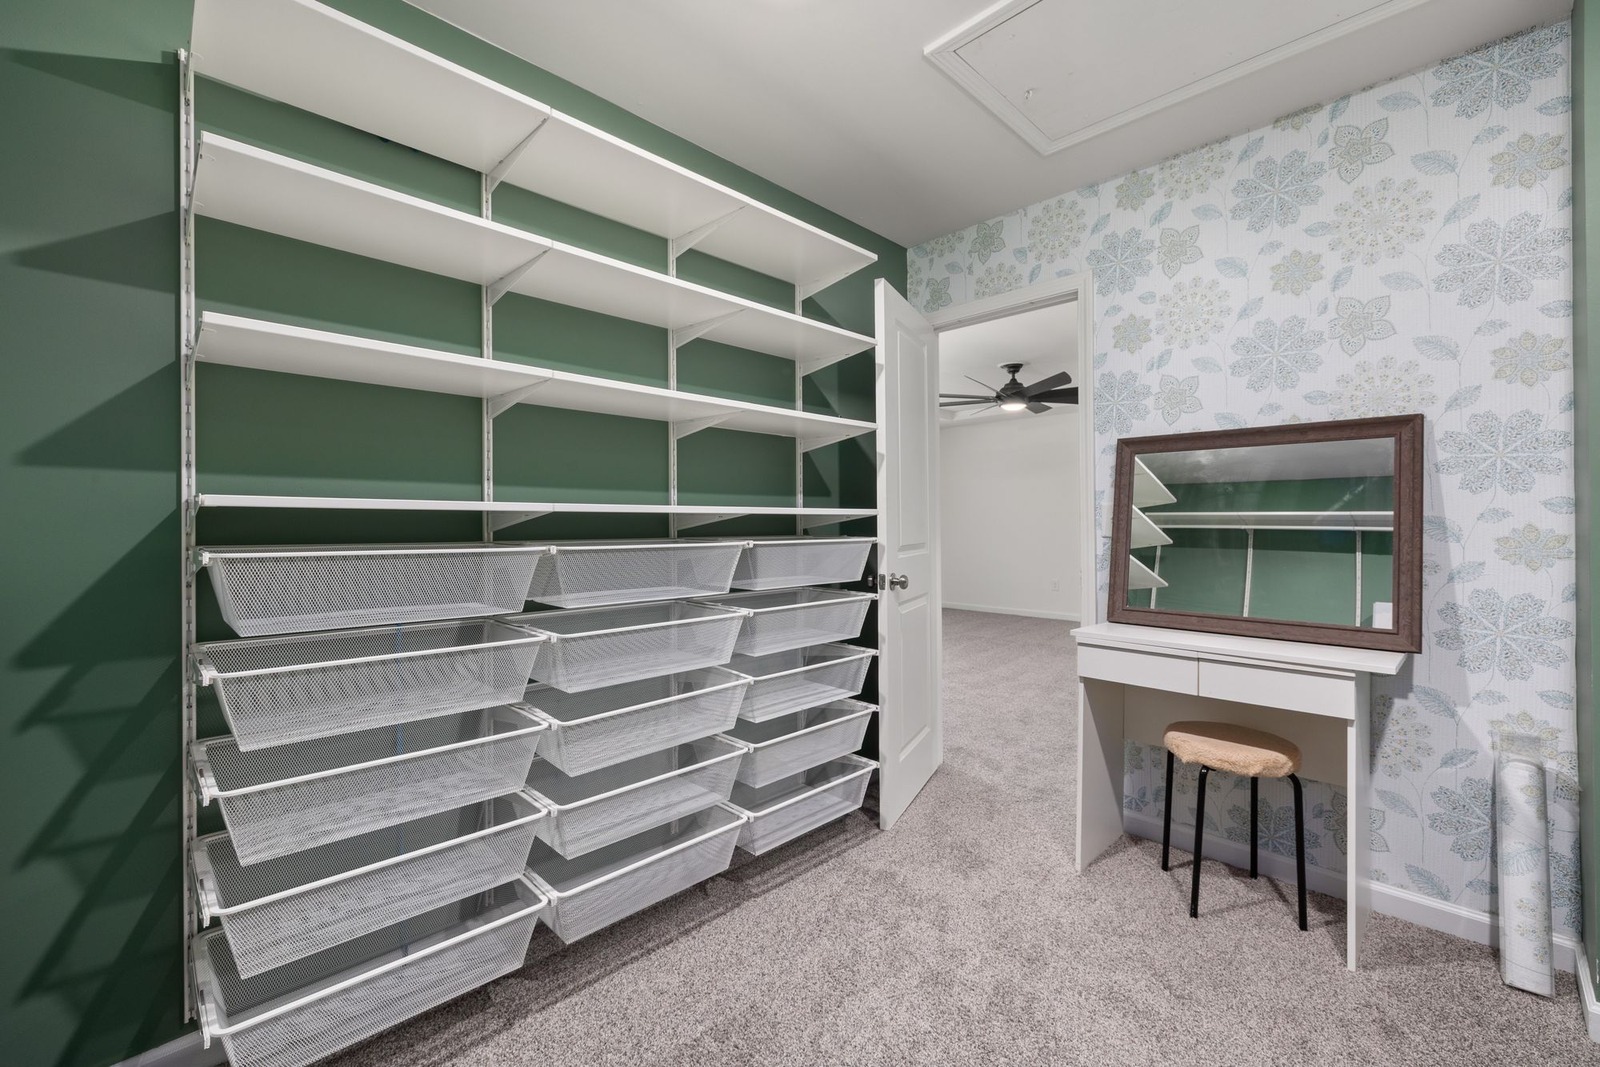
This room is a dressing room: shelves, baskets for folded clothes and a vanity with a mirror. Dark boards, black baskets and a pale wall change a bright white-and-green room into a calm, hotel-like one. Dark finishes absorb light, so check the lighting before you copy them, and keep open mesh baskets for things that look tidy when folded.
4. Organic modern: live-edge oak and a rattan pendant
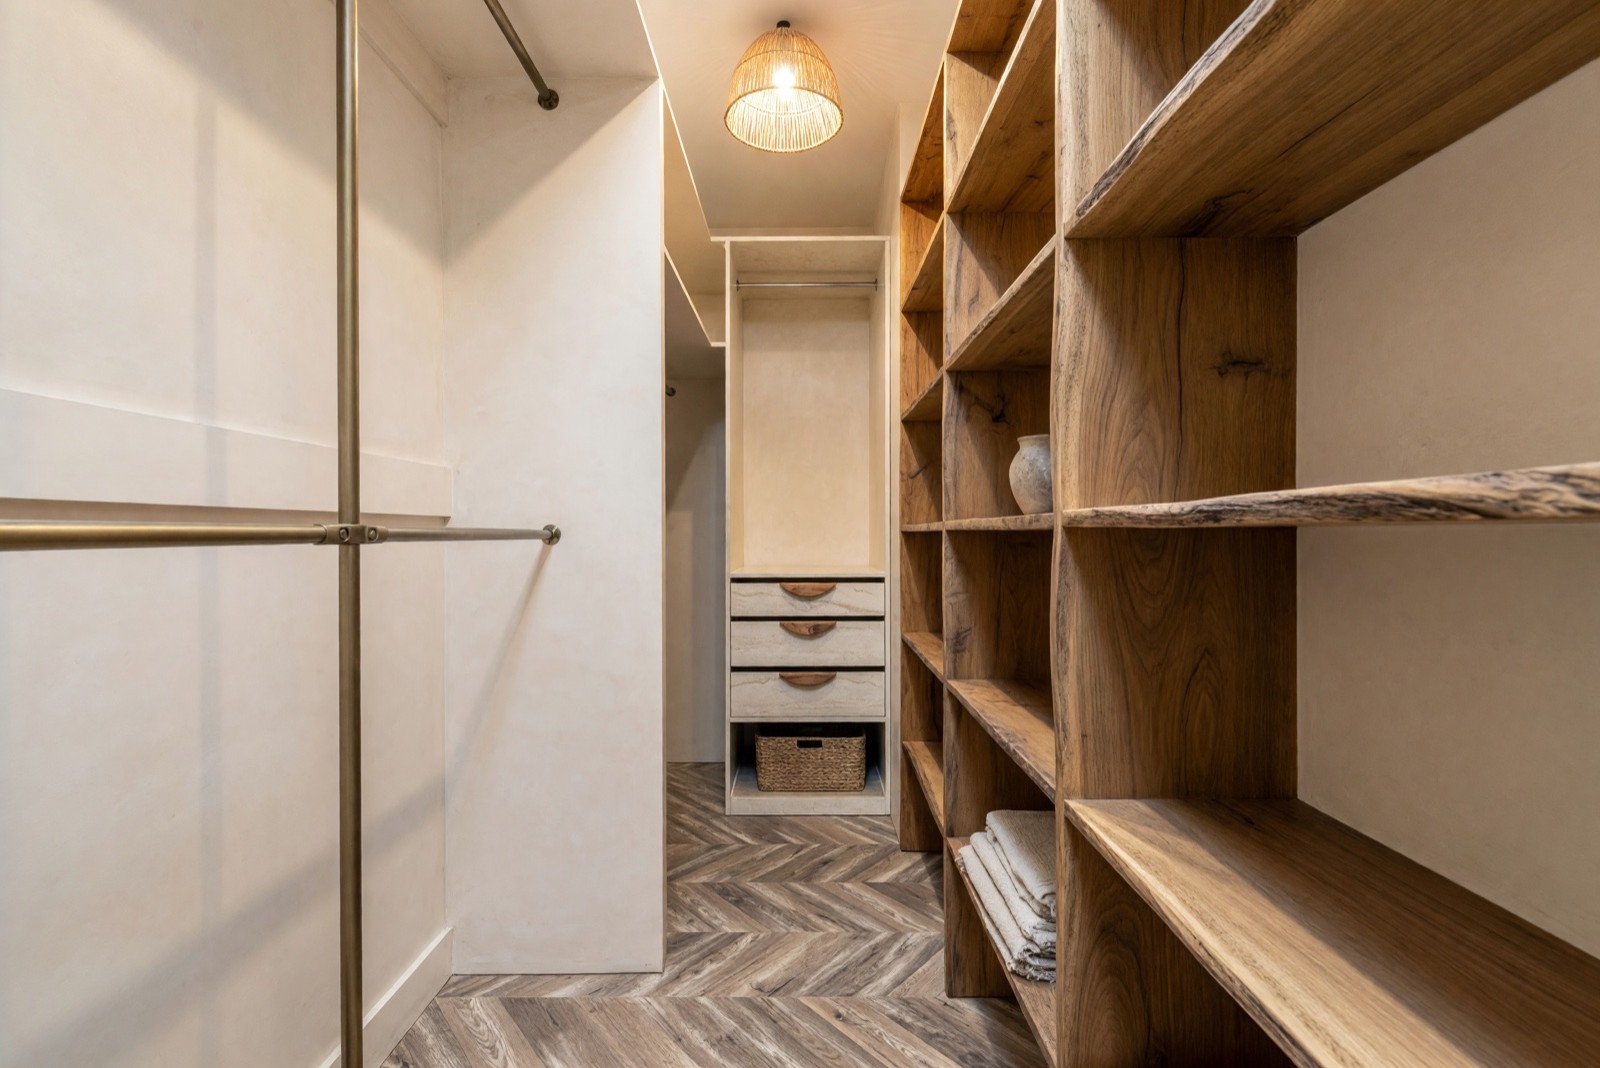
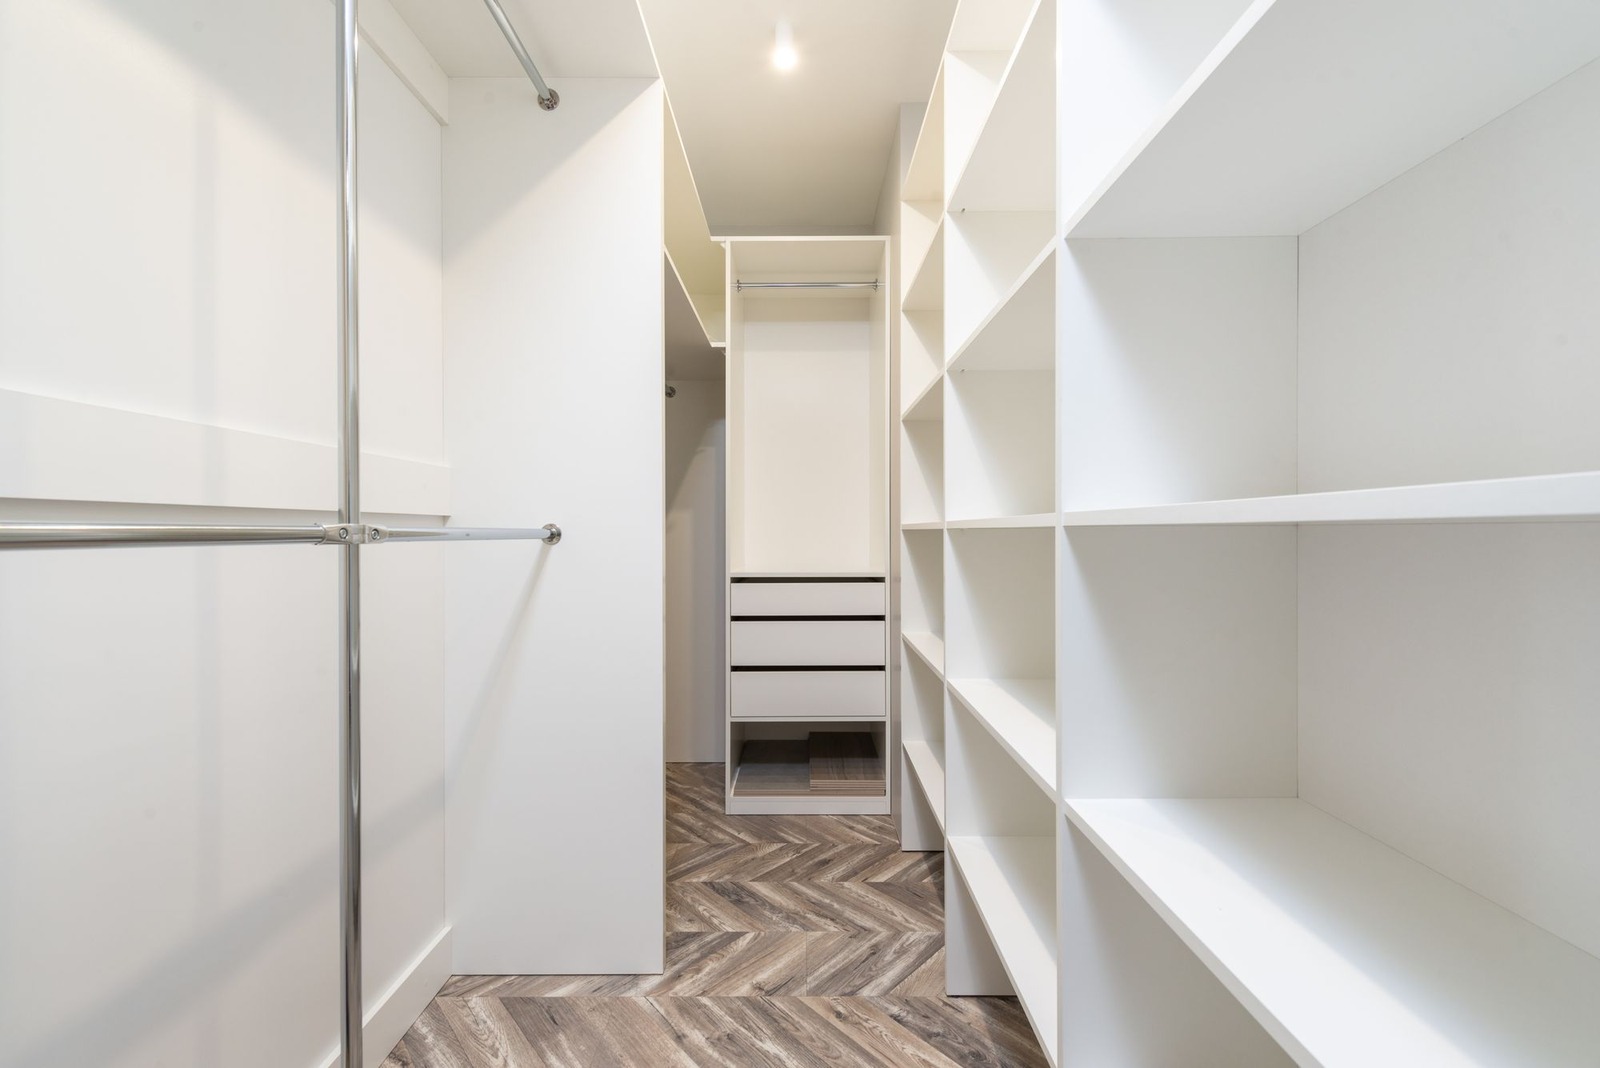
Warm oak with uneven live edges, cream walls and brass-coloured rods make a long two-sided closet feel less like storage and more like a room. Open cubes keep things in view, and a few cloths and a vase add texture. The pendant gives light in the middle of the walkway, so check that it hangs clear of your head and the rods. Rough edges may snag fine knits, so sand or choose smoother boards for the shelves you use daily.
5. Modern: a warm cream wall and taupe shelves in a shoe closet
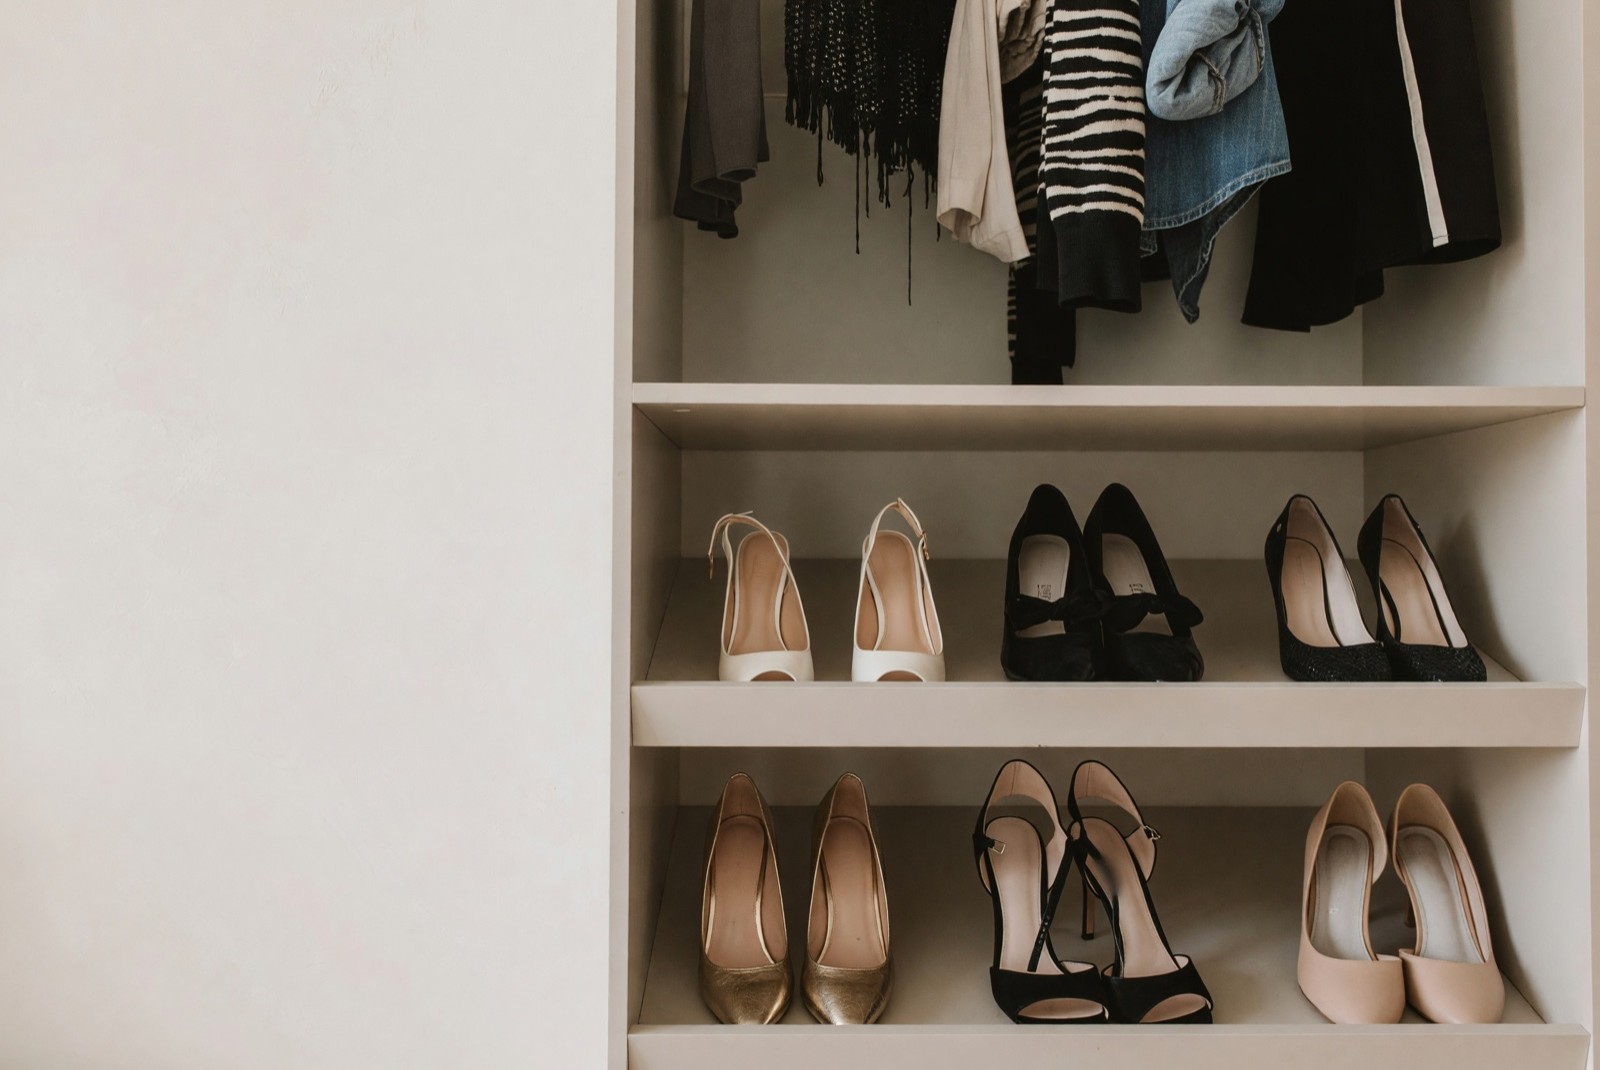
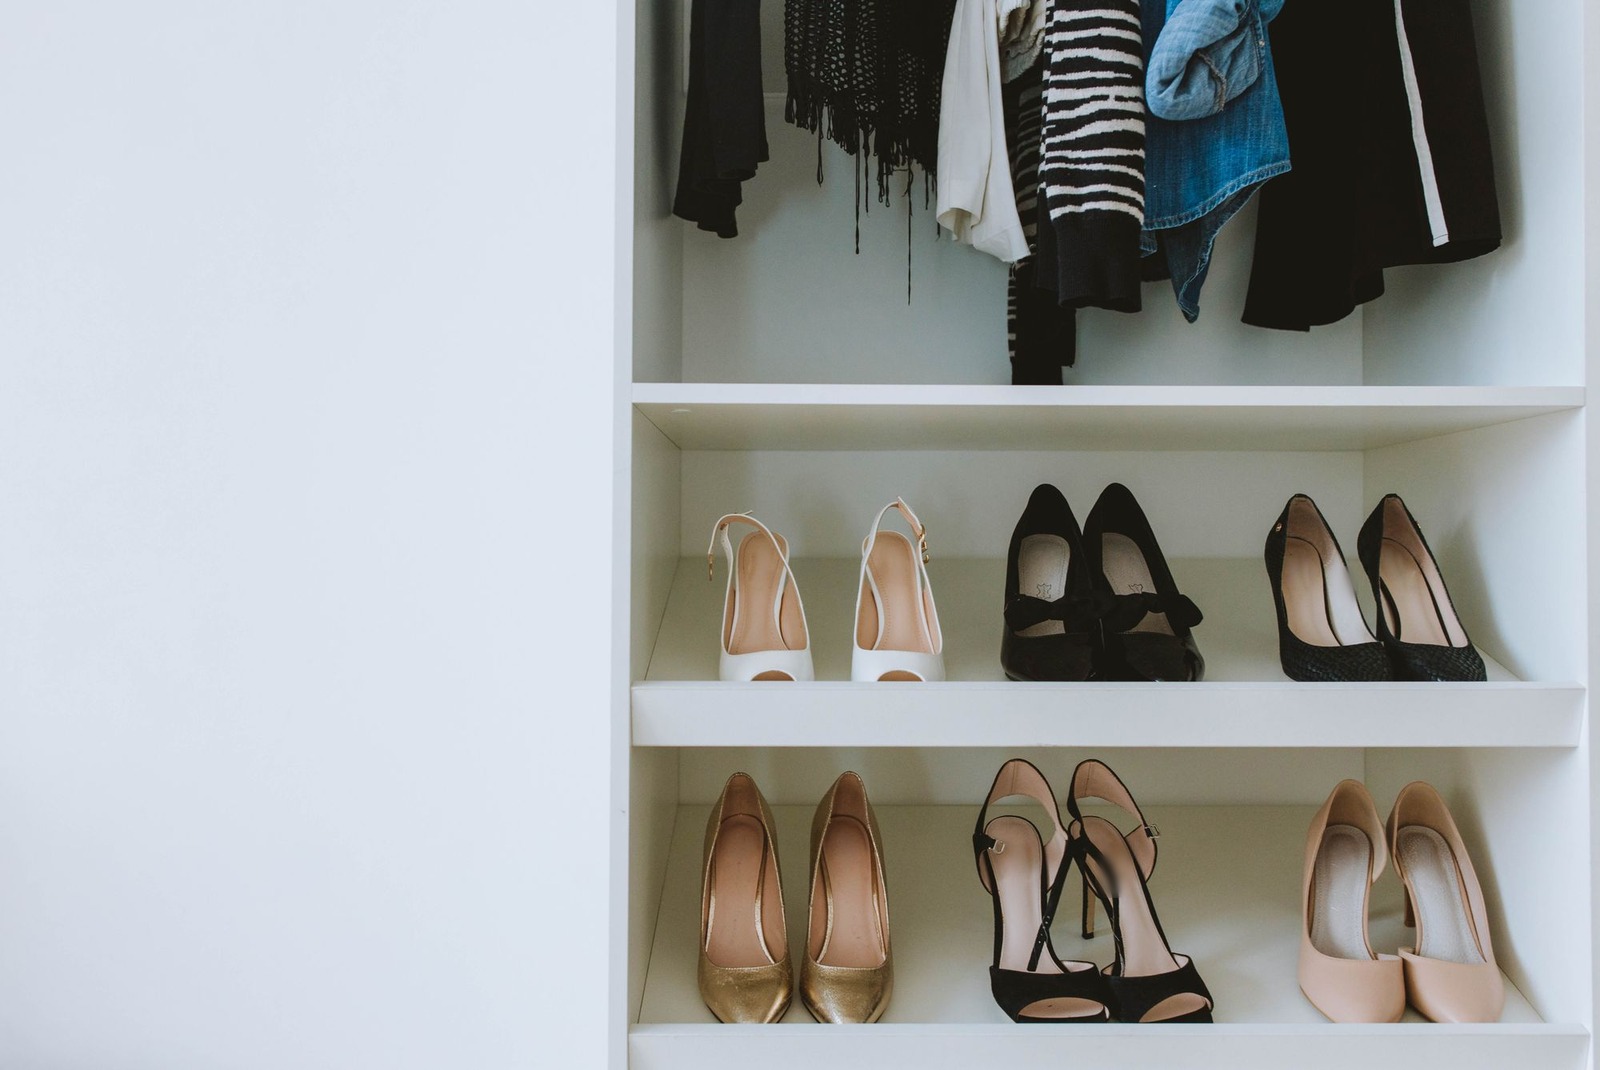
A shoe closet works when every pair is easy to see. This photo is a close view of one shelf unit. The restyle changes the wall and shelf color and leaves the shoes alone: all six pairs are still there. A picture of shelves shows a look, not capacity, so measure your tallest heels and boots before you plan the shelf heights.
6. Japandi: pale oak floor and shelf tower in a roomy closet
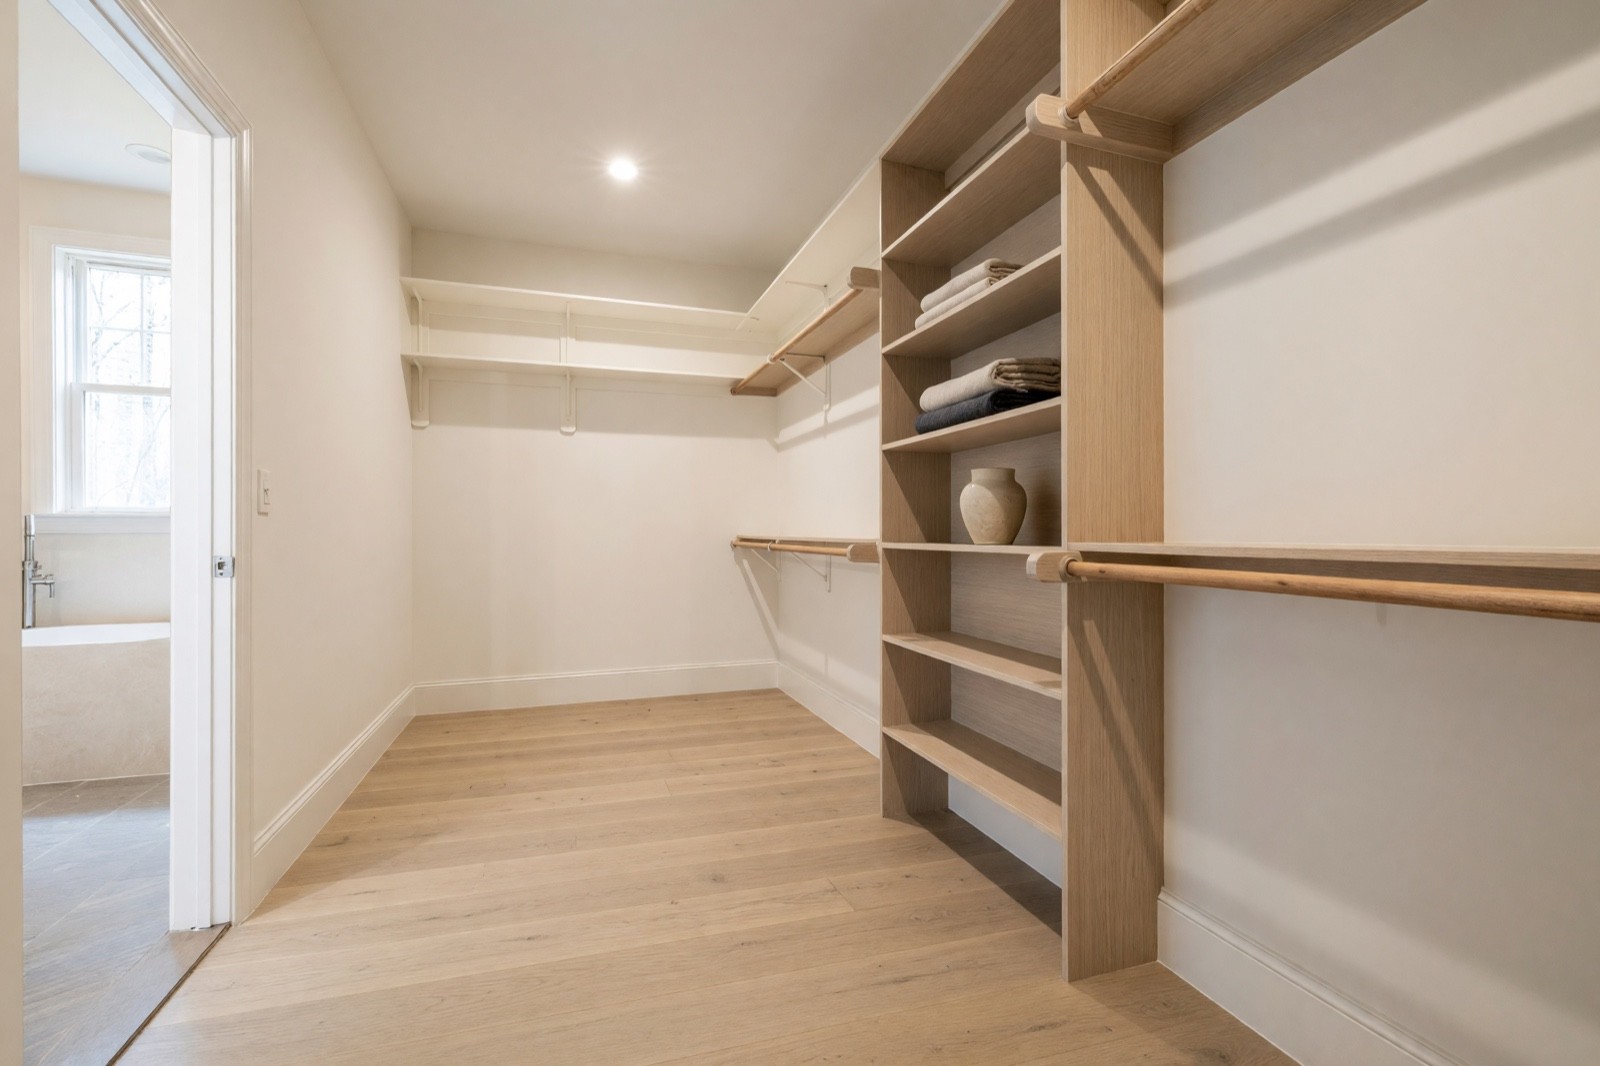
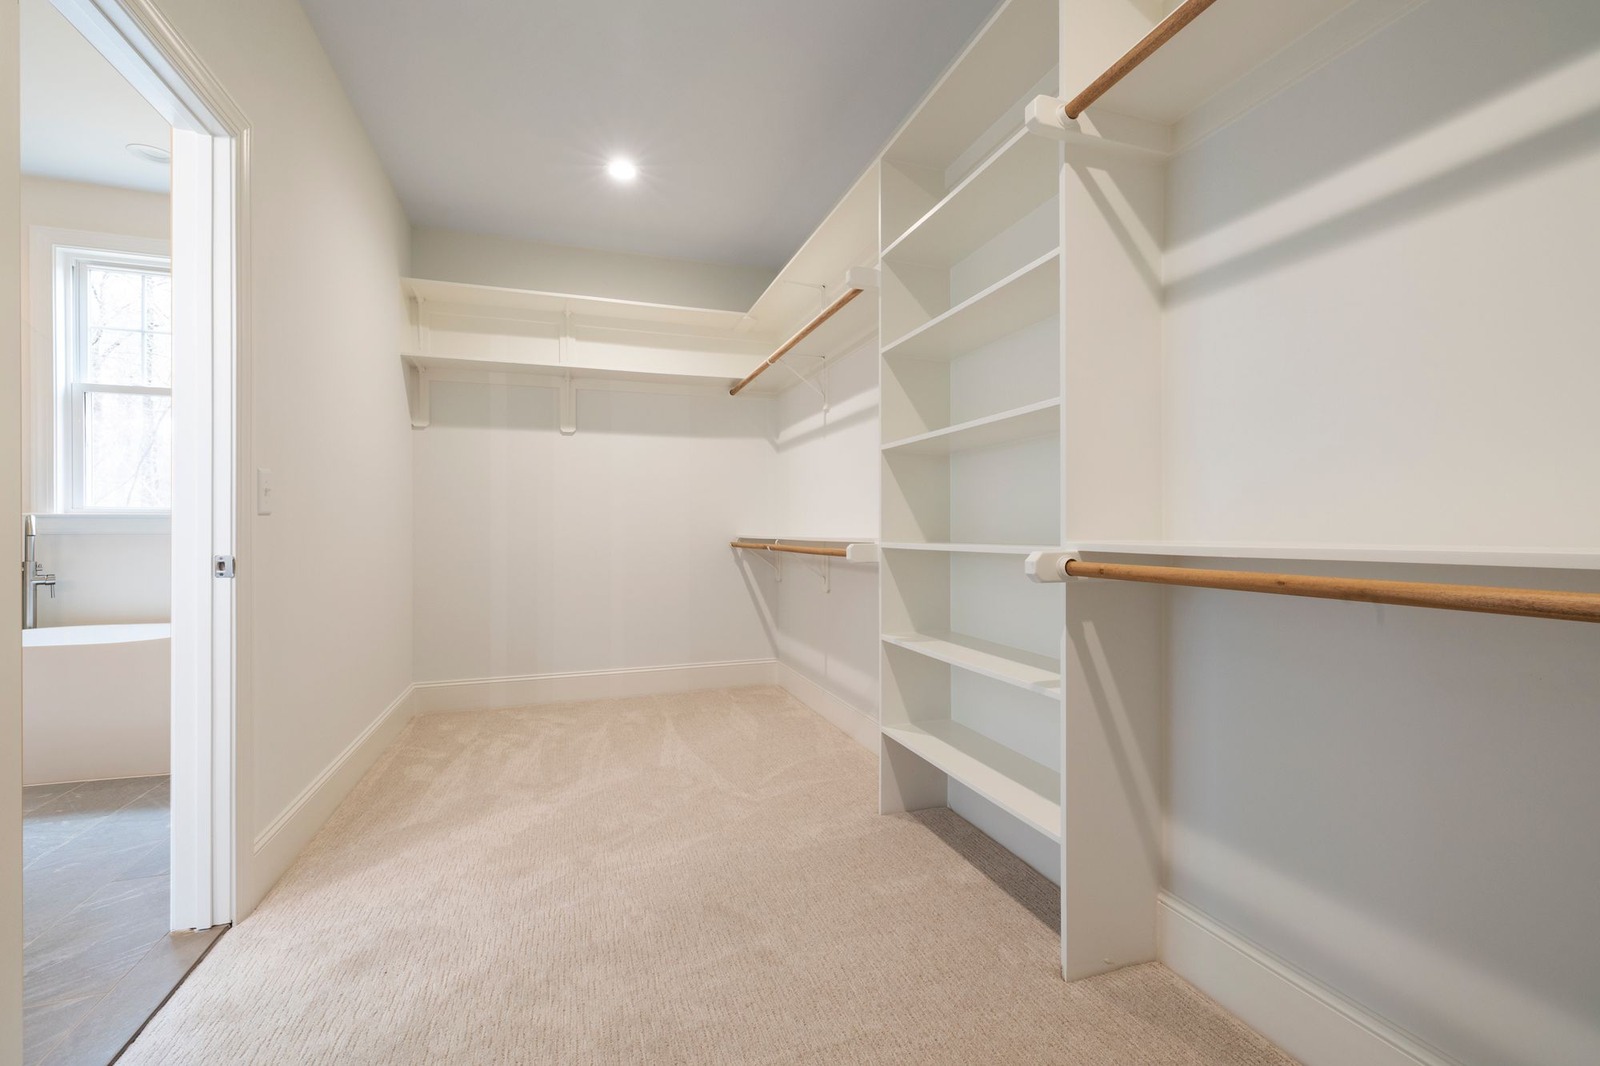
Storage along two walls and an open middle make this room roomy, and the open floor is where a bench or small island could go if the walkway stays comfortable. Swapping carpet for a wood-look floor is the biggest change in the pair, so think about what you want underfoot and how it will be cleaned. The wooden rods tie the oak tower to the floor.
Walk-in closet looks at a glance
| Style | Look | Works well in | Watch out for |
|---|---|---|---|
| Scandinavian | Light oak, white, simple rods | Narrow closets with daylight at the end | Can feel plain without texture and warm light |
| Transitional | Charcoal shelves, brass-coloured rods, cream rug | Corner closets with plain walls | Dark shelves need good light |
| Quiet luxury | Dark wood-look boards, black baskets, greige walls | Dressing rooms with a vanity | Dark finishes absorb light |
| Organic modern | Live-edge oak, cream plaster look, rattan | Long two-sided closets | Rough edges may snag knits |
| Modern | Warm cream wall and taupe shelf unit, shoes left in place | Shoe walls and shelf units | A close view of shelves shows colour, not how many pairs fit |
| Japandi | Pale oak, soft textiles, few objects | Roomy closets | Can feel bare until the clothes are in |
How wide does a walk-in closet need to be?
There is no single number, because it depends on what you hang and how you use the room. Work it out with logic: you need space to open the door fully, to stand at the rod and take a garment out without hitting the other side, and to walk past hanging clothes. A hanger full of thick coats takes more room than an empty rod, so measure your longest garments and a loaded hanger, not the bare closet.
What is the smallest size a walk-in closet can be?
A closet is a walk-in only if you can step inside, turn around and still reach the clothes. Below that, a reach-in closet with sliding or folding doors is often the better use of the space. Tape the outline on the floor and try it with the door open before you decide.
How can I design a narrow walk-in closet?
Use one side for hanging and the other for shelves or drawers, or put everything on a single wall and leave the walkway clear, as in the first picture above. Choose drawers and doors that do not need much room to open, keep the colors light and put a mirror or a window at the far end so the closet looks longer.
Small walk-in closet ideas
In a small walk-in closet, every wall has to work. These ideas often help:
- Use the height. Double hanging for shirts and jackets, shelves above the rod and storage up to the ceiling for things you rarely need, reached with a step stool.
- Keep colors light. White, pale wood and light walls reflect light and make a small room feel bigger.
- Add a mirror. On a wall or the back of the door, it spreads light and saves a separate mirror stand.
- Use slim, matching hangers. They take less width and make a rod look orderly.
- Mix drawers and shelves. Drawers and baskets hide small items; open shelves hold what you grab every day.
- Choose a door that does not swing into the space. A sliding door, a folding door, a curtain or no door at all keeps the floor clear.
- Light every corner. A bright ceiling light plus a strip over the rods makes the whole closet usable.
- Stay with one palette. In a very small walk-in wardrobe, matching fronts and a single wood tone read as calm, and one print or plant makes it feel like a room.
Should a walk-in closet have a door?
Not always. It is a trade between privacy, dust, light and floor space. The second picture shows the other choice: an arched opening and no door.
| Option | Good for | Watch out for |
|---|---|---|
| Hinged door | Privacy; keeps dust and light out | It needs room to swing and may bump hanging clothes |
| Sliding or pocket door | Small rooms where a swinging door would block the way | A sliding door may leave part of the opening covered; a pocket door needs a wall that can take it |
| Curtain | A simple way to hide the closet | It does little against dust, light or sound |
| No door (open doorway or arch) | An open feel and easy access | Everything is on show, and dust and light spread both ways |
What is a walk-in closet called now?
There is no new official name; people use several words for the same idea. 'Walk-in wardrobe' is a common name in the UK, 'dressing room' usually means a larger room with a mirror, a vanity or a place to sit, and some people say 'closet room' for a spare room used mainly for clothes. In Interior Design the room options are called Walk-in closet, Dressing room and Shoe closet.
Are walk-in closets still popular?
We do not have data on that. Many people still ask for one in bedroom plans when space allows, and the idea works at any size, from a corner of a bedroom to a spare room.
Walk-in closet ideas on a budget
- Paint. A light color on the walls and a fresh coat on old shelves can change the room a lot.
- Light. Stick-on or plug-in strip lights over the rods, and a brighter bulb in the ceiling fitting, often need no electrician; follow the instructions that come with them.
- Rods and shelves that move. Adjustable rods and shelves from ready-made systems can change as your clothes do.
- Open shelves, bins and baskets. They hold knits, scarves and bags without drawers.
- A mirror leaned against a wall or hung on the back of the door.
- A curtain instead of a door, or no door, to free floor space.
- Keep what works. If the rods and shelves are sound, a new finish and light may be enough.
How can I design my own walk-in closet?
- Step 1: Measure the space. Note where the door swings, windows, vents and sockets sit, and where the ceiling slopes.
- Step 2: List what you own. Group clothes into short hanging, long hanging, folded, shoes and bags, and see how much of each needs rods, shelves or drawers.
- Step 3: Choose a layout from the list above and mark it on the floor with tape.
- Step 4: Plan light, a mirror, a place to fold or sit, and the door or lack of one.
- Step 5: Look at finishes. Upload a photo of the closet to Interior Design to try colors, wood tones and styles before you commit.
What affects the cost of a walk-in closet?
The main factors are the size of the room, whether you choose a ready-made system, a custom-built one or do the work yourself, and the materials. Doors, drawers, lighting, mirrors and any electrical or carpentry work add to it, and so does who installs it. A closet that needs only paint and light is a very different job from one with built-in cabinetry. Ask several installers for written quotes on the same plan so you can compare like with like.
Common walk-in closet mistakes
- Skipping the floor-tape test. A layout that looks fine on paper can pinch in real life.
- Hanging everything at one height. Short clothes waste the space below them; long clothes need a taller section.
- Forgetting light on the clothes. One bulb in the middle leaves the sides dark.
- A door that swings into the walkway. Check the swing before you order.
- Dark finishes without enough light. They look rich in a picture and gloomy in a small room.
- Copying the number of rods and shelves from a picture. The AI may add or drop some, so count what you need from your own clothes.
Try walk-in closet ideas on a photo of your own closet
Upload a photo of your closet to Interior Design, choose the room Walk-in closet, Dressing room or Shoe closet, a style such as Scandinavian, Japandi or Quiet luxury, and Structural Preservation to keep the walls, door and window. Take the photo from the doorway with the light on, so the rods and shelves show.
The result is a design idea, not a plan or a shopping list. Interior Design restyles finishes, colors, the look of cabinetry and shelving, the lighting mood and decor. It does not measure or plan a closet, and it may change how many rods, shelves or drawers you see. Measure your own clothes and space, and ask a carpenter or closet installer before any built-in work. For a calm look, see minimalist bedroom ideas; for a richer one, luxury bedroom ideas. If the closet sits in a tight bedroom, small bedroom ideas covers storage there.
Frequently asked questions
What is the best layout for a walk-in closet?
It depends on the room: one wall or two sides for a narrow closet, L-shaped for a corner, U-shaped for a room wide enough to walk past the hanging clothes on both sides. Mark any layout on the floor with tape and walk through it first.
What are the must-haves for a walk-in closet?
Many people want hanging space for short and long clothes, shelves, drawers, a place to fold or sit, good light, a mirror and shoe storage. A clear walkway and some ventilation are worth planning too.
Should a walk-in closet have a door?
Not necessarily. A hinged door gives privacy and keeps dust out but needs room to swing. A sliding door or a curtain saves floor space, and an open doorway feels airy but shows everything.
How wide does a walk-in closet need to be?
Wide enough to open the door, stand at the rod and walk past the hanging clothes. Measure your longest garments and a hanger full of coats, then tape the layout on the floor. A narrow closet works with hanging on one side and shelves or drawers on the other, or with a single wall.
Is it free to try?
Yes. You can start on the free plan, and it includes a limited number of designs.