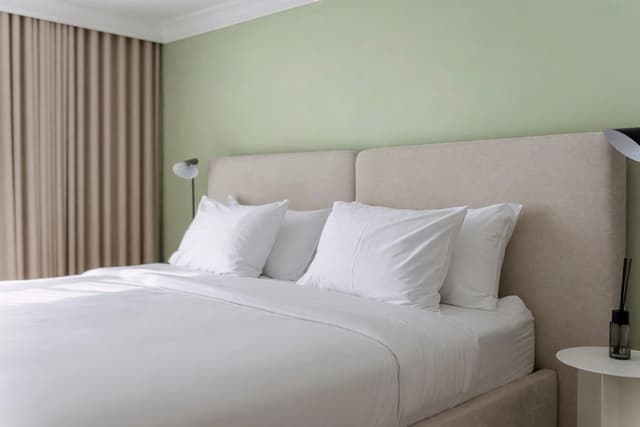
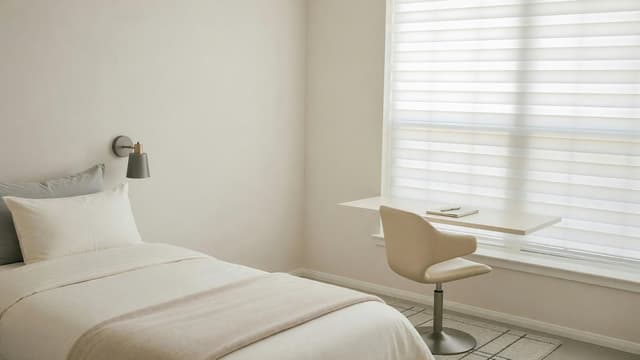
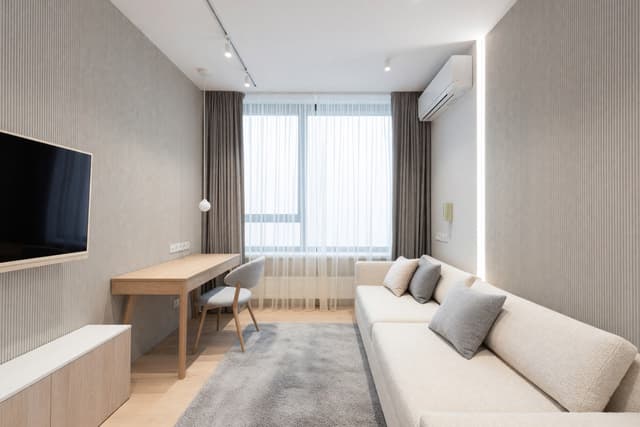
Small bedroom ideas
A small bedroom feels bigger when the bed sits on the best wall and still leaves a clear walkway, storage goes up and under the bed, light comes from the walls as well as the ceiling, and the colors stay close together. Below are six small bedroom ideas on real room photos, shown before and after an AI redesign, with a layout-first checklist, a comparison table and the mistakes to avoid. The pictures restyle bedding, furniture and color; they do not make the room bigger.
How do you make a small bedroom feel bigger?
Fix the layout before you choose colors. A bedroom feels small mostly because the bed, the door and the storage compete for the same floor, and light and color only finish the job. This page covers five things: where the bed goes, storage, light and mirrors, color and bedding as a quick fix, and choosing a bed and nightstand for a small room. Shorter sections after the examples answer the other common questions: the best layout, whether a 10 by 10 ft room is too small, how to fit a desk, what couples need and which trends are worth following. For a stripped-back look, see minimalist bedroom ideas. Kids' rooms, nurseries and luxury bedrooms are different briefs and are not covered here.
Work through the room in this order.
- 1. Measure the room. Write down each wall's length, the door swing, the window and any radiator, and sketch it on paper. A photo shows style, not fit, so measure before you buy anything.
- 2. Pick the bed wall. The longest solid wall or a corner usually works best, because it leaves the floor on the other side open (examples 1 and 2 below). A bed under a window frees a wall, but check for a radiator under the sill, how the window opens and how the curtain hangs.
- 3. Keep a walkway. A common rule of thumb is about 60 cm (24 in) on the sides you walk, plus space to open the door, the wardrobe and the drawers fully. Measure your own room; the right numbers depend on your furniture.
- 4. Move storage up and under. Use the wall above head height, the space under the bed and wardrobe doors that do not swing into the room, such as sliding or folding doors.
- 5. Layer the light. One ceiling light is rarely enough. Add wall lights or a lamp, a warm bulb around 2700 K for the evening, and a mirror that faces the window or a lamp rather than the clutter.
- 6. Choose colors last. Keep the walls, bedding and curtains in two or three close tones and let one item, such as a rug or a cushion, carry the accent.
6 small bedroom ideas, before and after
Each example starts from a real licensed photo of a small bedroom, shown before and after AI restyles it in Interior Design, with the room set to Bedroom. Five use Structural Preservation, which keeps the room's shape and leaves the walls, windows and doors where they are while it refreshes furniture, textiles, lighting and finishes. One uses Light Touch, which is meant to add only a few small accents. The pictures restyle bedding, rugs, lamps, decor, color and some furniture. They do not move walls, windows or doors, and they do not make any room bigger. The AI can also redraw small things nearby, so compare each pair closely and treat every result as a design idea, not a floor plan.
For privacy, the text on a TV screen, a small sign and a small animal on the top shelf (example 1), a cushion tag (3), a plant basket label (5) and a TV remote control (6) were blurred in the before photos; the animal in example 1 is blurred in the after photo too.
1. Narrow room: single bed along the wall and a mirrored wardrobe door
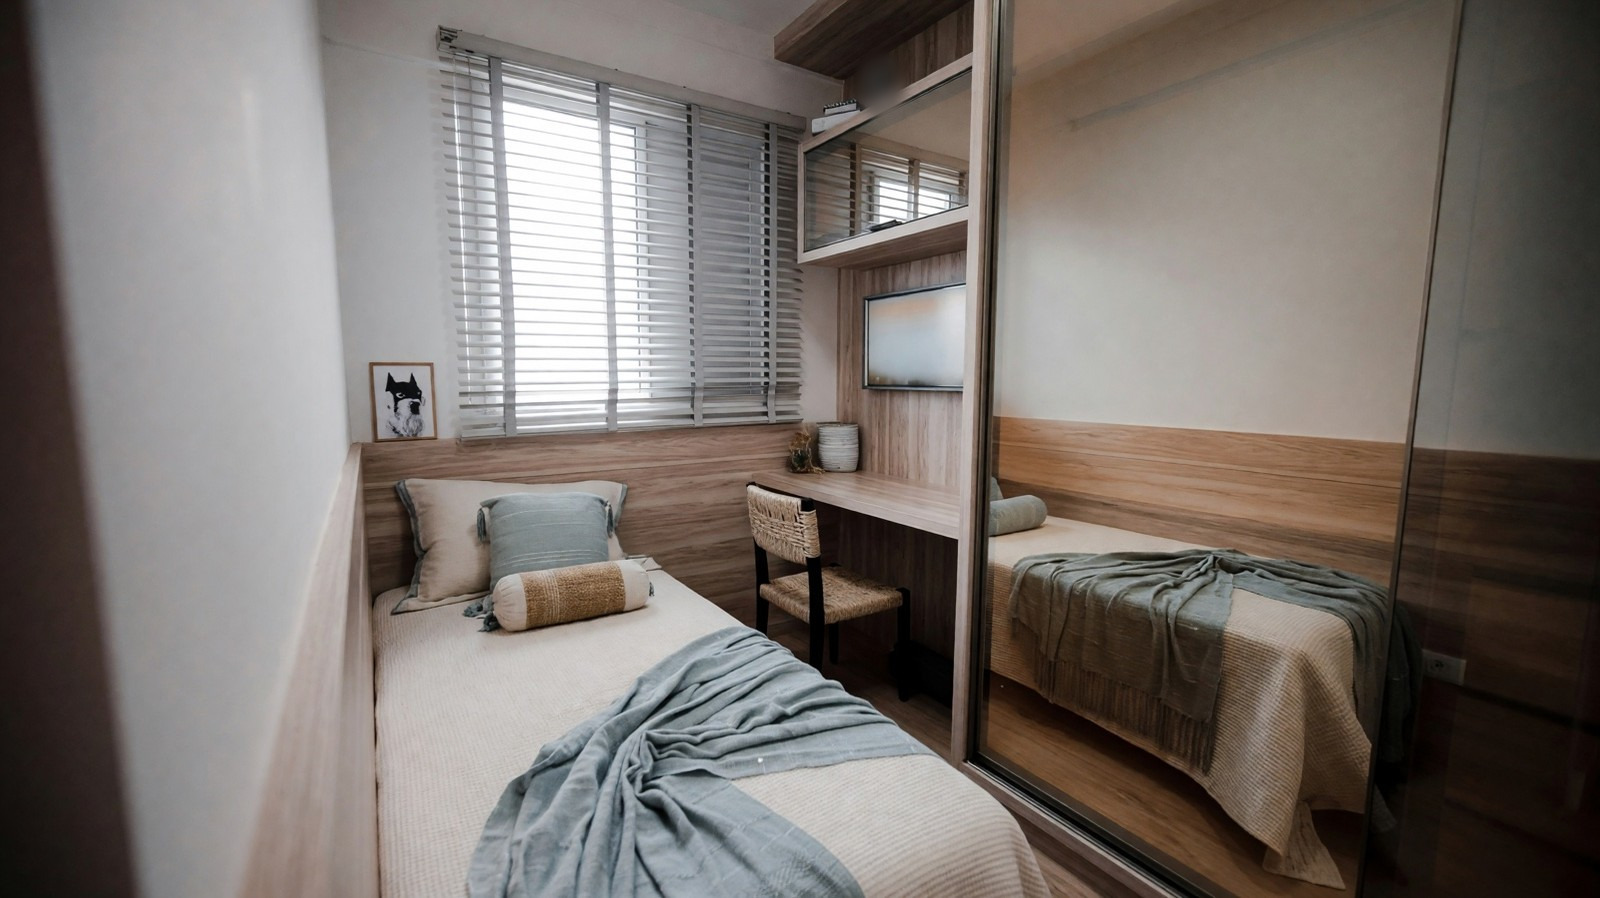
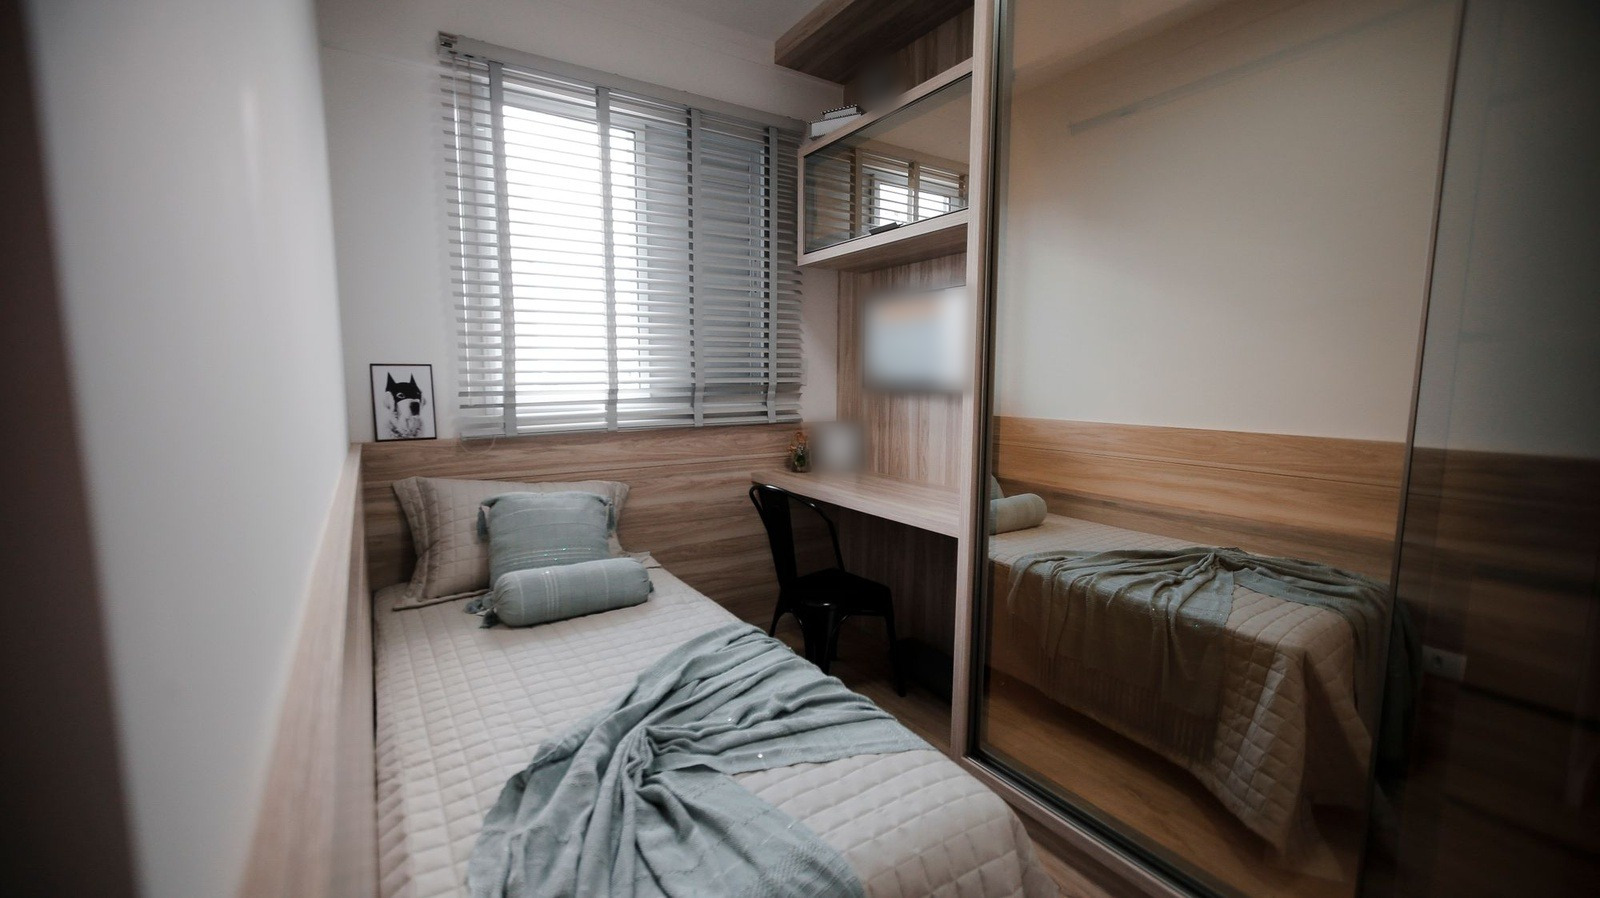
This room is about one bed wide. The bed runs along the long wall and the desk fills the far end, so the floor stays open beside the bed and nothing stands in the middle. The mirrored wardrobe door repeats the bed and the room, which makes the space read deeper. The restyle changes mostly soft items and a few small pieces, and the room stays as dim as before: color and texture cannot add daylight. A wall light at the desk end would do more here than another cushion.
2. Tiny room: bed in the corner, a shelf above it and a crate for a nightstand
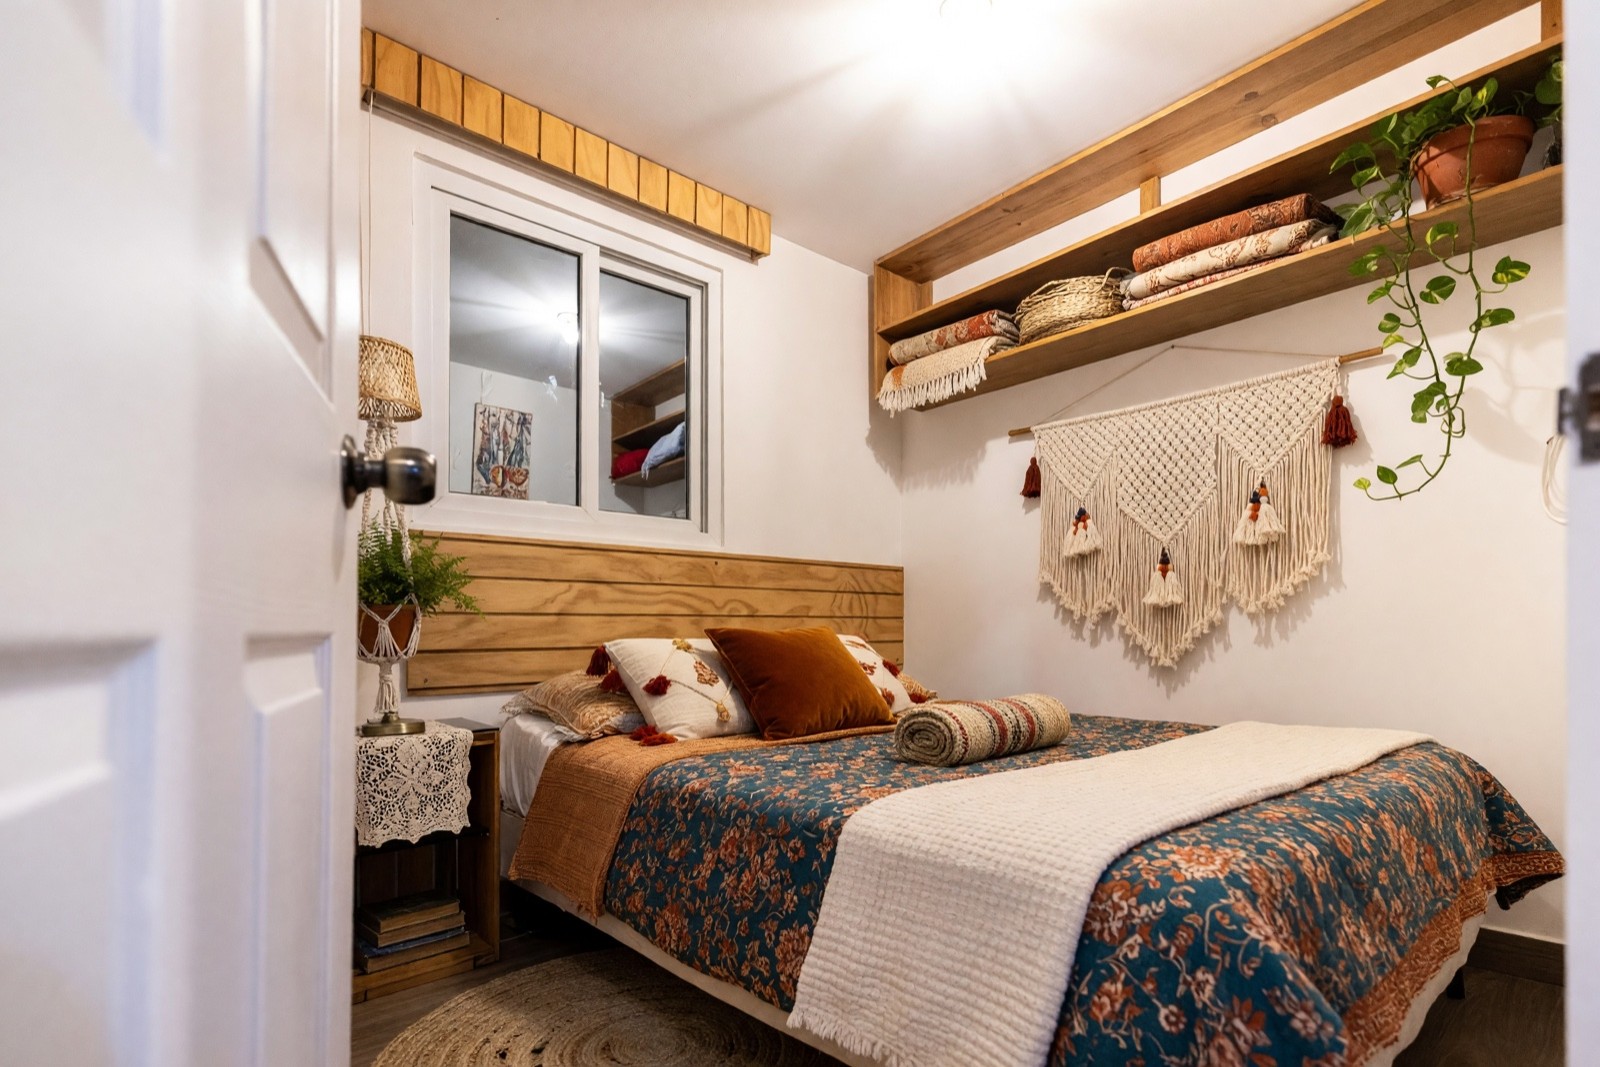
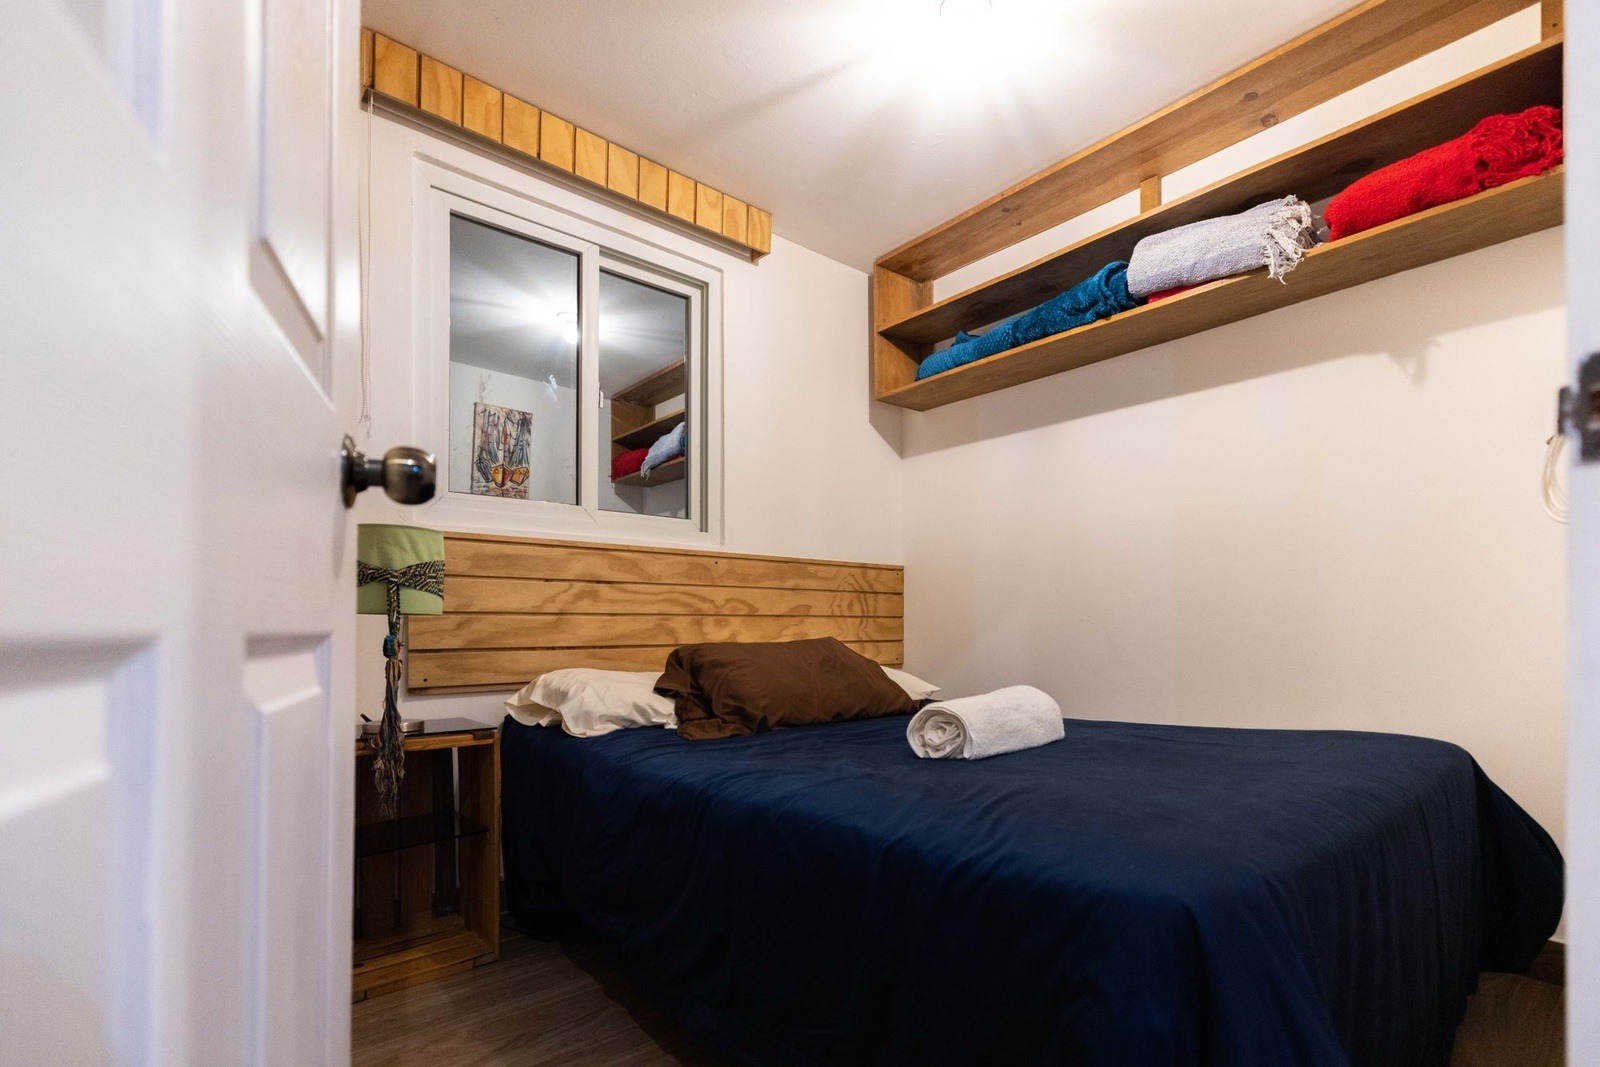
From the door, the double bed fills the far corner under the window, so the floor in front of it stays free. A long open shelf puts textiles on the wall instead of in a chest, and a wooden crate stands in for a nightstand. All three are good small-room moves. Pattern is the risk in a room this size. Here it stays on the bed, the shelf and the wall, and the rug is the only thing added to the floor. Fix any shelf above a bed firmly to the wall and keep heavy things off it.
3. Small square room: closet, desk and bed share the floor
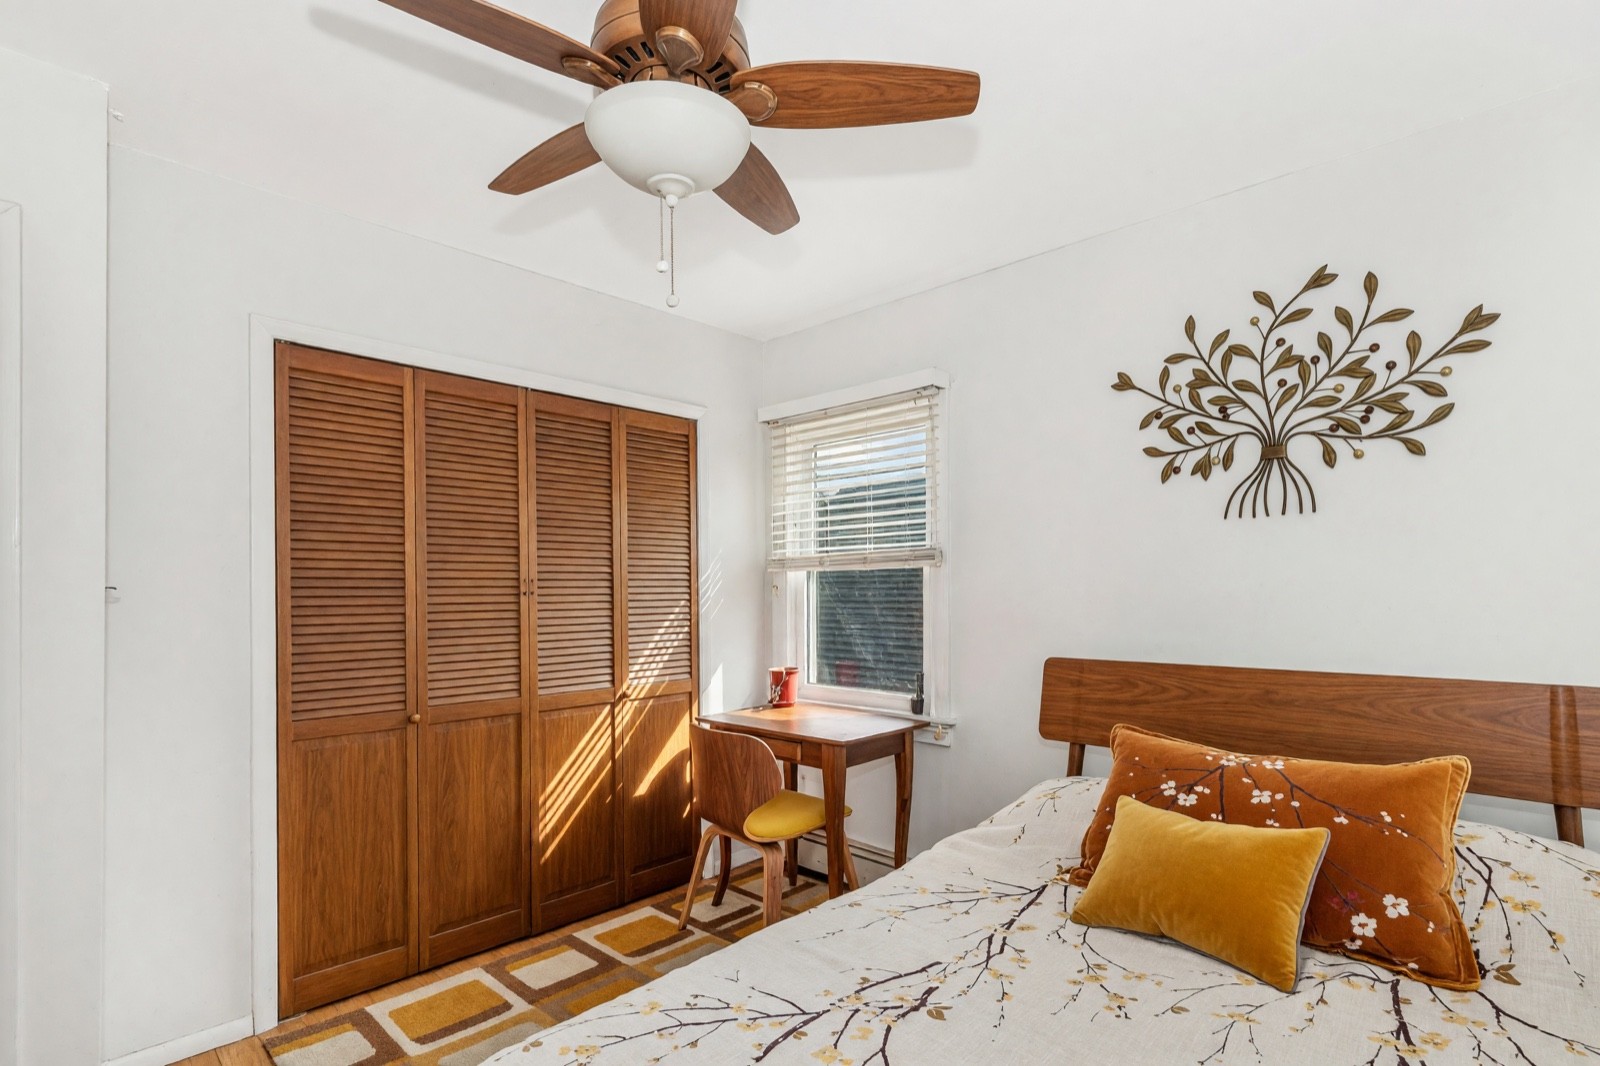
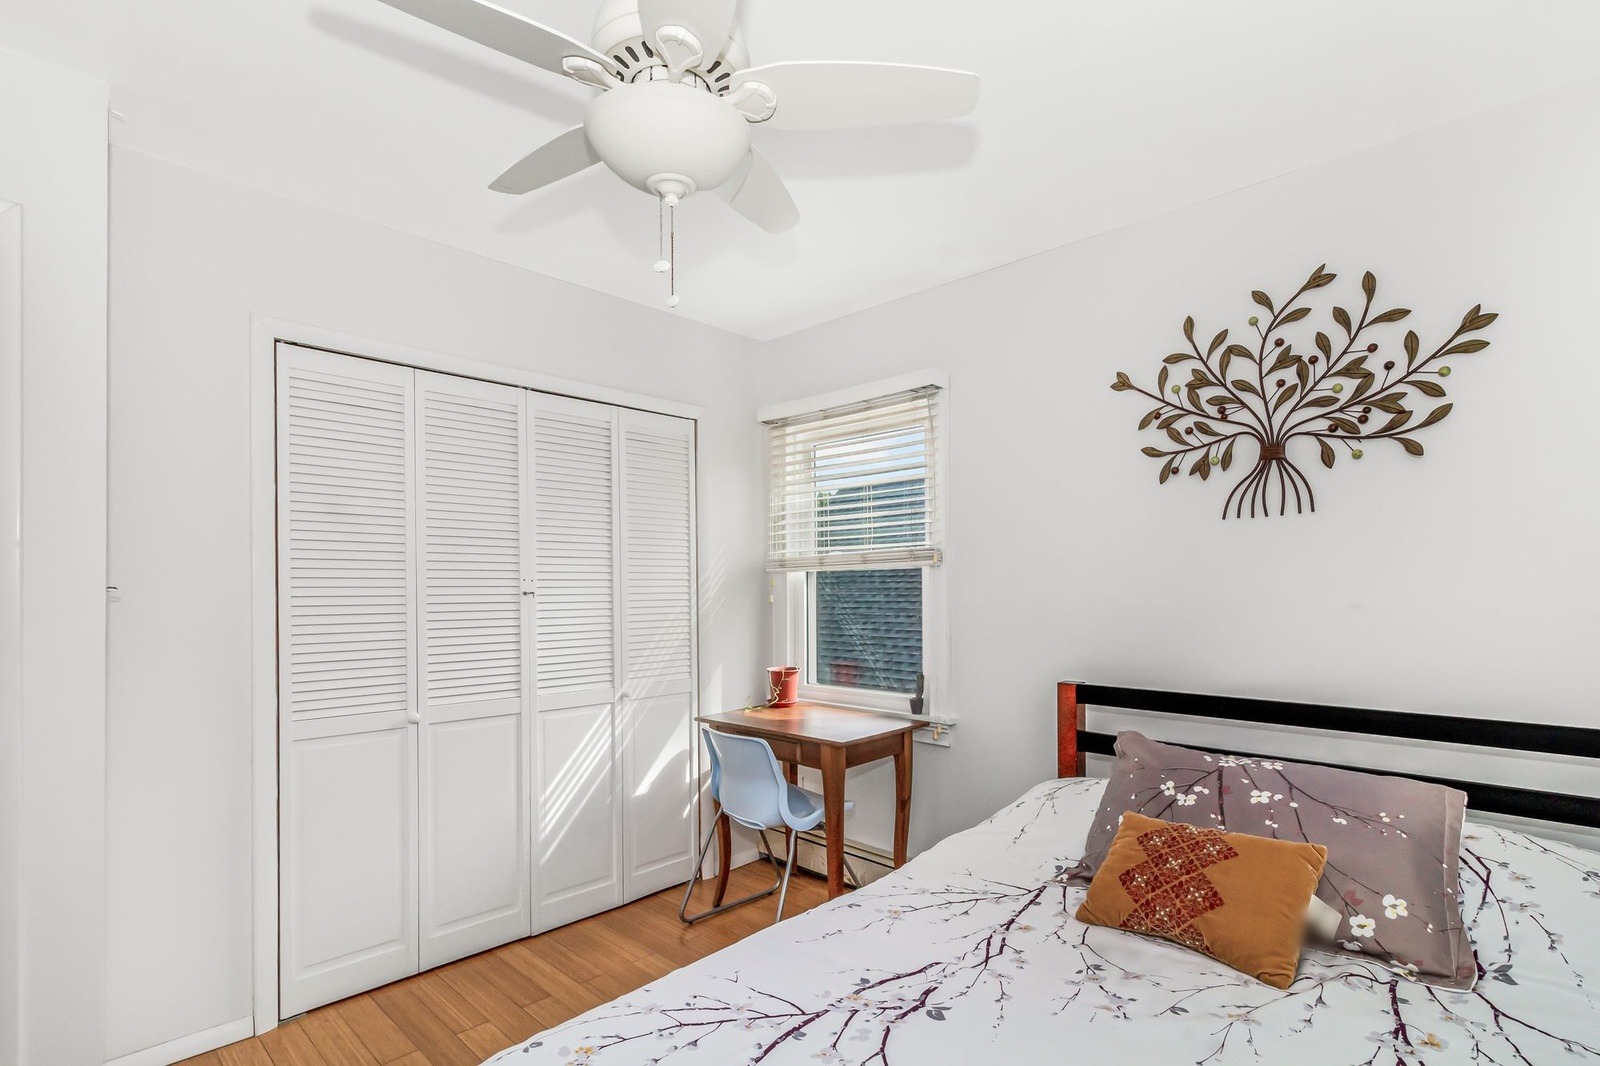
Bifold closet doors do not swing into the room, which keeps the floor in front of them clear. The desk tucks into the window corner and uses light that would otherwise go to waste. The closet doors and the fan blades turn a walnut tone, and that is the lesson here. The closet is the largest piece of furniture in the room, so a dark tone there warms the room and also makes it heavier. If you like the wood, use it in smaller pieces, such as a headboard or a chair, and keep the big surface light.
4. Attic room: low furniture under the slope and a bench under the window
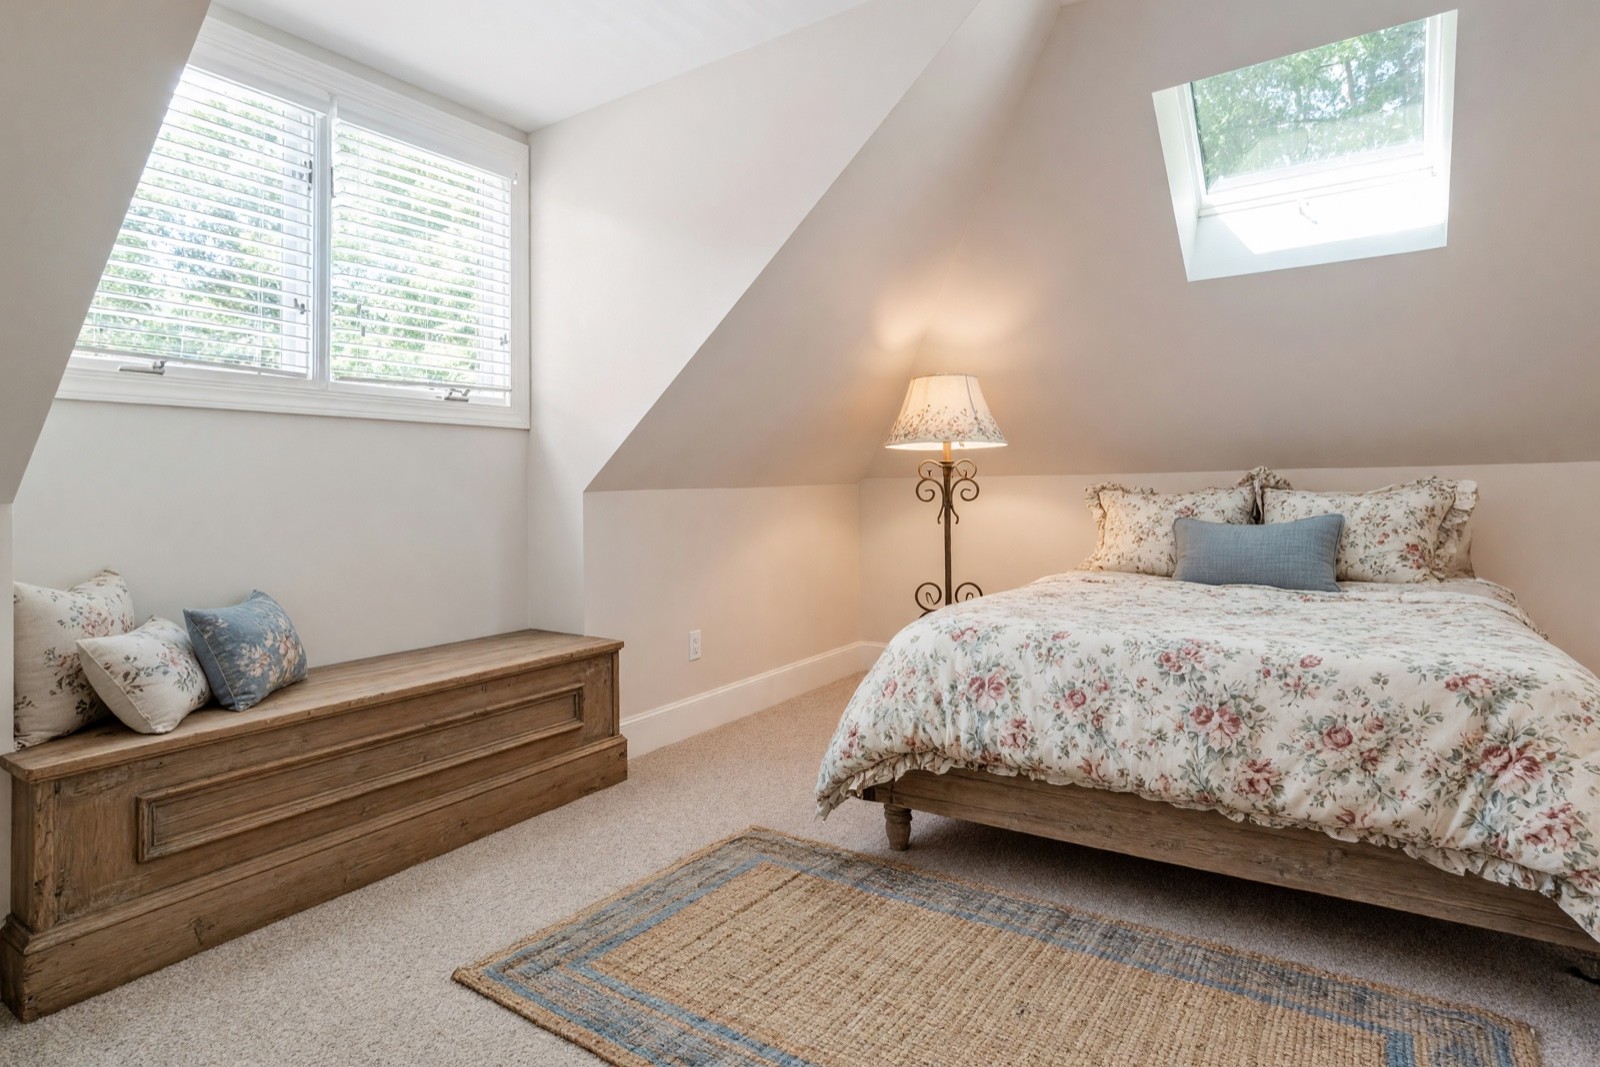
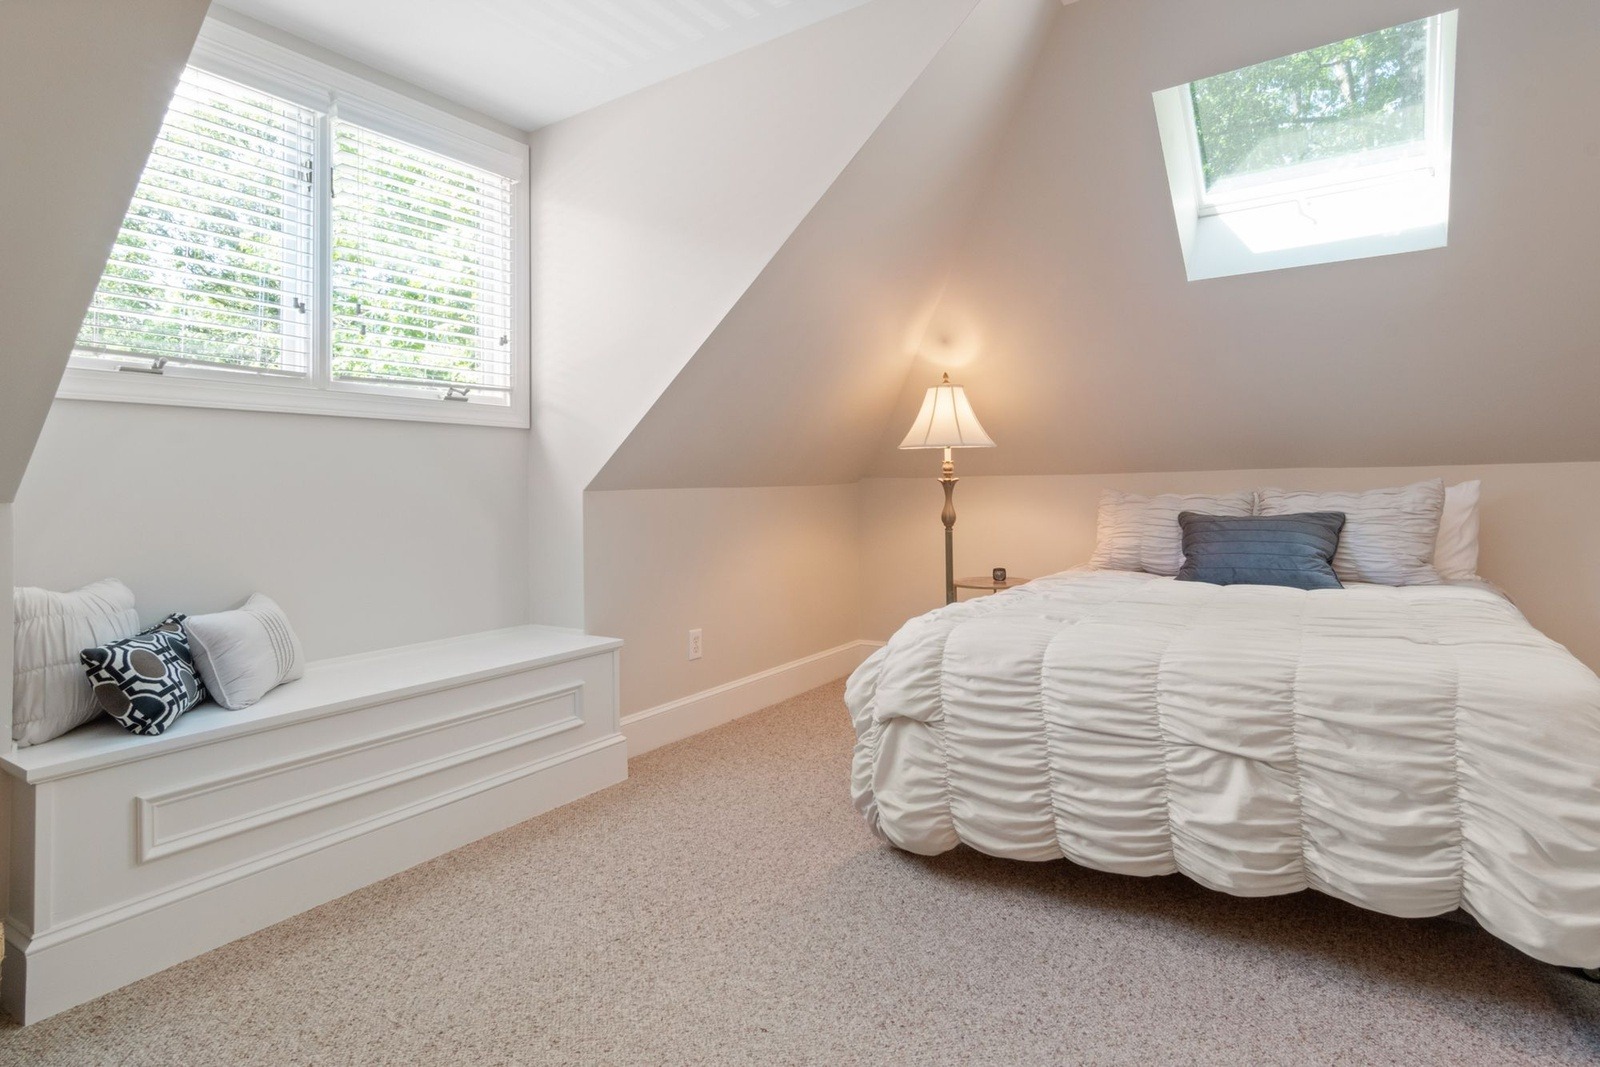
Under a sloped ceiling, headroom decides the layout. The bed sits under the slope and the bench fills the wall below the window, so the tall space in the middle stays open. The bed now shows a wooden frame with turned legs. A bed on legs shows more floor and feels lighter than a skirted base, but you give up the hidden space under it unless you add boxes. Check how much room you have to sit up in bed before you push a bed under a slope.
5. Studio sleeping corner: wall lights instead of nightstands
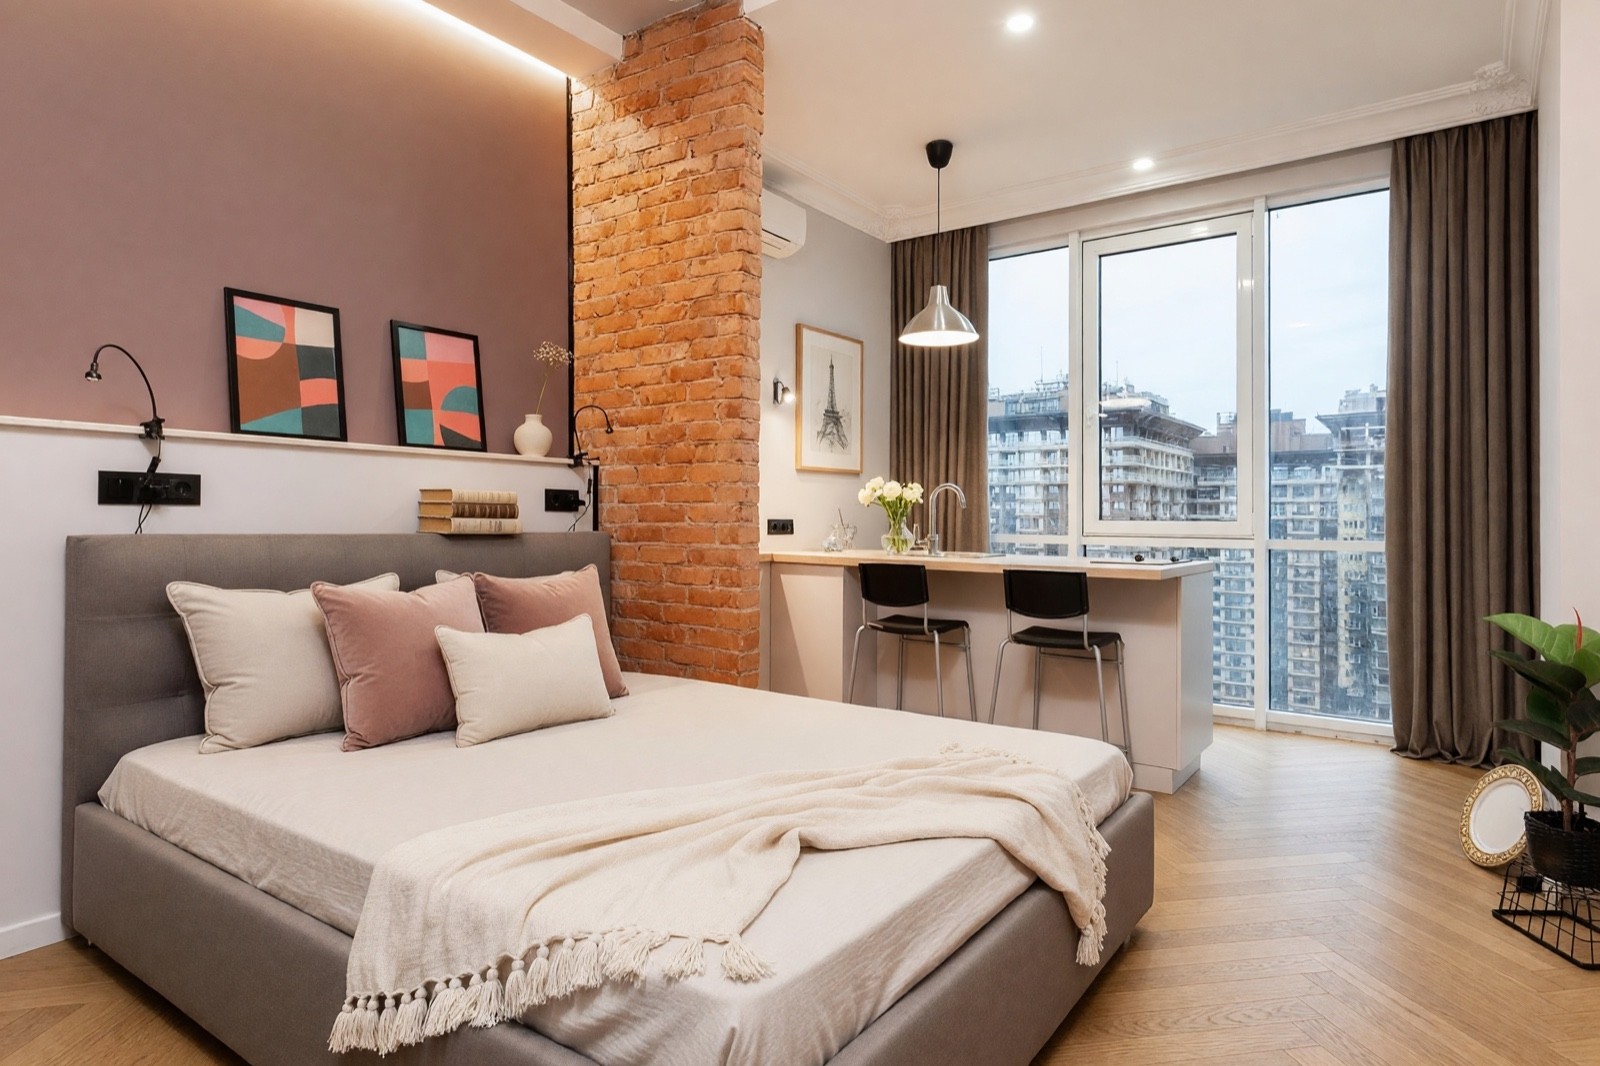
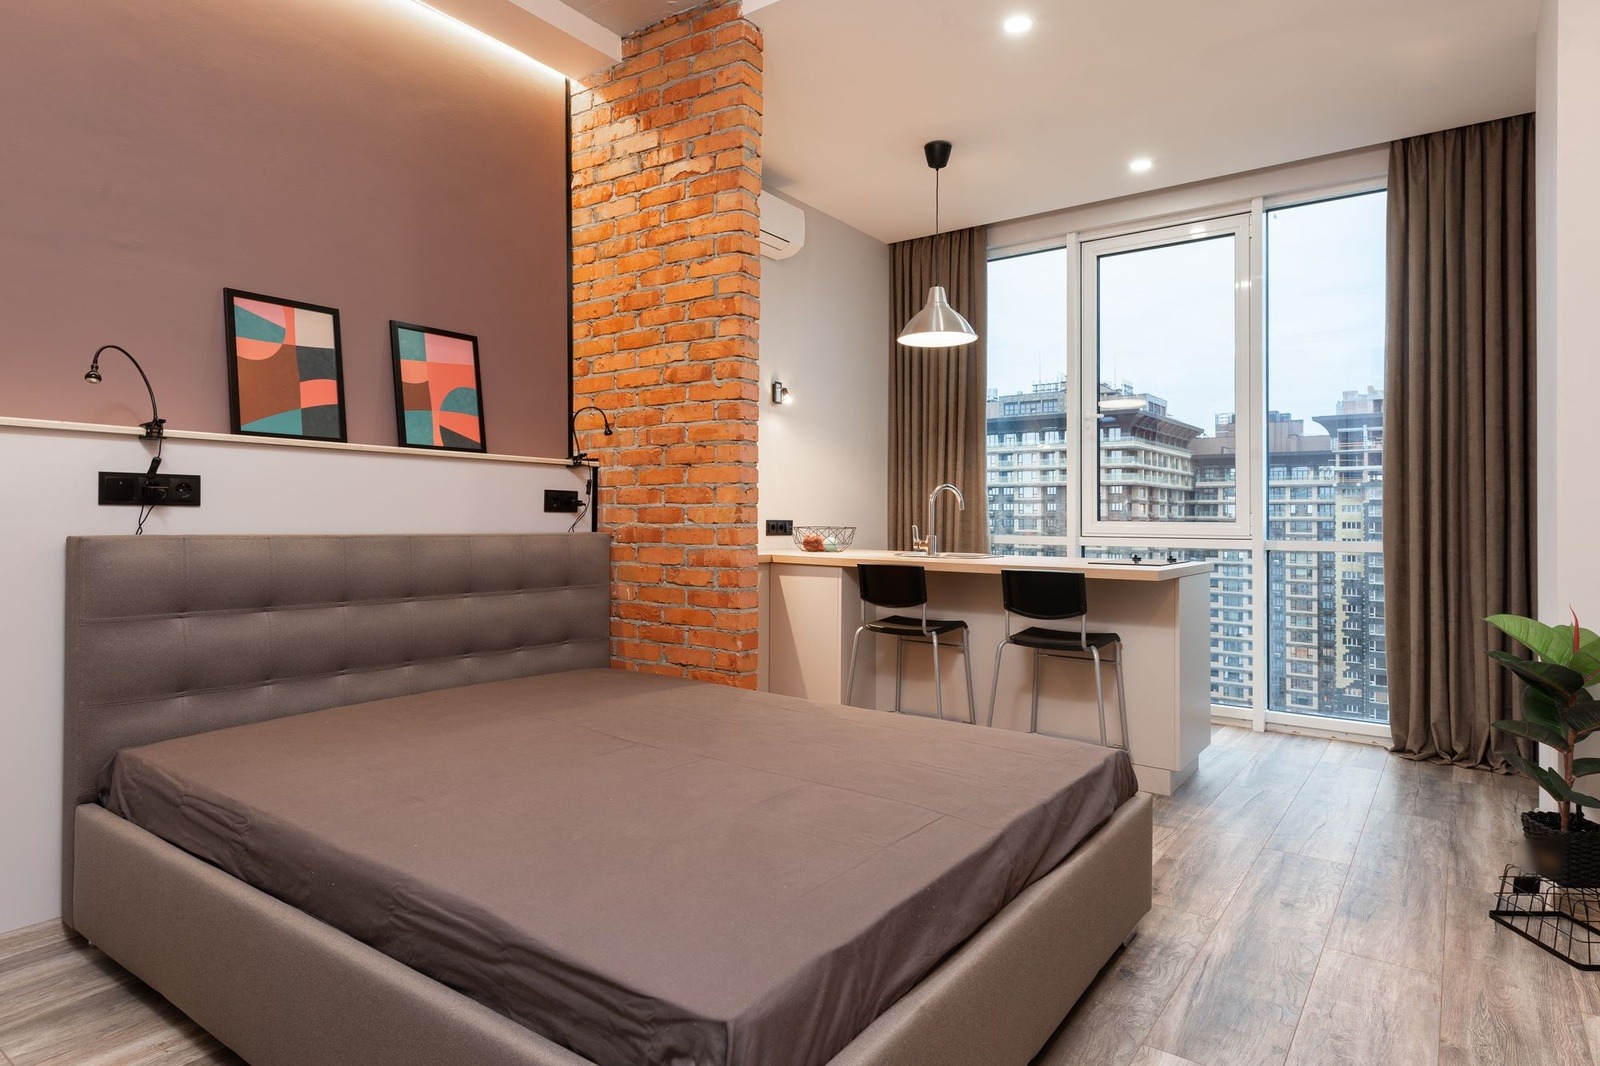
In a studio the bed shares the room with a kitchen bar, so every piece has to earn its place. This photo already solves the nightstand problem: two swing-arm lights on the wall and a picture ledge give light and a shelf without a table, so the floor beside the bed stays clear. Light Touch is meant to add only accents, yet this run also changed the floor and the headboard and added molding and a floor piece. Check what changed before you copy a look. If your bed shares a room with a living area, the zoning ideas in small living room ideas apply as well.
6. Far corner: day bed, a tall wardrobe and a calmer palette
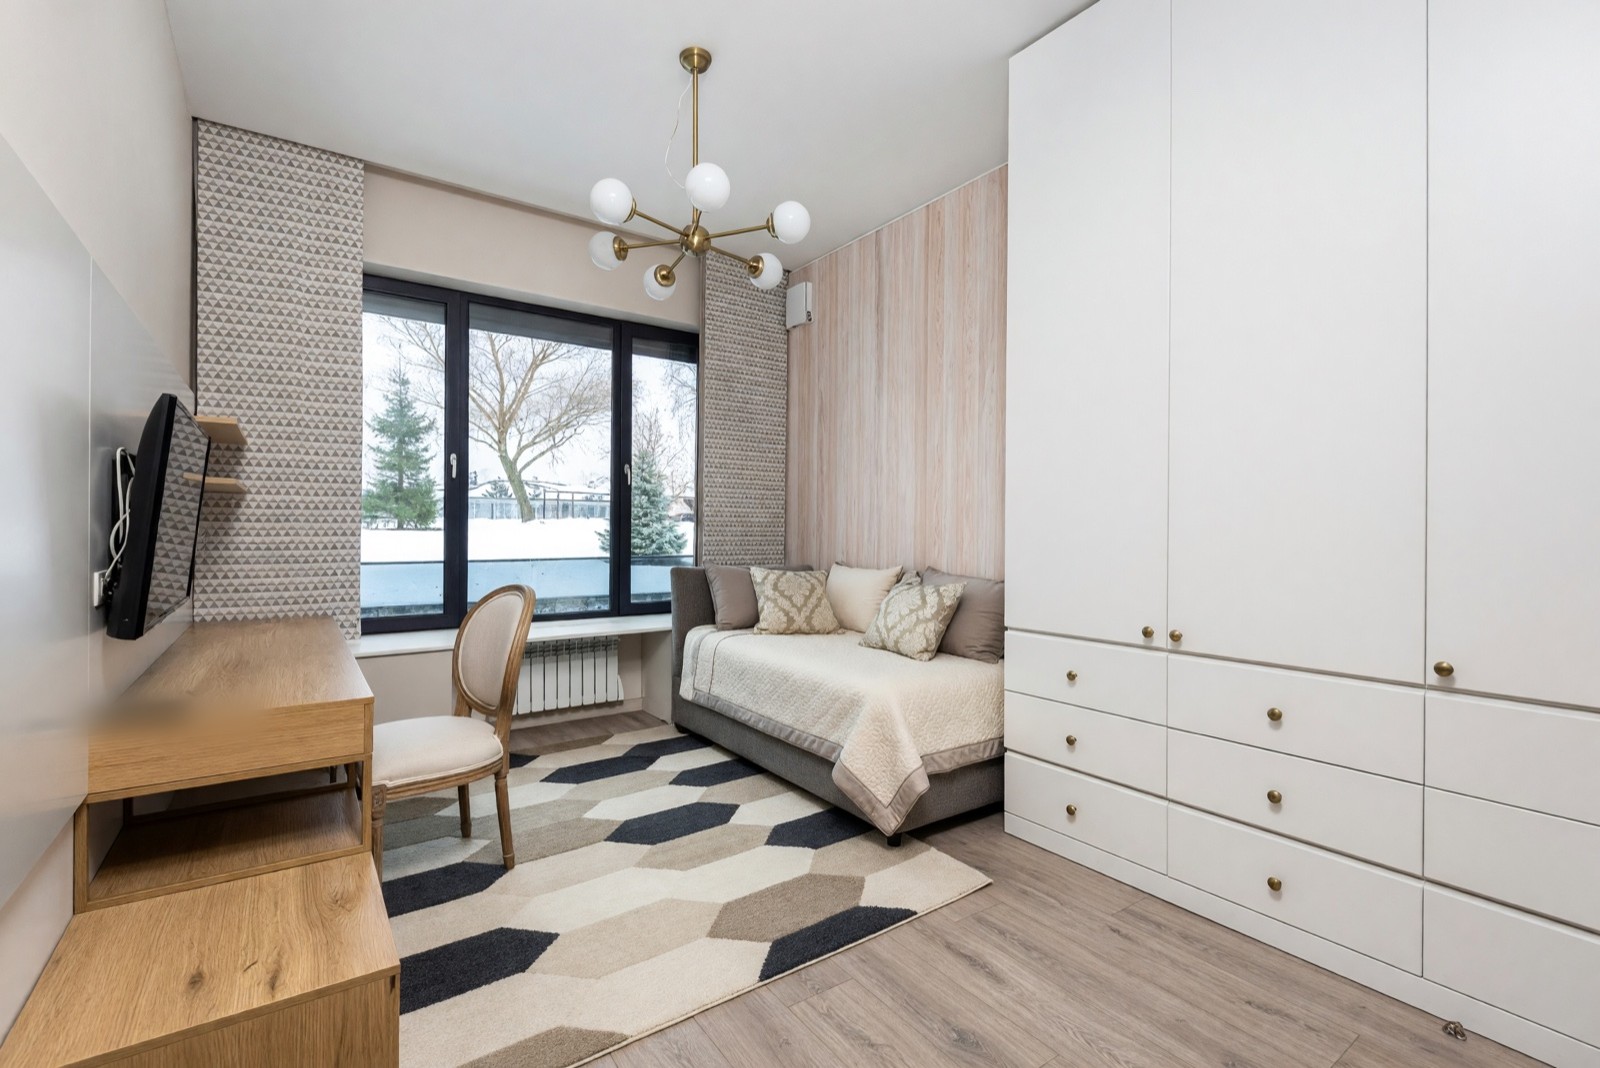
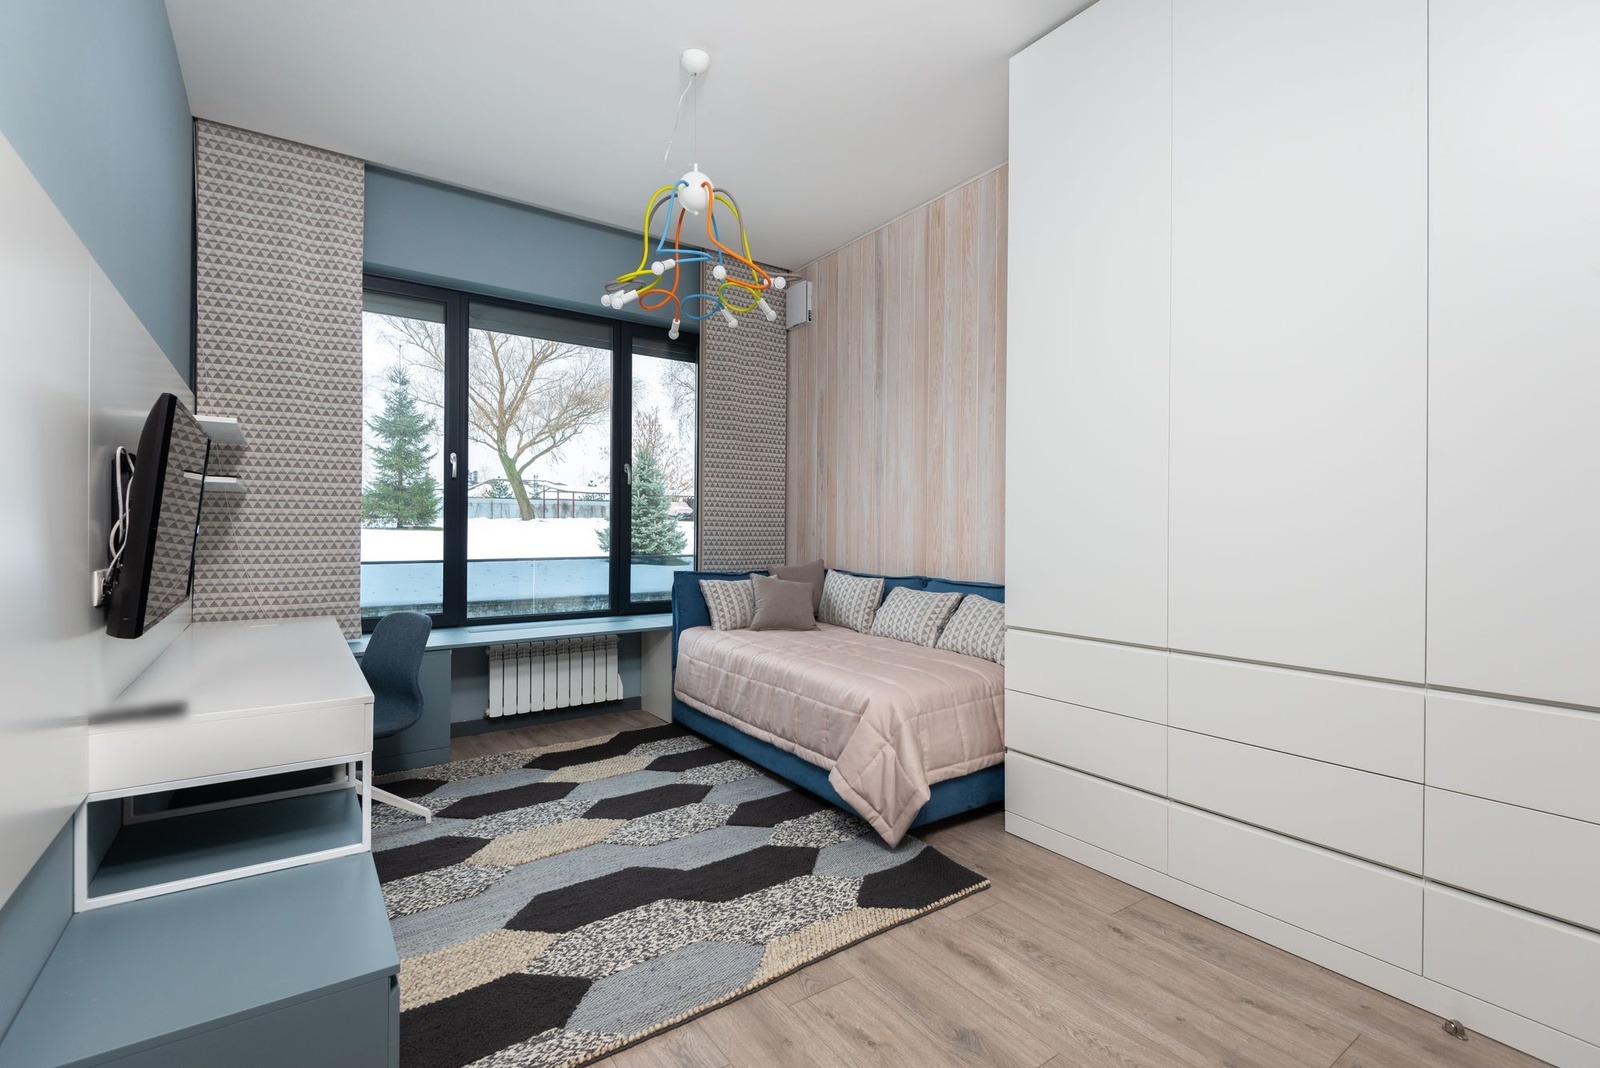
A day bed in the far corner, along the wardrobe wall, leaves the middle of the floor for a rug, and the floor-to-ceiling wardrobe with drawers gives this set its most storage for the least floor space. Blue accent walls and blue furniture give way to warm gray, oak and cream. Fewer colors make the room read calmer, even though the layout of the bed and wardrobe is the same. The redraw also removed the built-in desk under the window, so if you need a work surface there, check that your result keeps one. A chandelier needs clearance, so check the ceiling height before you hang one in a small room.
Small bedroom ideas at a glance
| Problem | Idea | What to check |
|---|---|---|
| Narrow room | Bed along the long wall, desk or storage at the far end | About 60 cm (24 in) to walk, and the door swing |
| No room for nightstands | Wall lights and a wall shelf, a crate or a stool | Switch within reach of the bed, and that shelves are fixed firmly |
| Not enough storage | A shelf above head height, boxes under the bed, sliding or folding doors | Drawer and door clearance, and the weight on shelves |
| Dark or dim room | Layered light, a mirror facing the window, pale bedding | Where the daylight enters, and what the mirror reflects |
| Sloped ceiling | Bed and low pieces under the slope, tall pieces where there is headroom | Room to sit up in bed |
| Busy or clashing colors | Two or three close tones and one accent | Fabric and paint samples in your own light |
| Bed fills the room | A smaller bed, a bed on legs or a day bed | Mattress and frame size, and the walkway left |
What is the best layout and design for a small bedroom?
The best layout puts the bed on the longest solid wall or in a corner, keeps about 60 cm (24 in) clear on the sides you walk, and moves storage up the wall and under the bed. The steps are in the layout-first checklist at the top of this page, and examples 1, 2 and 4 show a bed along a long wall, in a corner and under a slope. There is no single best layout, because the door, the window and any radiator decide what fits.
The best design for a small bedroom is a restrained one: two or three close tones, light from more than one source, one pattern and furniture that sits on legs or on the wall so the floor stays visible. The style matters less than the layout under it, so pick a look you like and check it against your own measurements.
Is a 10x10 bedroom too small?
No. A bedroom of 10 by 10 feet (about 3 x 3 m) is a commonly cited size for a bedroom, and it is workable if you plan the walkway first. As a rule of thumb, a queen bed (about 150 cm or 60 in wide) with a bedside table on each side takes roughly 7 to 9 feet (2.1–2.7 m) of one wall, which leaves a snug but workable fit for a dresser or wardrobe on the opposite wall. Measure your own room and the bed you plan to buy, because door swing and a window can change the answer.
- Tape it out first. Mark the bed, the walkway and the drawer pull-out space on the floor with painter's tape before you buy.
- Give up something small. If the floor feels tight, swap one bedside table for a wall light and a shelf, or choose a full-size bed instead of a queen.
- Keep the door clear. The door should open without hitting the bed or the dresser.
How to choose a bed and nightstand for a small bedroom
- Bed size. A single is often about 90–95 cm (36–38 in) wide, a double or full about 135–140 cm (54–55 in) and a queen about 150 cm (60 in), before the frame. Measure the mattress and the frame you plan to buy.
- Bed base. A bed on legs shows the floor and feels lighter. A storage bed gives you drawers or a lift-up base, but it needs room to pull out or lift. A day bed doubles as a seat.
- Headboard. A slim headboard, a wall-mounted one or none saves a few centimeters at the head of the bed.
- Nightstand. A wall shelf, a narrow table, a crate or a stool is enough. Wall lights free the space a lamp would take.
- The foot of the bed. A bench or chest is useful only if the walkway is still about 60 cm (24 in) wide.
Small bedroom ideas with a desk
Put the desk on a wall or in the window corner, not wedged beside the bed, and keep the walkway. A narrow desk about 40–50 cm (16–20 in) deep is often enough for a laptop, which is a common rule of thumb rather than a standard.
- Use the window wall. A desk in the window corner gets daylight and uses space that is hard to use for anything else, as in example 3. A built-in desk at the end of a narrow room, as in example 1, keeps the middle of the floor open.
- Fold it or mount it. A wall-mounted or fold-down desk clears the floor when you are not working. Fix it to the wall as the maker describes, and check what your wall is made of first.
- Pick a chair that tucks in. A small chair that slides fully under the desk takes less floor than an armchair or an office chair with arms.
- Add a light. A small desk lamp or a wall light keeps the work light off the bed side of the room.
If the desk would leave less than about 60 cm (24 in) to walk, leave it out: a laptop tray or a shelf at standing height costs less floor. Example 6 is a reminder to check results, because the redraw removed the built-in desk under the window. For a full workspace, see home office ideas.
Small bedroom ideas for adults and couples
For two people, plan for equal access and a quiet look. If you can, leave both long sides of the bed reachable so neither person has to climb over the other; in a very small room one side against the wall is a fair trade, and examples 2 and 6 put the bed in a corner.
- Two light sources. Two small bedside tables or two wall lights, with a switch each person can reach, let one person read while the other sleeps. Example 5 shows wall lights instead of tables.
- One shared wardrobe. A tall wardrobe split into two halves, plus boxes or drawers under the bed, takes less floor than two separate pieces.
- A calm palette. Muted, close tones and a few good textiles read as restful, and the same bedding looks tidy from both sides. For shades, see bedroom paint colors.
For children's rooms, see boys' bedroom ideas and nursery ideas. The layout steps above work at any age, but themes are a different topic and are not covered here.
Can color and bedding make a small bedroom better?
As a quick fix, yes, but they change mood and brightness, not size. Three of the six examples above (1, 2 and 4) changed mainly bedding, rugs, decor and the finish of a few pieces, and the rooms read differently while the walls, windows and overall layout stayed put. Light, warm neutrals and soft muted tones reflect the most light and are easy to live with. Keep one pattern in the room, usually on the bed, and let one accent repeat in two places. A deep color is the counter-idea: it can make a small room feel cozy rather than bigger, and it works best with good lamps. For shade-by-shade options, see bedroom paint colors.
Which bedroom design trends for 2026 suit a small room?
Trends change every year, and a small room does not need to follow any of them. The general direction in recent bedroom design is calmer, muted colors, natural textures such as linen, wood and woven fiber, built-in or wall-mounted storage, and wall lights in place of bedside lamps. Several of these suit a small room because they reduce visual noise or save floor space, which is a better reason to use them than being current. Skip a trend that needs room you do not have, such as a large statement headboard or a bulky piece at the foot of the bed.
Common small bedroom mistakes
- A bed that is too big. If the walkway is under about 60 cm (24 in), choose a smaller bed instead of squeezing past it.
- Two matching nightstands in a room that fits one. Use one table, a shelf or wall lights.
- A dark, large surface. As in example 3, a dark closet takes light from the whole room.
- Tall furniture in front of the window. It blocks the light you need most.
- Too many patterns. Pattern on the bed, curtains, rug and wall at once reads as clutter.
- Ignoring door swing and drawer clearance. Draw them on your sketch before you buy.
- Buying from a picture without measuring. The pictures show style, not whether a piece fits.
What do the pictures show, and what do they not?
They show how a style, a color scheme and a set of furnishings could look in your room's shape. They do not show whether a bed fits, how a room feels at night or whether a wall can carry a shelf. The AI redraws small things nearby, and in these examples it removed a built-in desk and a side table and added a round gold-rimmed floor piece and crown molding. Treat each result as an idea and check details with a professional before you build or buy.
Try small bedroom ideas on a photo of your own room
Upload a photo of your bedroom to Interior Design, set the room to Bedroom, choose a style such as Coastal, Bohemian or Mid-century modern, and pick Structural Preservation to keep the walls, windows and doors. Photograph the room from the doorway or a corner so the bed wall, the window and the floor all show, with the bed made and the floor clear.
The result is a design idea, not a plan. For a step-by-step walkthrough, see the guide on how to redesign a room from a photo. If you can spare room for more storage, see walk-in closet ideas. For another small room, see small bathroom ideas. More rooms and styles are on the HomeCompose design ideas page.
Frequently asked questions
Where should the bed go in a small bedroom?
Start with the longest solid wall or a corner, so the floor on the other side stays open. Keep about 60 cm (24 in) to walk on the sides you use, and check that the door, wardrobe and drawers still open fully. Measure your own room; these numbers are a common starting point, not a rule.
How do I add storage to a small bedroom?
Go up and under. Use a shelf above head height, boxes or drawers under the bed, and wardrobe doors that slide or fold. Fix any shelf above a bed firmly to the wall, and leave room in front of a storage bed to pull the drawers out.
Is a 10x10 bedroom too small?
No. Ten by ten feet (about 3 x 3 m) is a commonly cited bedroom size, and it works if you plan the walkway. A queen bed with a bedside table on each side takes roughly 7 to 9 feet (2.1–2.7 m) of one wall, so tape the layout out on the floor and measure your own room before you buy.
Can you fit a desk in a small bedroom?
Yes, if the walkway survives. Use a wall or the window corner, or a wall-mounted or fold-down desk, and a chair that tucks fully under. If the desk would leave less than about 60 cm (24 in) to walk, leave it out.
Is it free to try?
Yes. You can start on the free plan, and it includes a limited number of designs.