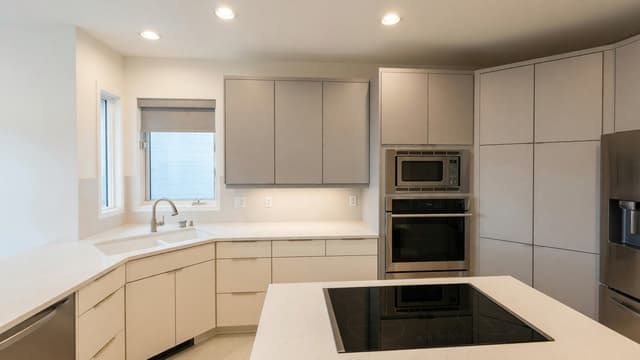
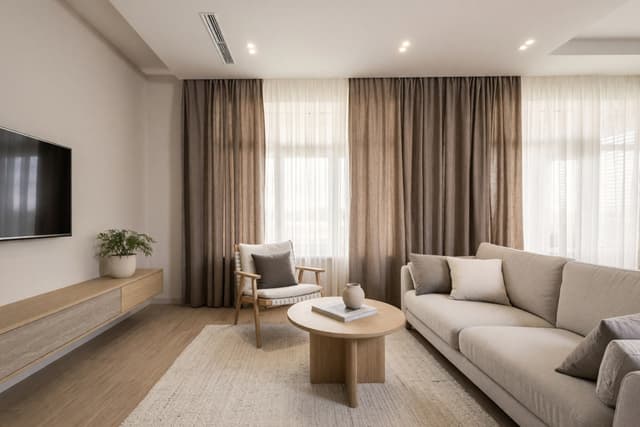
Kitchen island ideas
A kitchen island works best when it has room around it, a top that suits how you cook and eat, stools at the right height and light above. Below are six kitchen island ideas: kitchens redesigned around the island, with the colors, tops and stools behind each change, and the size rules to check first.
What makes a good kitchen island?
- Enough room around it. Leave about 100 cm (40 in) on every side where you walk or work, and at least 90 cm (36 in) at the tightest point.
- A comfortable seat overhang. For stools, let the top reach out about 25–30 cm (10–12 in) past the base so knees fit.
- The right stools. Counter-height stools suit a counter about 90 cm (36 in) high; taller bar stools suit a raised bar.
- A top that fits your habits. Stone and quartz wipe clean, butcher block is warm but needs oil, and a matte, stone-look top hides fingerprints.
- Light above it. One to three pendants hung about 75–90 cm (30–36 in) over the top, with warm bulbs around 2700 K, light the island without blocking the view.
- A clear job. Decide whether it is for prep, for eating or for both, then give it storage on the working side and seating on the other.
6 kitchen island makeovers
Each example starts from a real photo. The photos are shown before and after an AI redesign. HomeCompose is told to keep the room's shape, windows and camera angle, and the mode you pick decides how much else changes. AI can change small details, so treat every result as an idea.
1. A deep green island in a white kitchen
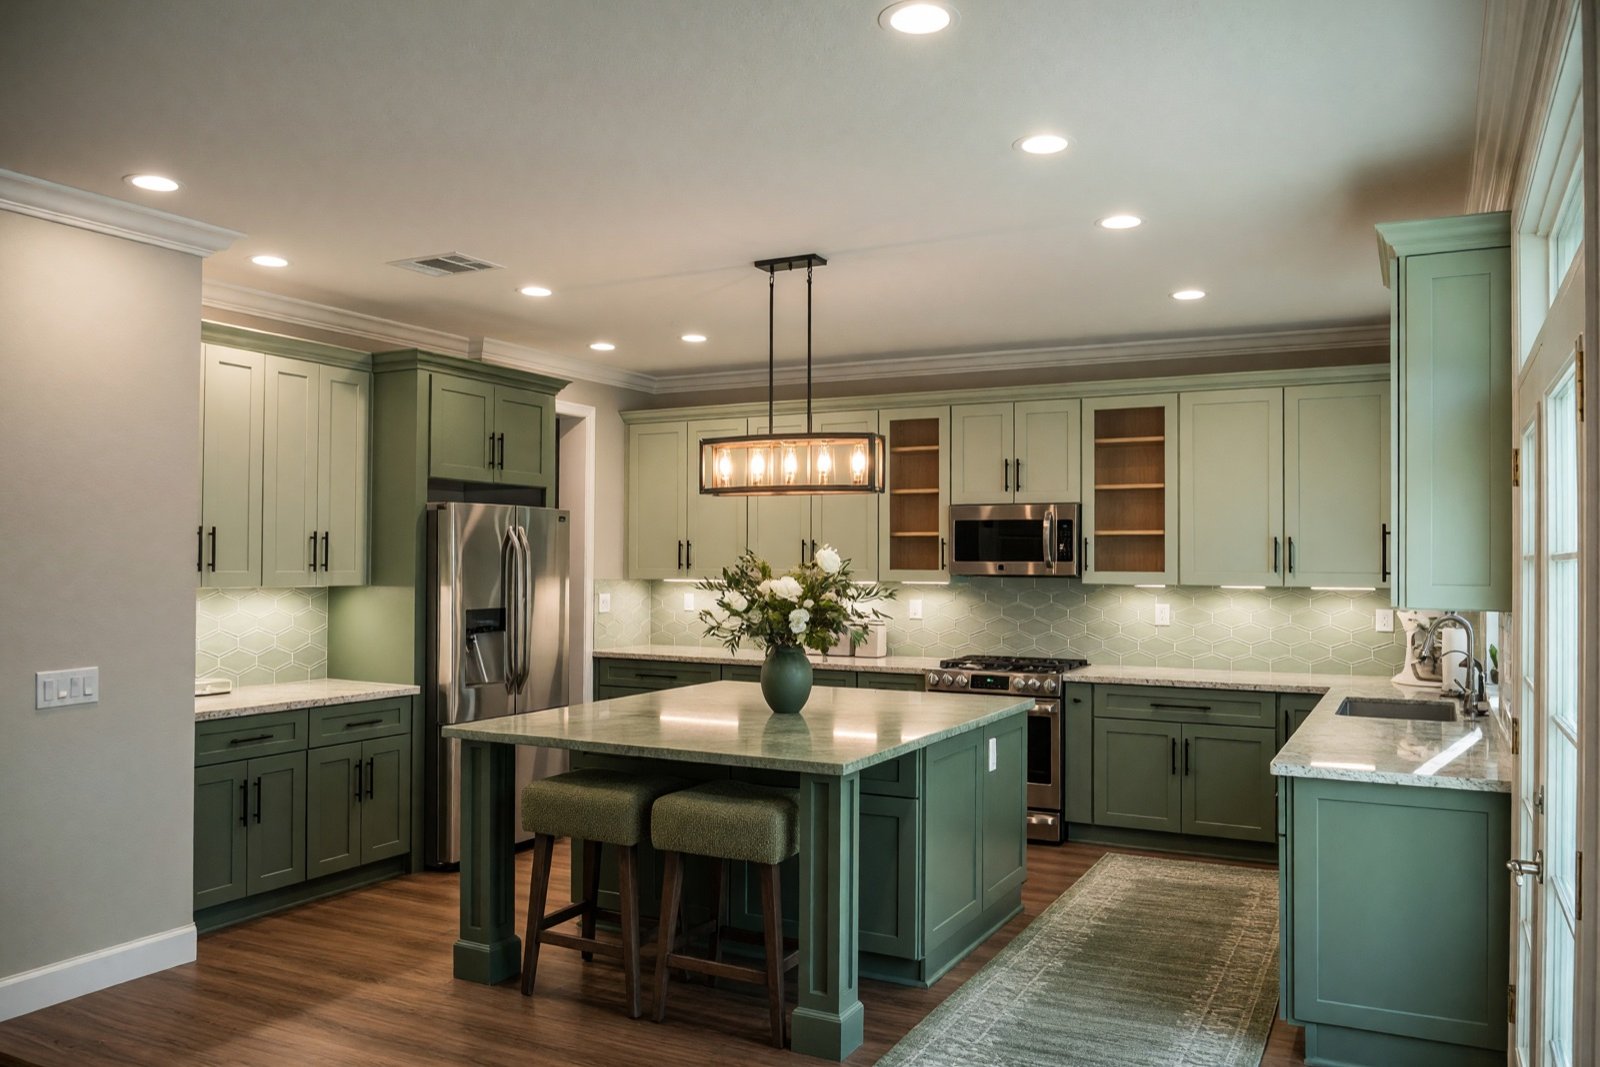
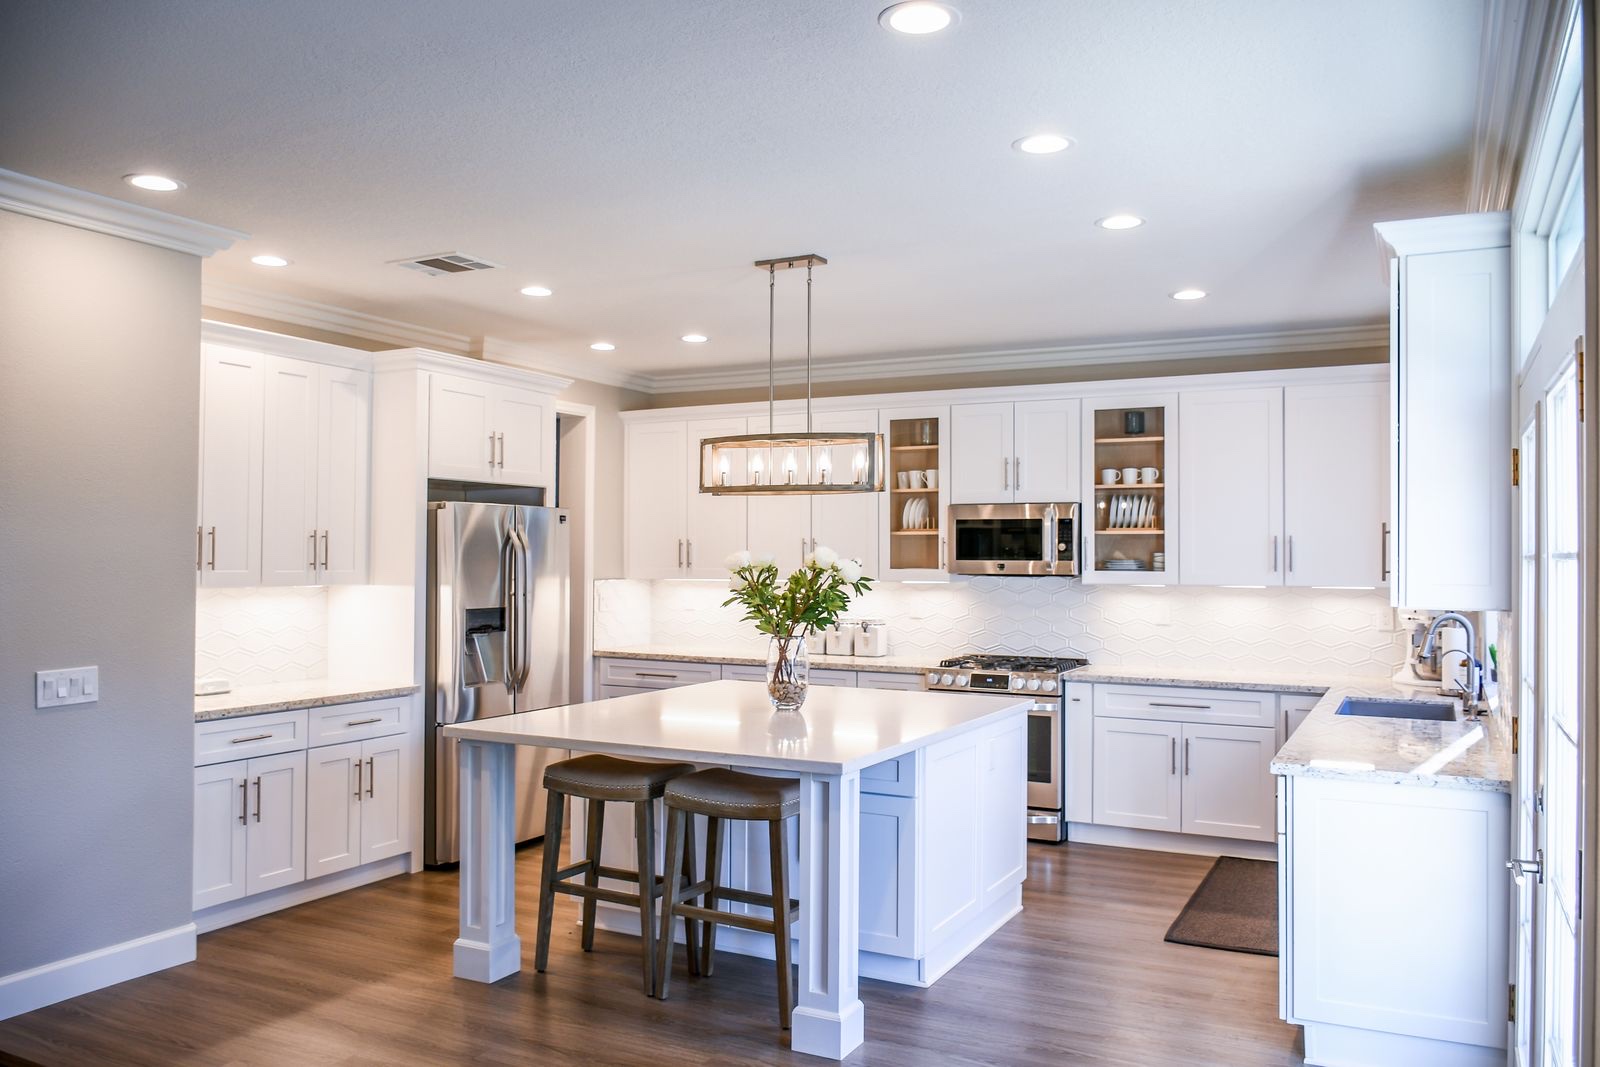
A dark island against lighter walls makes the island the anchor of the room. Here the island and the lower cabinets share one deep green, while the upper cabinets stay lighter, so the kitchen does not feel heavy. This version uses the Transitional style with the Forest Hues palette.
2. Butcher block on a gray island
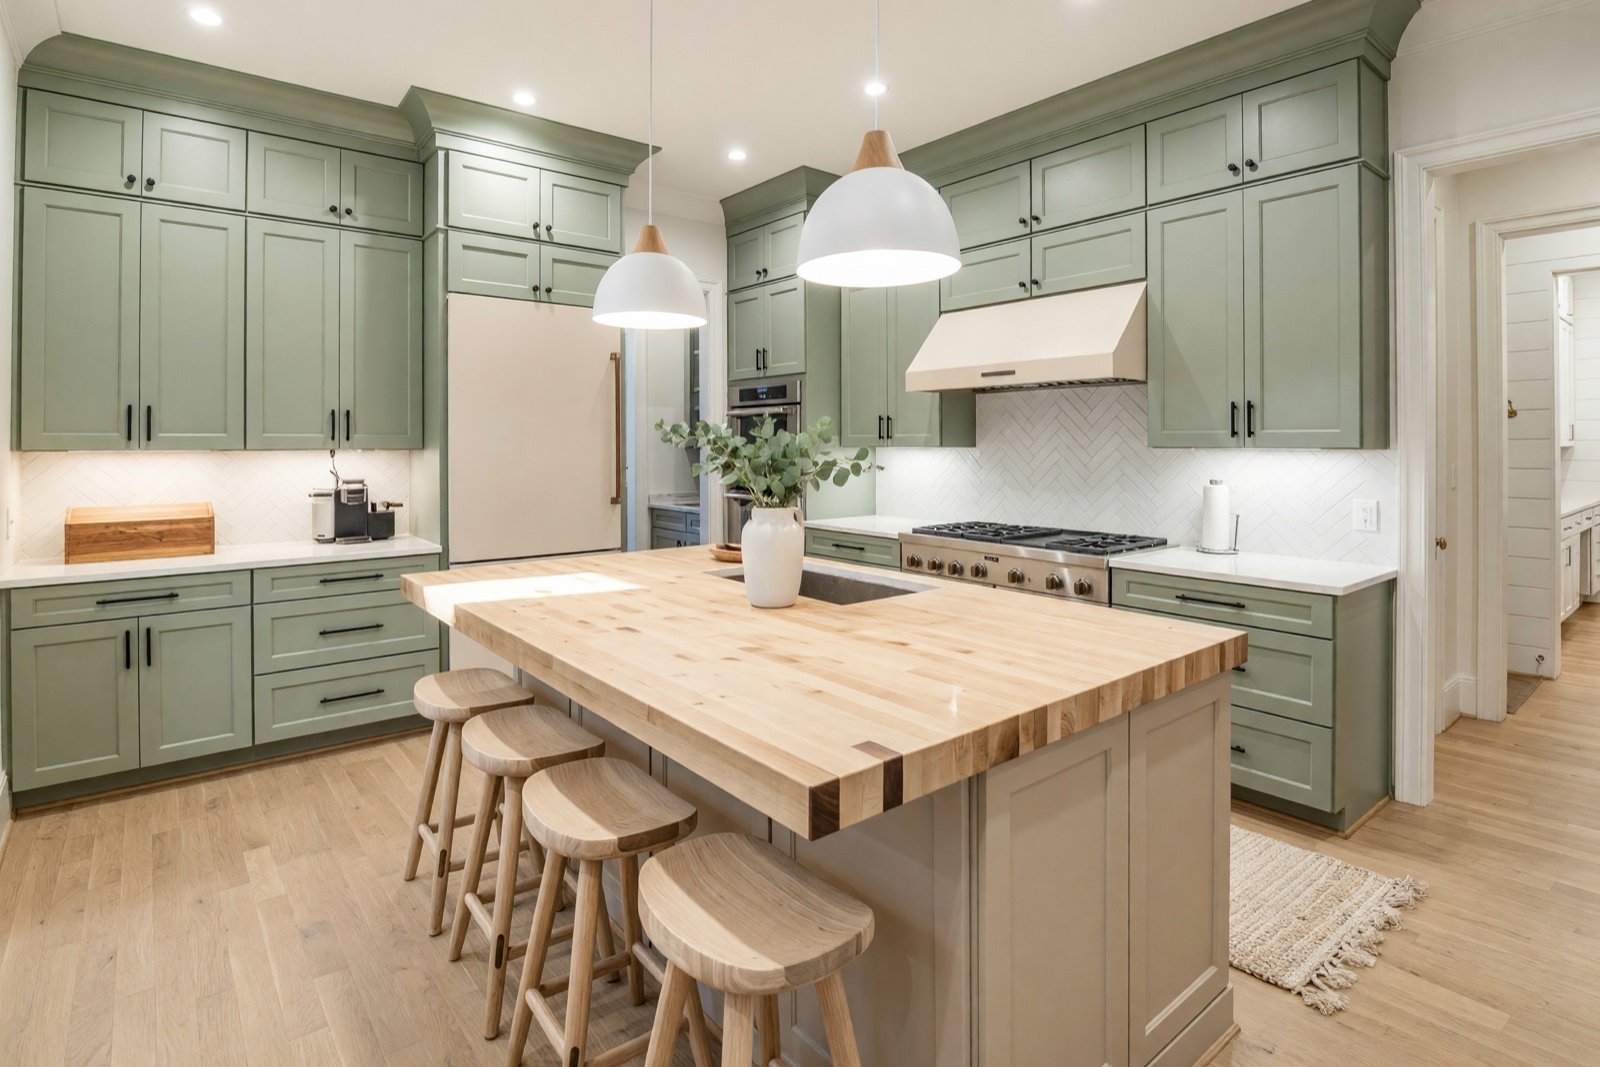
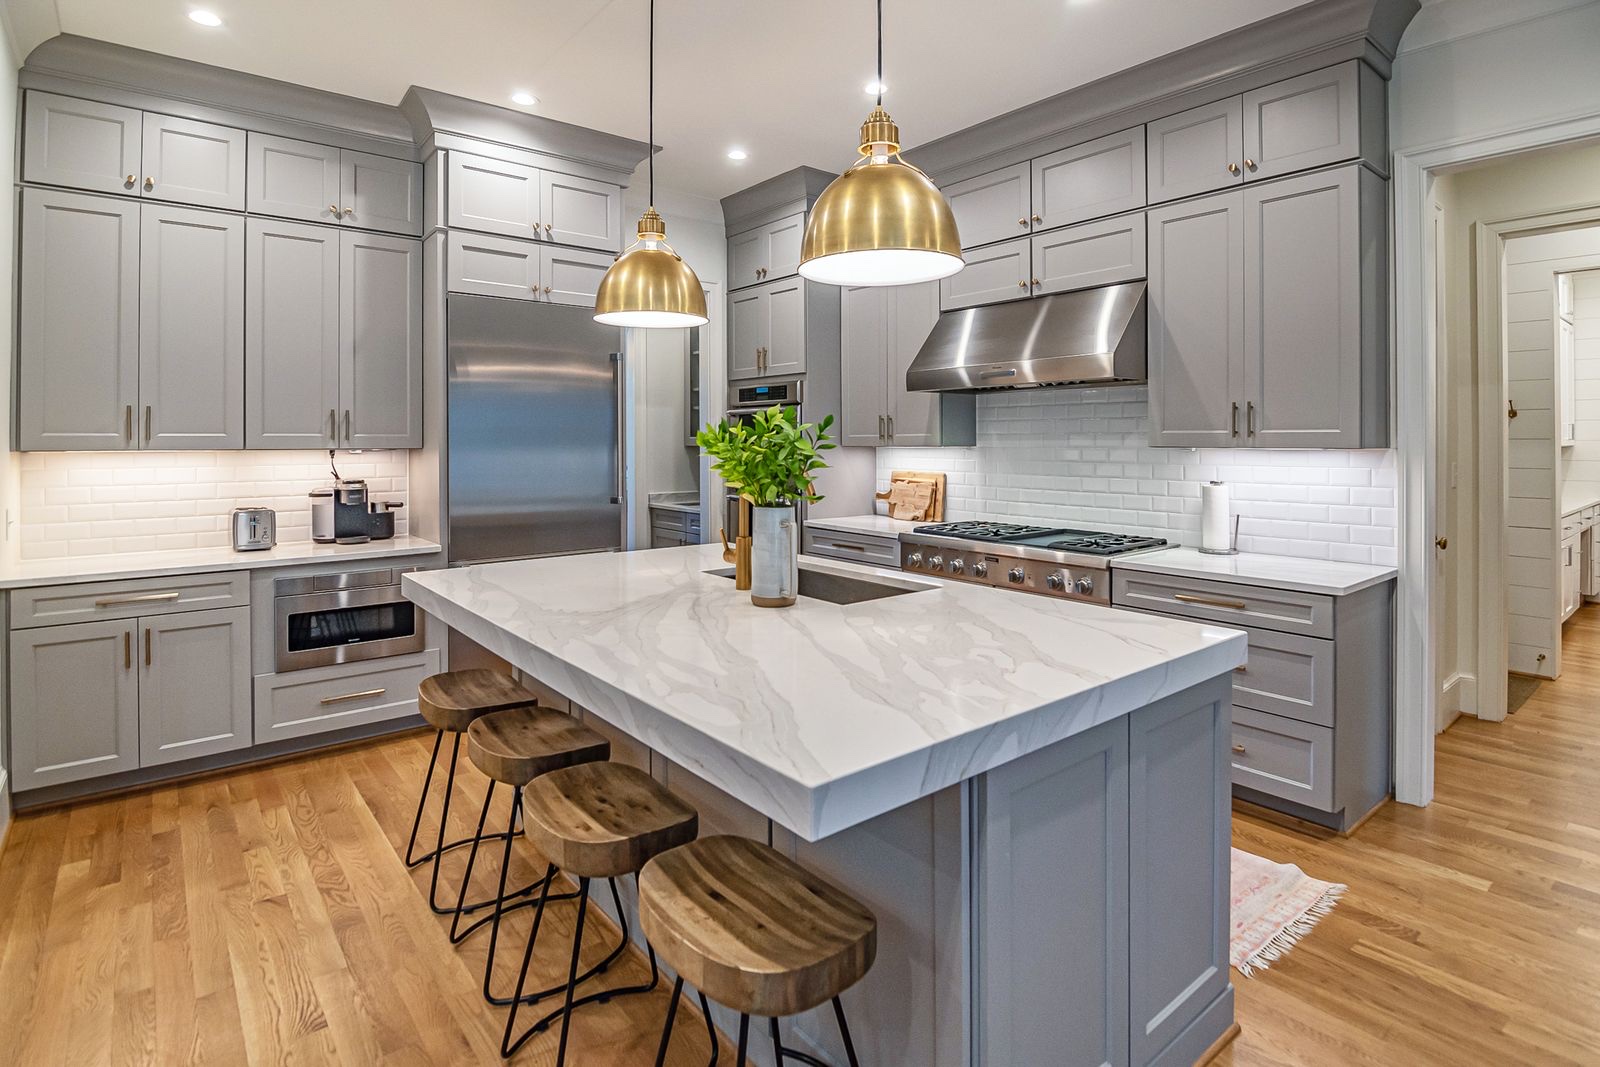
A wood top gives a white or painted kitchen warmth, and it is the part of the island people touch most. Match the stools to the wood so the island reads as one piece. This version uses the Scandinavian style with the Earthy Hues palette.
3. A small island with a live-edge wood top
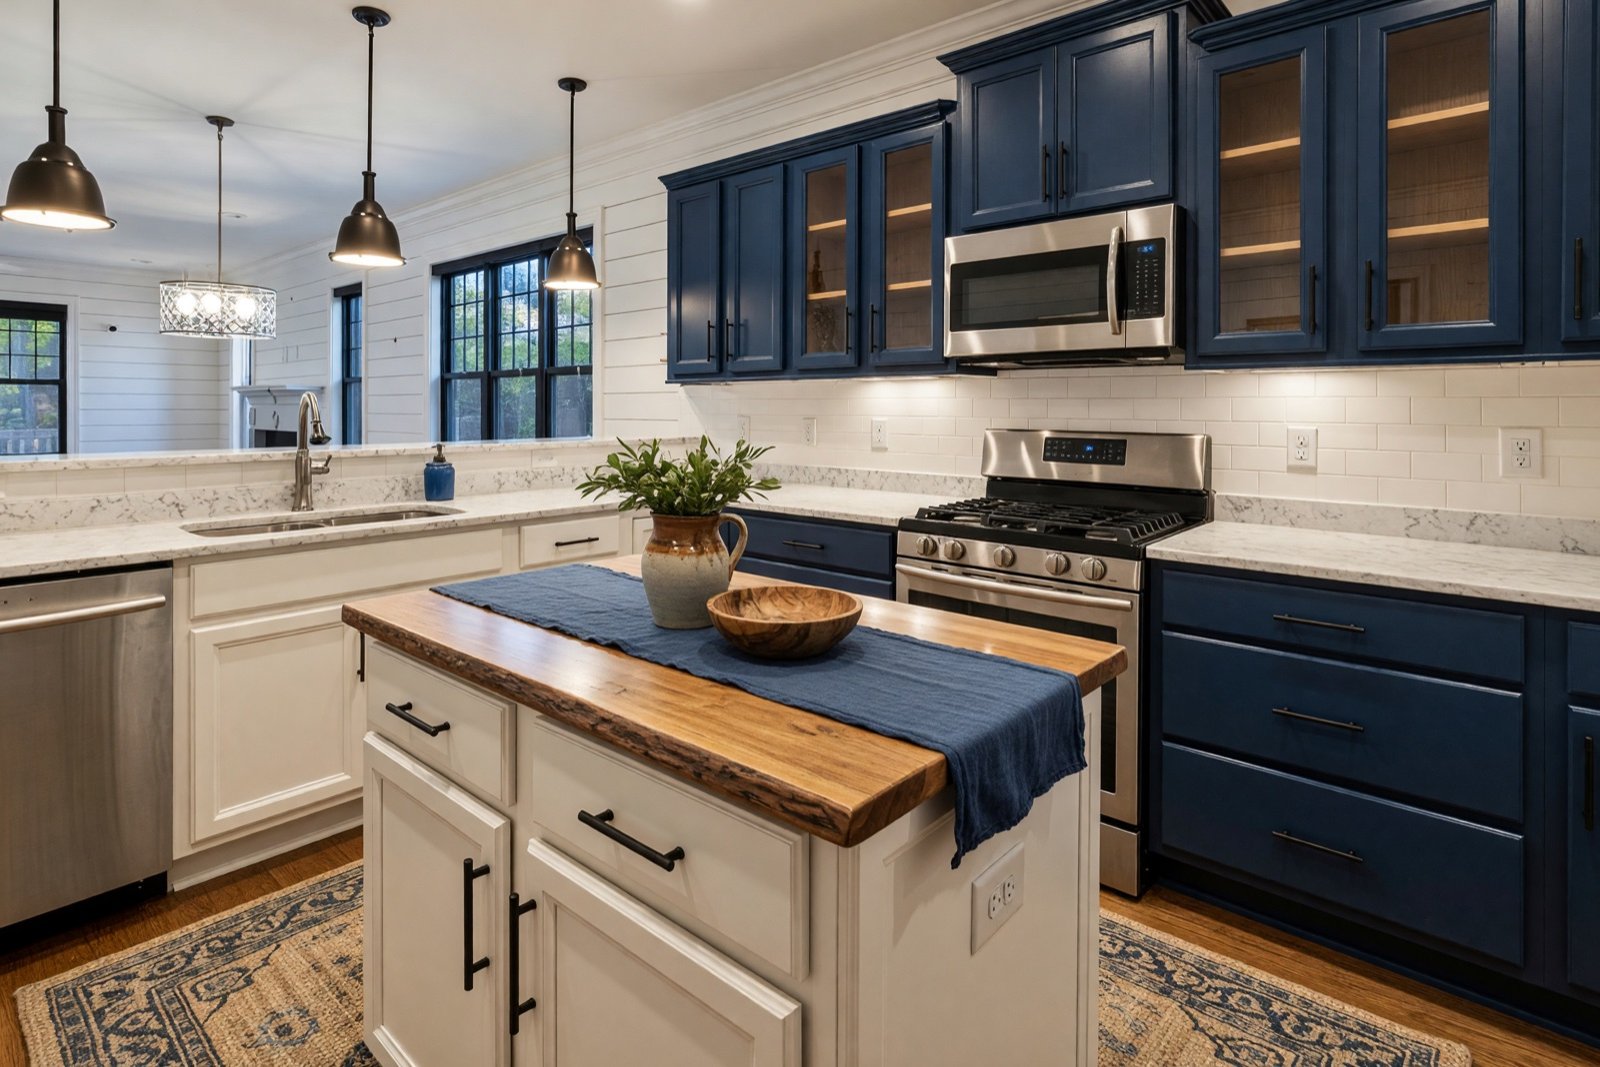
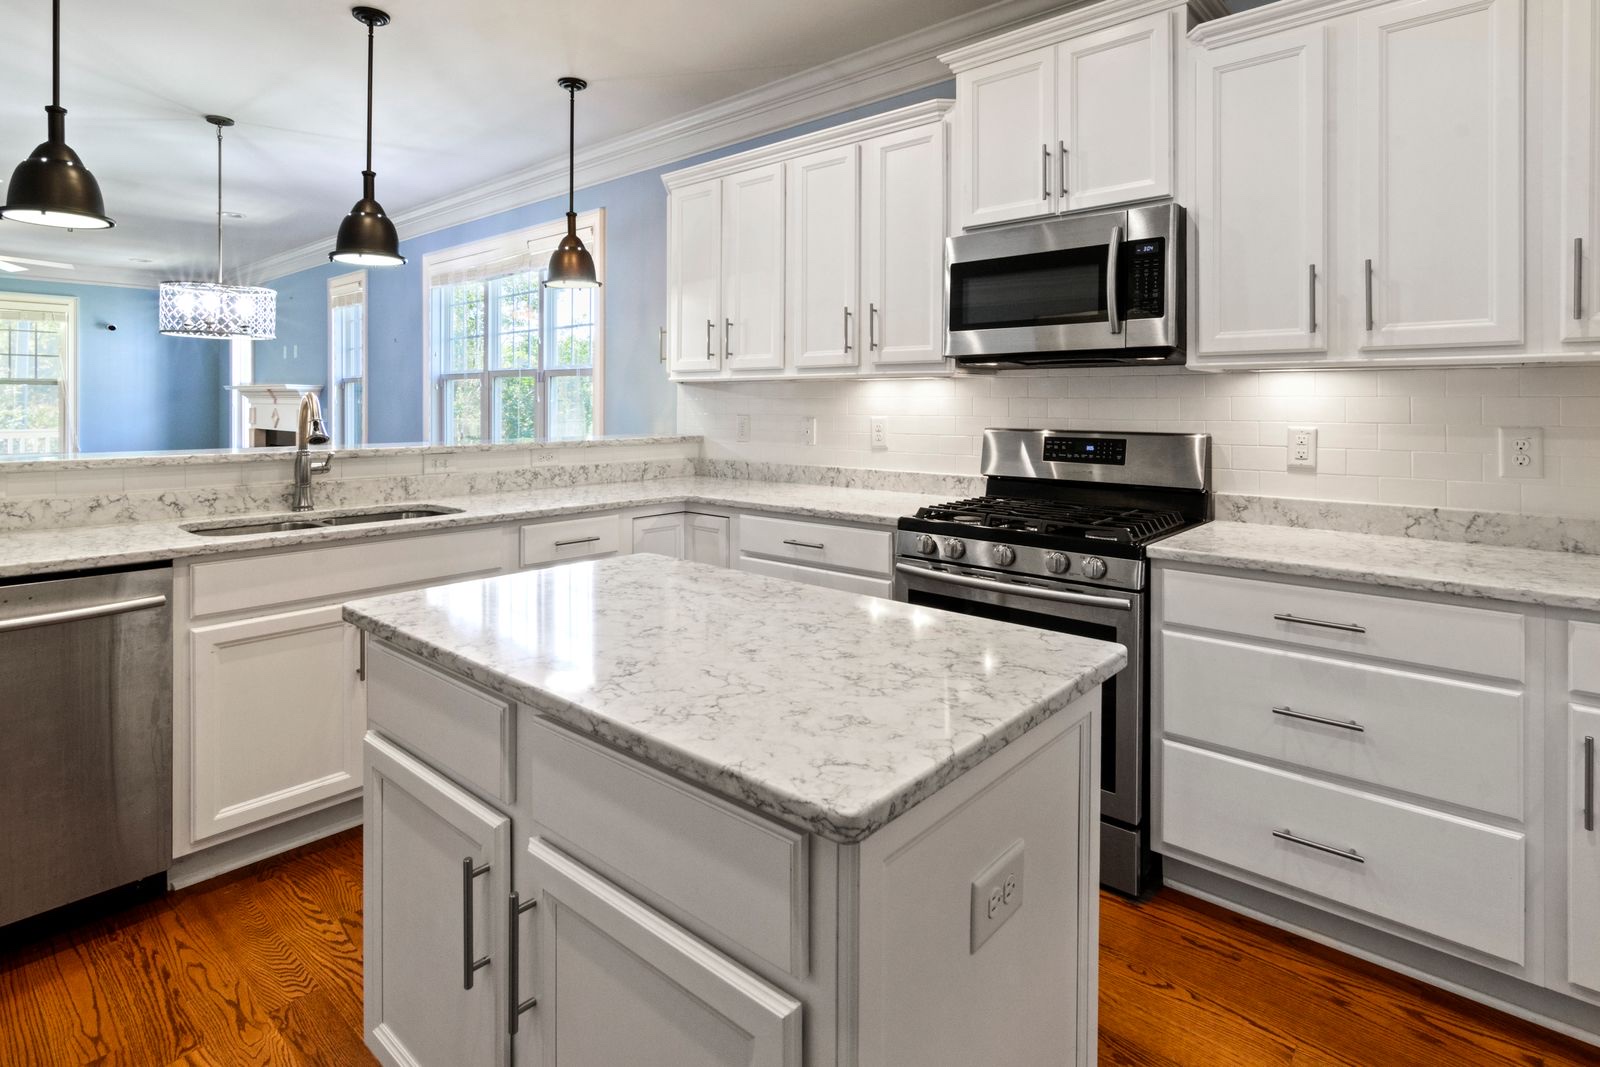
A small island does not need to compete with the cabinets. Keep its base calm, here the same white as the cabinets on the left, then make the top the one thing that looks different. Wood or a contrasting stone gives a small island presence without extra size. This version uses the Modern farmhouse style with the Twilight Blues palette.
4. From dark cherry to a light kitchen
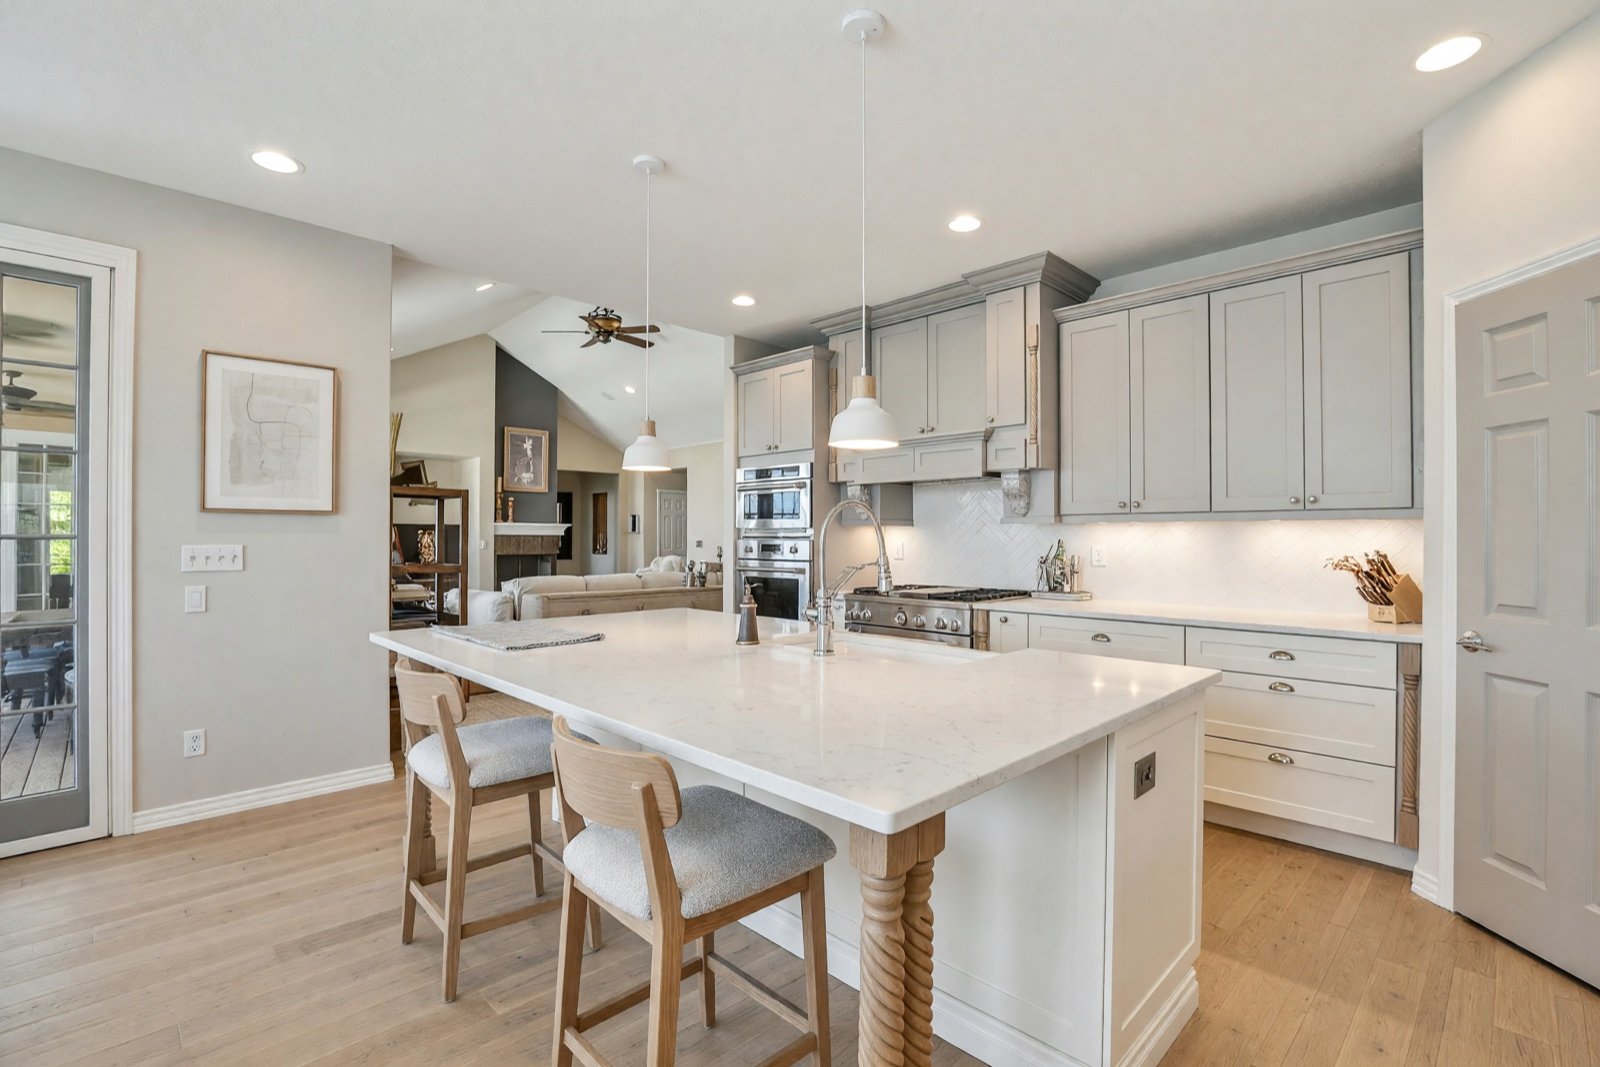
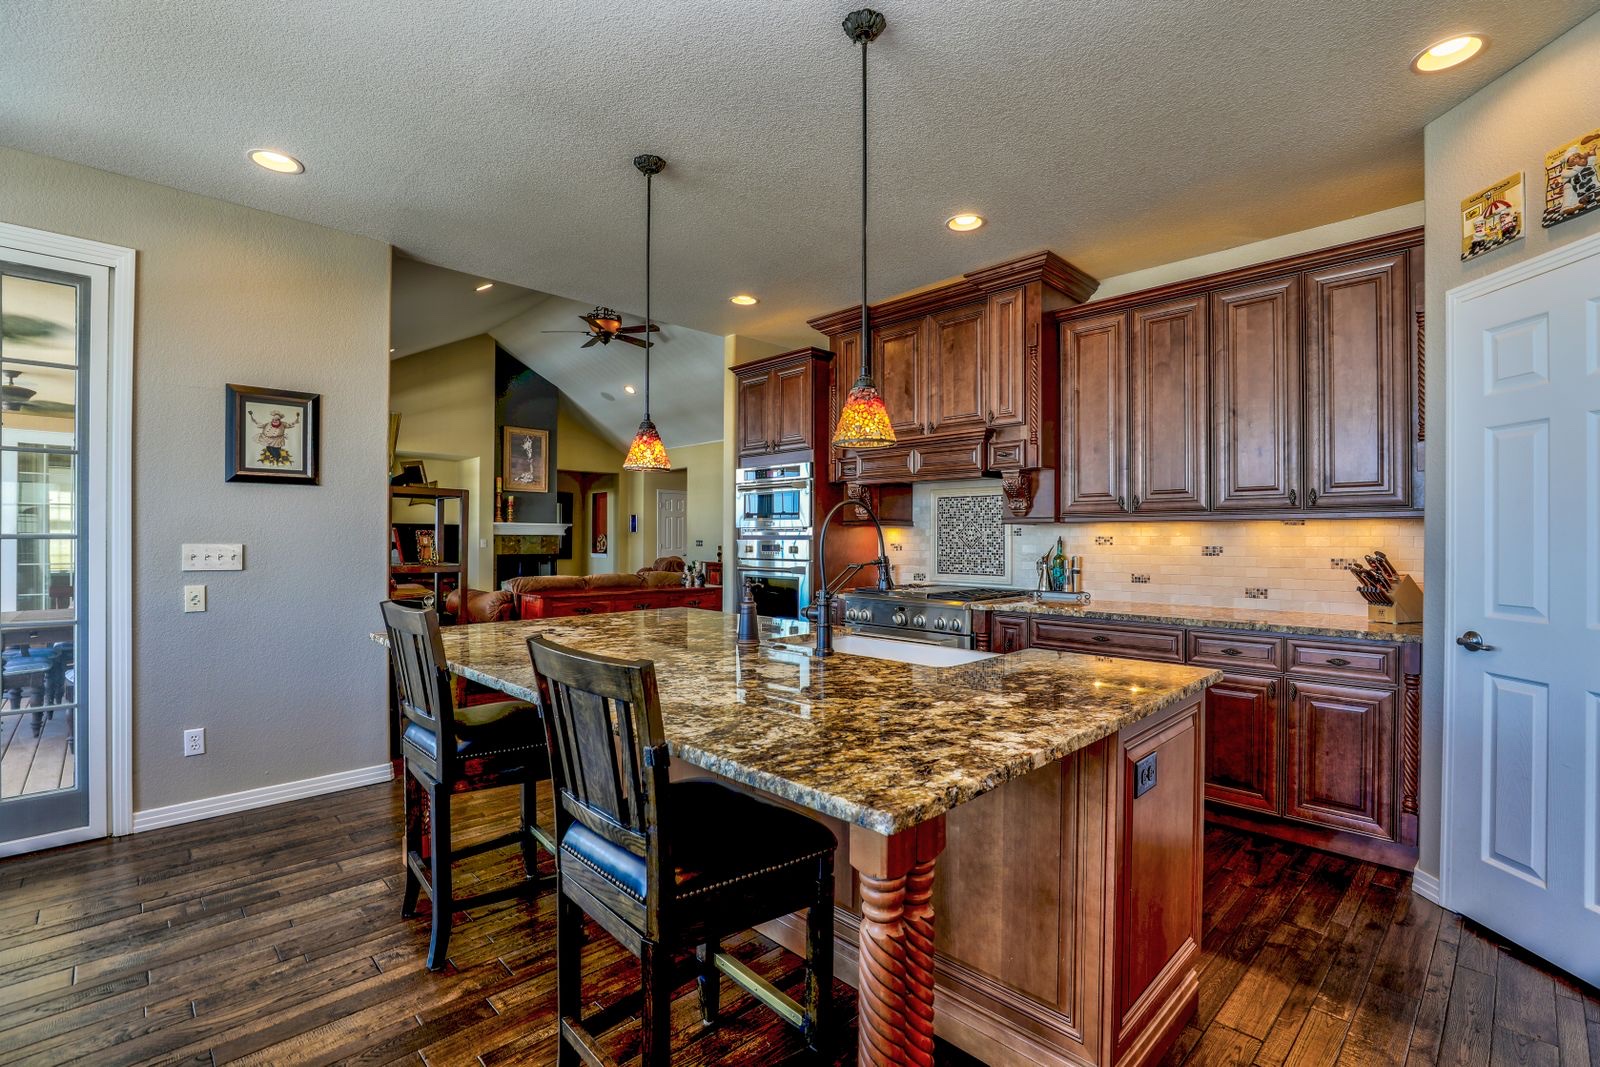
A dark kitchen with a dark floor swallows the light. Lighter cabinets and floor, a white top and pale stools open it up while the turned legs keep some character. This version uses the Scandinavian style with the Pearl Luster palette.
5. A long island with seating for four
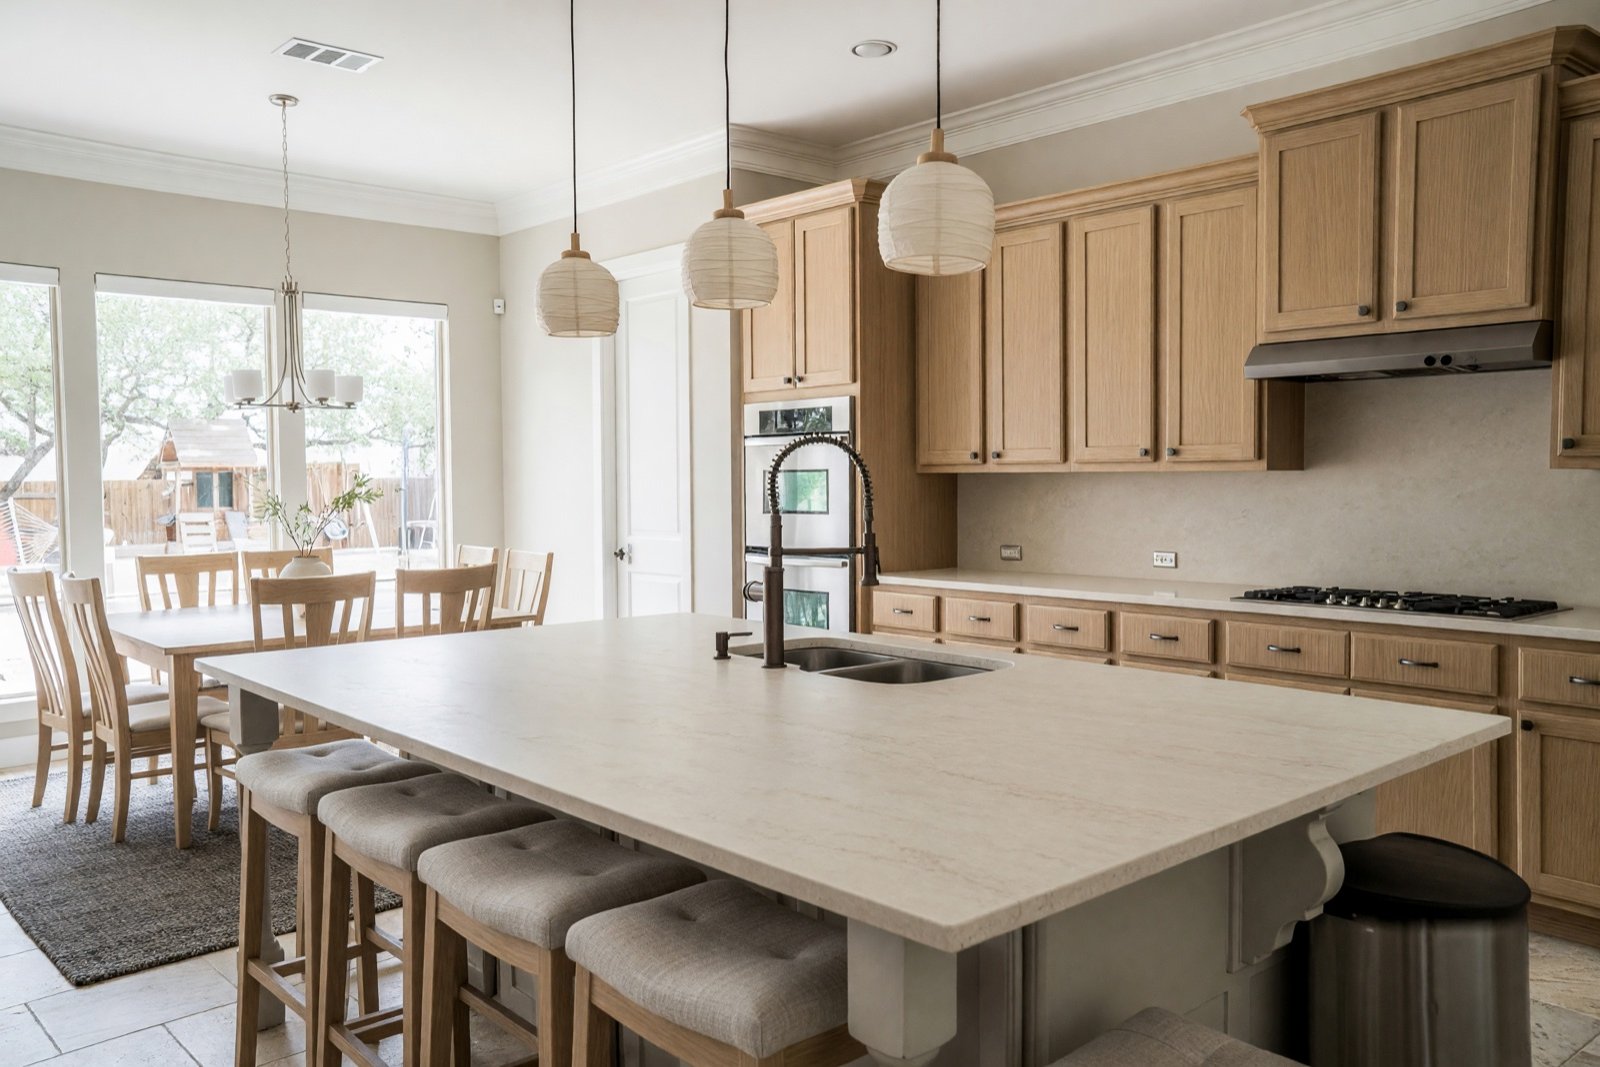
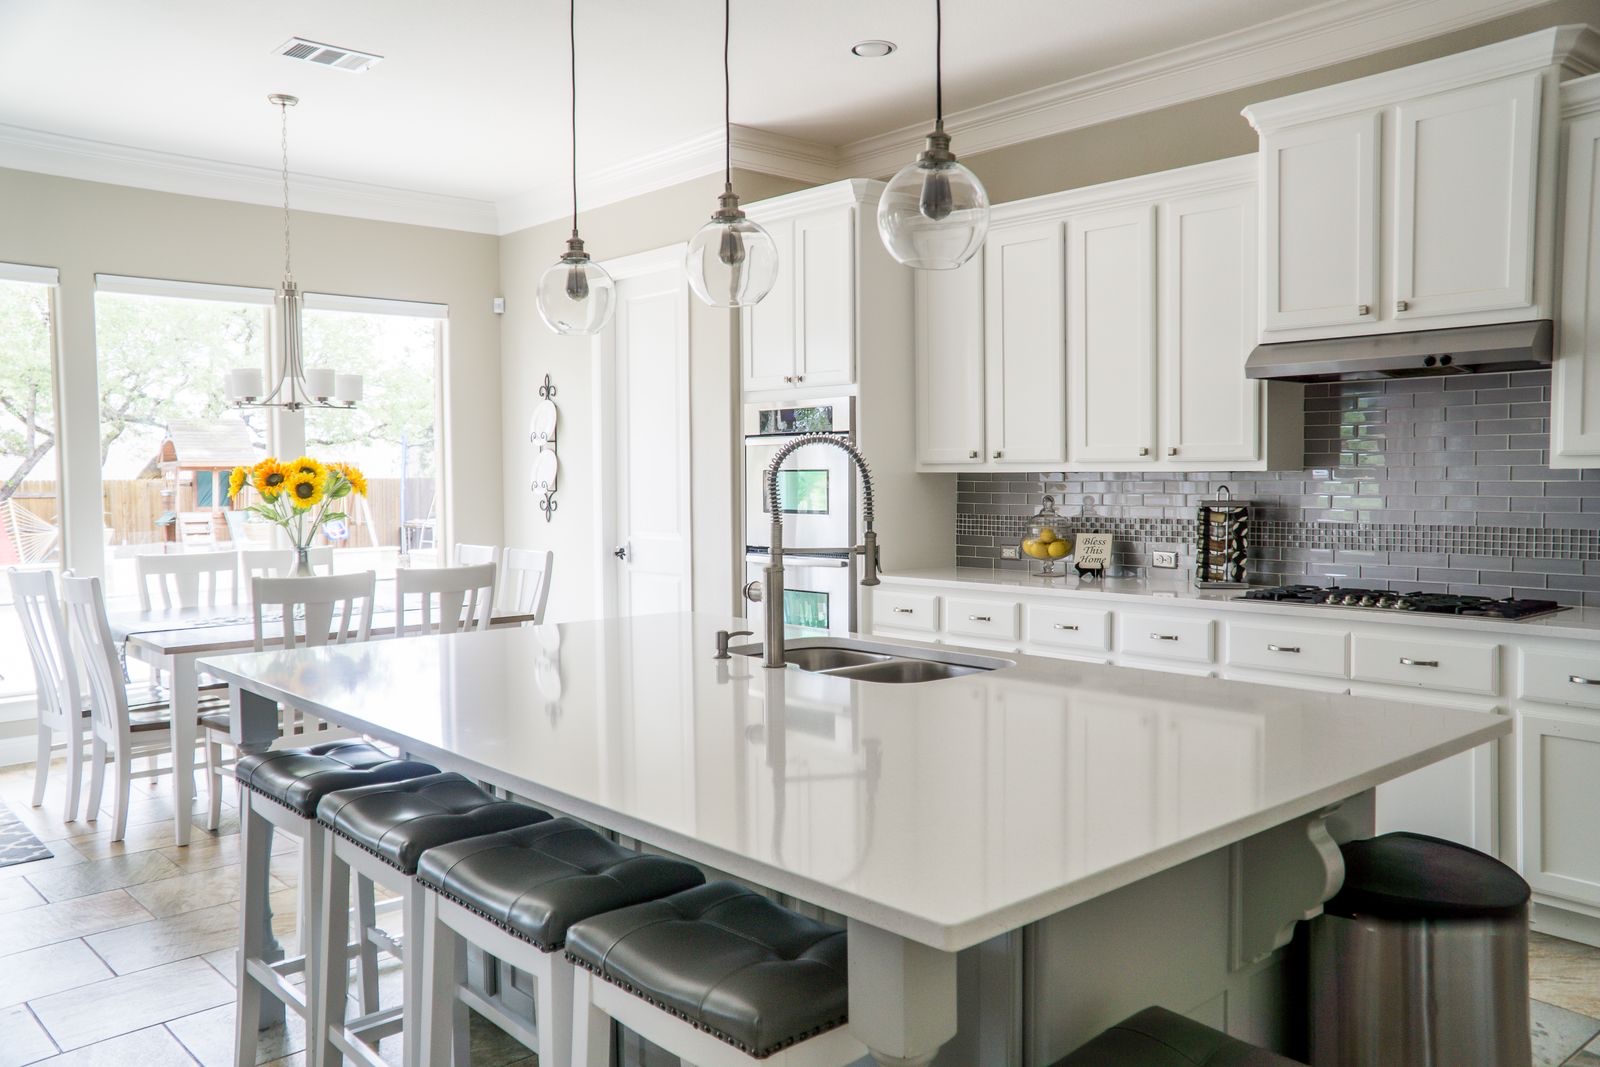
A long island with a sink and four seats is the center of family life. Soft, matte materials in one warm range keep it calm, and the fabric stools are quieter than shiny leather. This version uses the Japandi style with the Ivory Stone palette.
6. A small kitchen with a breakfast bar
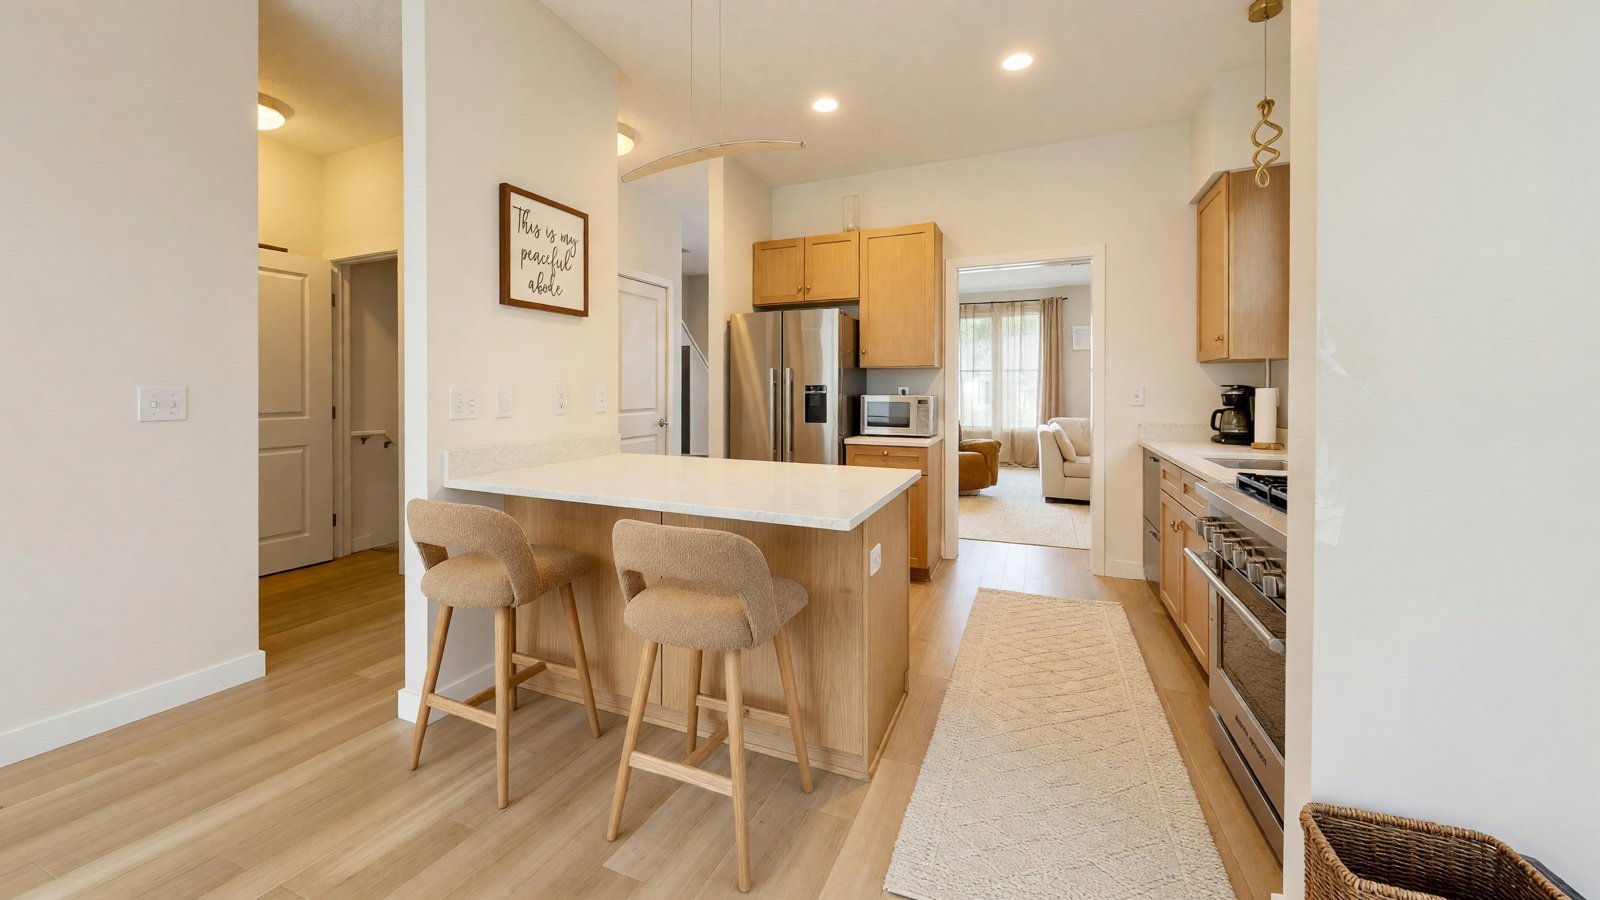
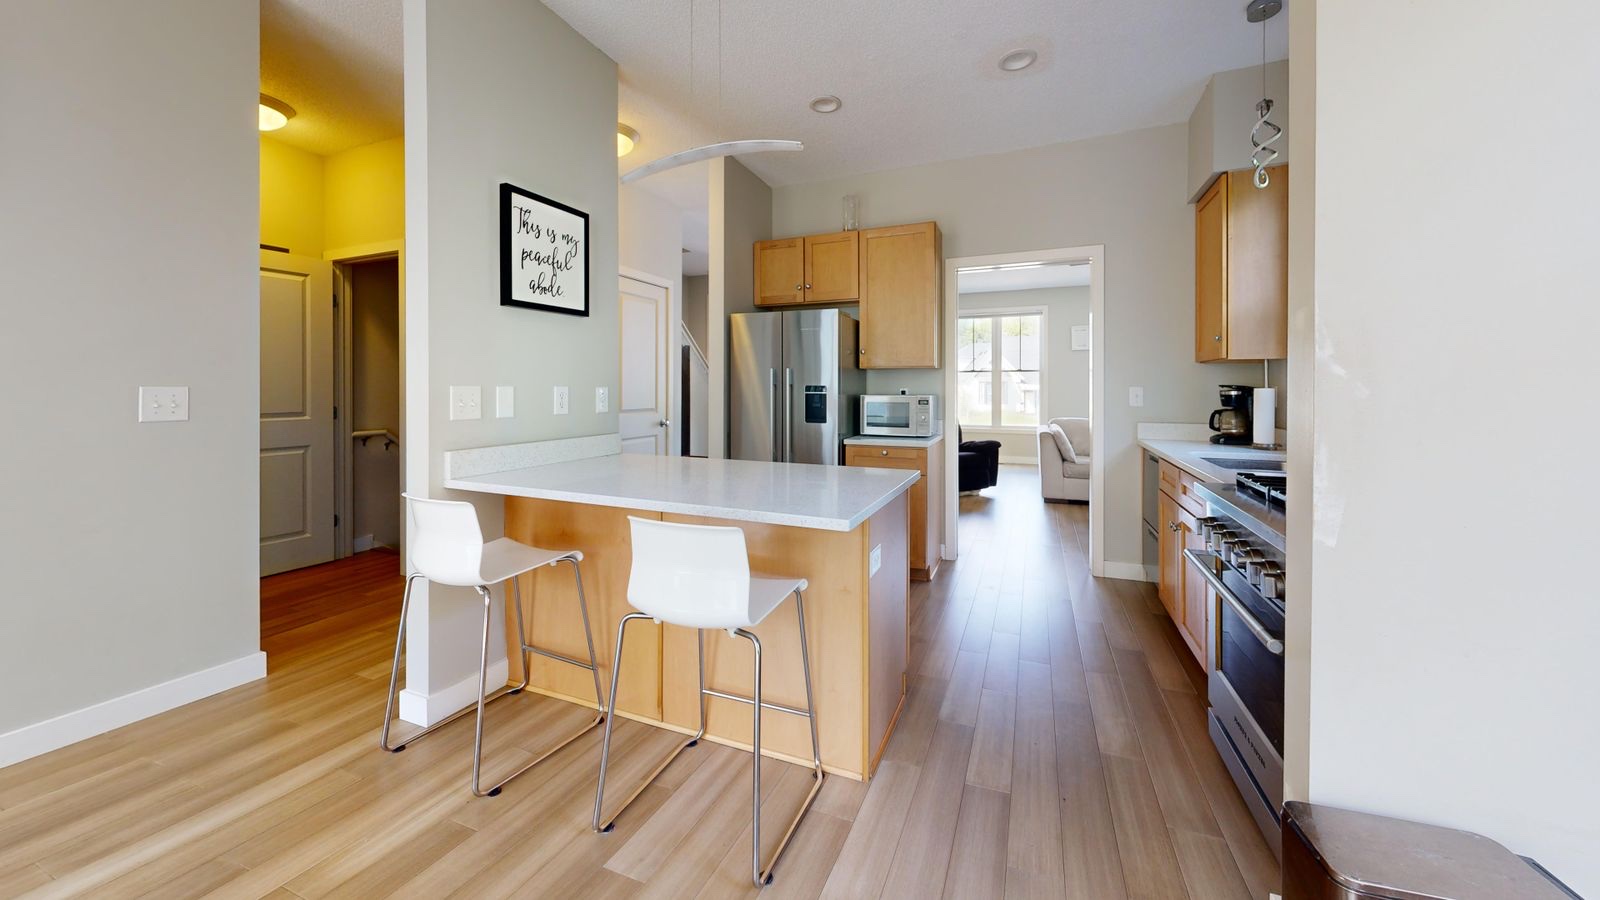
In a small kitchen the island is often a breakfast bar. Upholstered stools with wood legs add comfort, and a long runner shows the walkway. This version uses the Scandinavian style with the Warm Ivory palette.
Kitchen island looks at a glance
| Look | Works with | Watch out for |
|---|---|---|
| Dark island, light kitchen | White or pale cabinets, light floor | Fingerprints on gloss; keep the room well lit |
| Wood top | Painted cabinets, stools in the same wood | Needs oil or sealant near the sink |
| Matte stone-look top | Oak or walnut, fabric stools | Choose a sealed, easy-clean surface |
| Same color as the cabinets | Small kitchens, quiet schemes | Can look flat without a different top |
In HomeCompose, palettes such as Forest Hues, Earthy Hues, Twilight Blues, Pearl Luster, Ivory Stone and Warm Ivory produce the looks above. For a calm, light result, see modern kitchen ideas.
Common kitchen island mistakes
- An island that is too big. If you have to squeeze past it, it is too big. Keep the clear space around it.
- No legroom at the seats. Stools need an overhang, or people sit sideways.
- Stools of the wrong height. Match the stool to the counter height, not to the style.
- Too many pendants. Two or three in a row look calm; five look like a shop.
- A dark island in a dark kitchen. Make the island the contrast, not part of the gloom.
Kitchen island with seating and storage
An island with seating and storage works when the two sides have different jobs. Put drawers, cabinets or open shelves on the cooking side, where you reach for pots and boards, and the overhang with stools on the other. A narrow island can still hold a shallow row of cabinets on the stool side for plates or cookbooks, but check that doors and drawers open without hitting anyone's knees.
Small kitchen island ideas
A small kitchen island is better narrow, slim or movable than a shrunken copy of a big one. If you cannot keep about 90 cm (36 in) clear on the sides where you walk, a breakfast bar along the wall, a slim cart on wheels or a peninsula may fit better. To keep it light, use the same color as the cabinets, a pale top and a base that shows some floor. Makeovers 3 and 6 above show two small versions.
Modern kitchen island ideas
A modern kitchen island is plain: a flat-front base, a slab top in a matte or stone-look finish, and one or two slim pendants. Handleless fronts and a top that continues down the side as a waterfall edge are common ways to get the look. Keep the base calm and let the top carry the contrast. For the cabinets and walls around it, see modern kitchen ideas.
What is replacing the kitchen island?
Nothing replaces it everywhere, but some kitchens use a peninsula, a dining table or a movable island instead of a fixed one. A peninsula keeps the seats and prep space but attaches to a wall or cabinet run, so it suits narrower rooms. A table pulled up to the kitchen gives you a place to prep and to eat, and a movable island can be pushed aside when you need floor space. The right choice depends on your room and how you cook, not on fashion.
Kitchen island trends
Island trends change from year to year, so use them as ideas, not rules. Deeper colors against lighter cabinets, natural wood tops, matte stone-look surfaces and fabric stools, as in the makeovers above, are common choices at the moment. Pick the top, color and stools you can see yourself living with for a long time, and try a few on a photo of your own kitchen before you commit.
DIY kitchen island: what to check first
A DIY kitchen island is realistic for the frame, the top and the finish, as long as it is sturdy: fixed to the floor, or heavy enough that it cannot tip when someone leans on the overhang. Work out the size and clearance first, choose a top you can seal or wipe clean, and round the edges people touch. A sink, cooktop, outlet or light in the island needs plumbing or electrical work, so hire a professional for that. To settle the color and top before you buy materials, see the AI kitchen design guide.
Try a kitchen island on your own photo
Upload a photo of your kitchen to Interior Design, choose Kitchen, a style and a palette, then how much should change: Light Touch keeps your furniture and adds small accents, Structural Preservation refreshes the furniture, textiles, lighting and finishes, and Bold Interior goes further and redoes the flooring and wall finishes too. To test only a new cabinet color, use Color & Texture, which changes only the surface you tap (Essential and Pro plans).
The result is a design idea, not a shopping list or a construction plan. Check sizes and clearances before you build or buy, and ask a professional about plumbing, wiring and ventilation. For a calmer take, see Japandi living room ideas. More rooms and styles are on the HomeCompose design ideas page.
Frequently asked questions
How big should a kitchen island be?
Big enough to leave about 100 cm (40 in) of clear space on every side where you walk or work. If the room cannot give you that, choose a narrower island or a peninsula.
What color should a kitchen island be?
Either the same color as the cabinets for a quiet look, or one contrast color, such as deep green, navy or natural wood, for a focal point. Keep the upper cabinets lighter if the island is dark.
How much overhang do I need for stools?
About 25–30 cm (10–12 in) of top reaching past the base, so knees fit. Counter-height stools suit a counter about 90 cm (36 in) high.
What should be on a kitchen island?
Less than you think: a tray or bowl, and one or two things you use every day, such as a plant or a jar of utensils. Keep the part of the top where you chop and roll clear, and leave the stool side free so people have room to put down a plate.
Is it free to try?
Yes. Free to try.