Home office ideas
A good home office has daylight that reaches the desk without hitting the screen, a socket within cable reach, storage for the paper and a lamp for the evening. Below are six home office ideas, each shown as a real photo before and an AI redesign after, with the layout reasoning behind each one and small home office ideas for closets, landings and shared rooms.
How do you plan a home office?
- Start with the window. Daylight from the side suits most desks. Facing the glass can wash out a screen, and sitting with your back to it can turn you into a silhouette on a video call. A sheer or adjustable blind helps in both cases.
- Set screen and chair as a starting point. A common rule of thumb is a screen about an arm's length away (50 to 70 cm, 20 to 28 in), its top edge near eye level, and a chair height that lets your feet rest on the floor. These are starting points, not medical advice: adjust until it feels comfortable.
- Plan sockets and cables first. Keep the desk within cable reach of a socket, because moving one is an electrician's job. Clips or a tray under the desk keep leads off the floor.
- Keep daily items close and the rest behind doors. Shelves above the desk and drawers below hold what you touch every day. Closed storage hides the paper that otherwise takes over the top.
- Layer the light. Many people like a warm lamp of around 2700 to 3000 K in the evening and a brighter, cooler light of around 4000 K for daytime tasks, on top of the window. One ceiling bulb alone puts your own shadow on the page.
- Treat sound as a soft extra. A rug, curtains, books and an upholstered chair take some echo out of a bare room. They will not block noise from next door.
- Check what the camera sees. Whatever sits behind your chair is your video-call background: a calm wall, a shelf with a few objects or a plant works better than an open wardrobe or an unmade bed.
6 home office ideas, before and after
Each example starts from a real photo of a home office, a study corner or a desk in a spare room, shown before and after an AI redesign in Interior Design with Structural Preservation, which keeps the room's shape and refreshes furniture, textiles, lighting and finishes. In five of the six before photos, small logos, labels and printed text (on laptops and a PC, a shopping bag, book spines, a printed page, a framed print and a printer) were softly blurred for privacy; in the last pair, one logo spot on the monitor is also blurred in the after picture, and a faint logo-like mark on the closed laptop in example 4 is blurred in its after picture too. AI can redraw small details, so compare each pair closely and treat every result as an idea.
1. Scandinavian: a slim desk beside a tall window
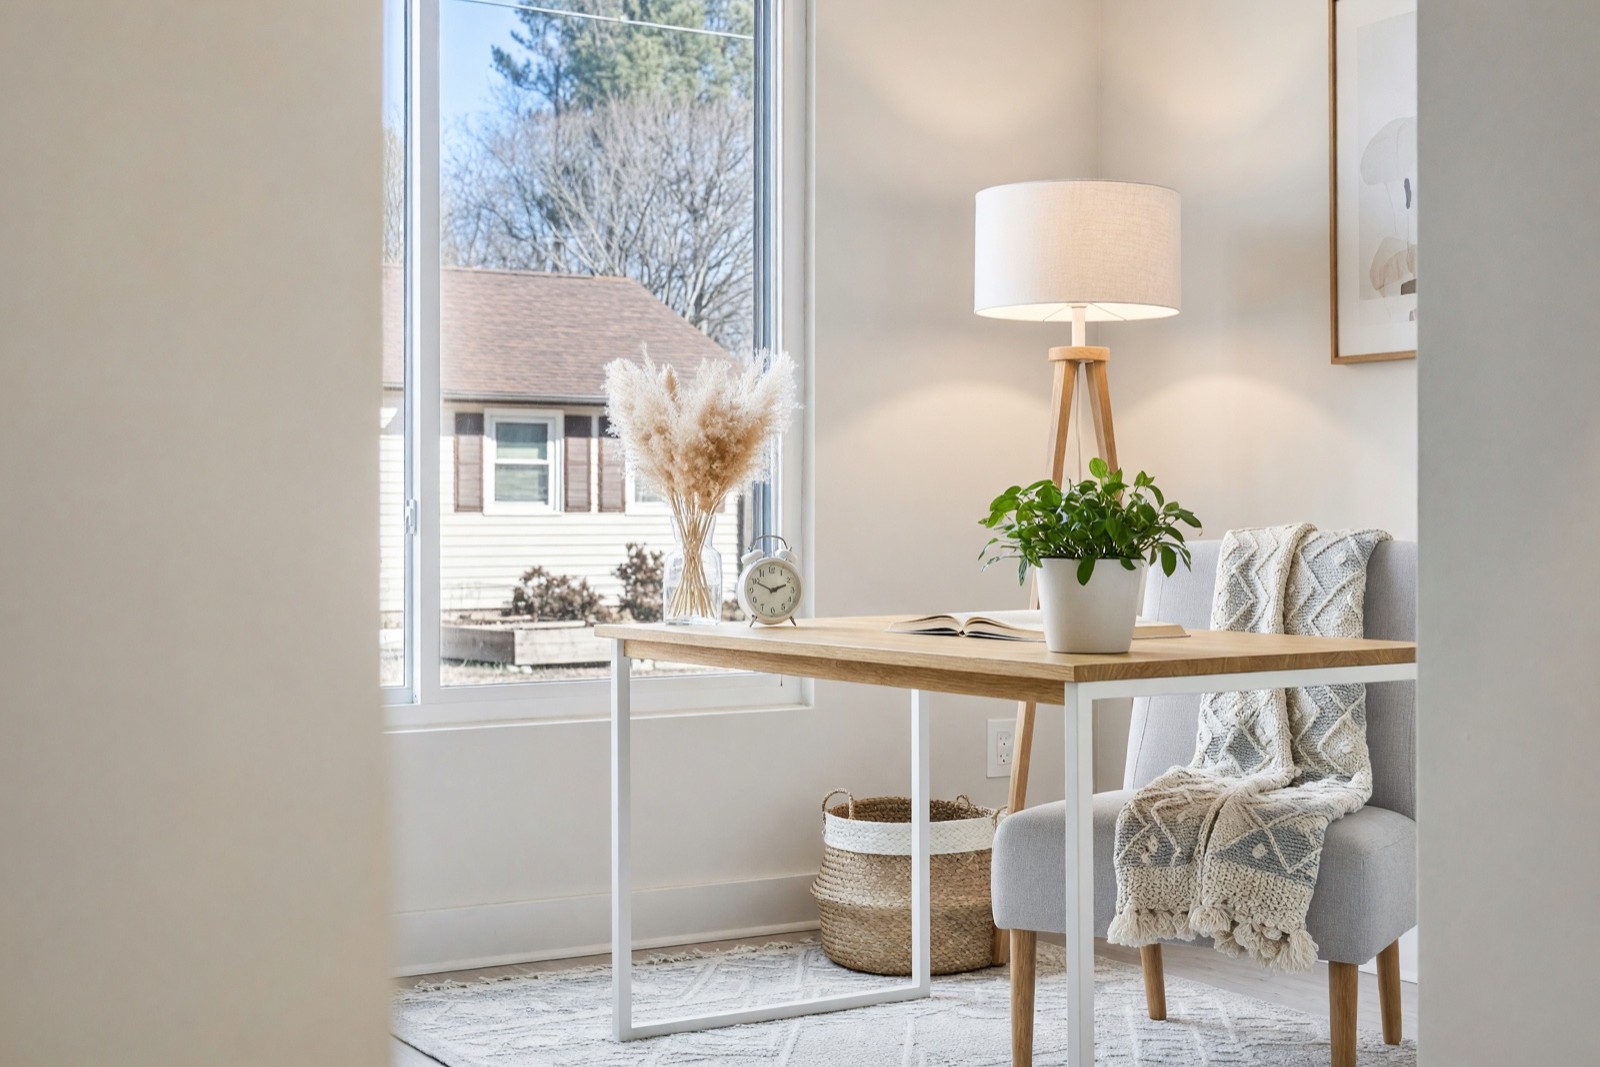
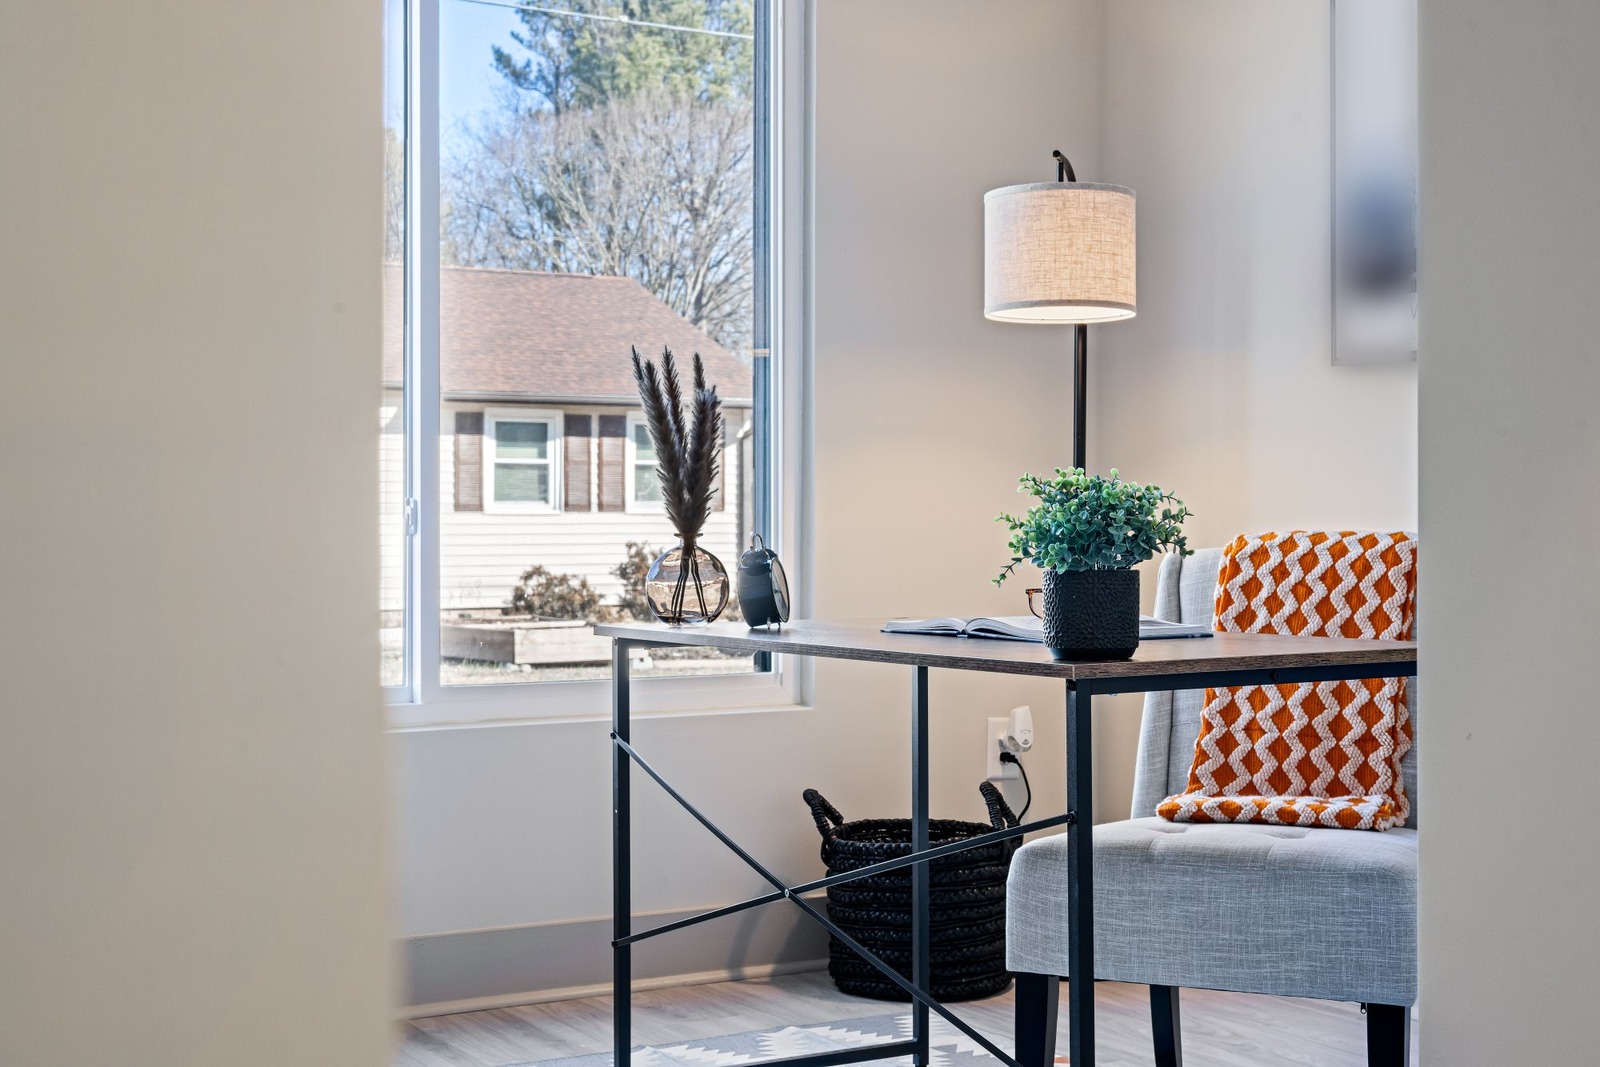
When the window is the main light source, the job of everything else is to keep that light moving. A pale desktop, white legs and a pale rug bounce daylight deeper into the corner, and a lamp with a white shade covers the evening. Keep the desk within cable reach of the wall socket. The socket stays where the wall has it in this picture, but the AI can redraw or drop one (see example 2), so check the real wall.
2. Organic modern: a small writing desk in a spare room
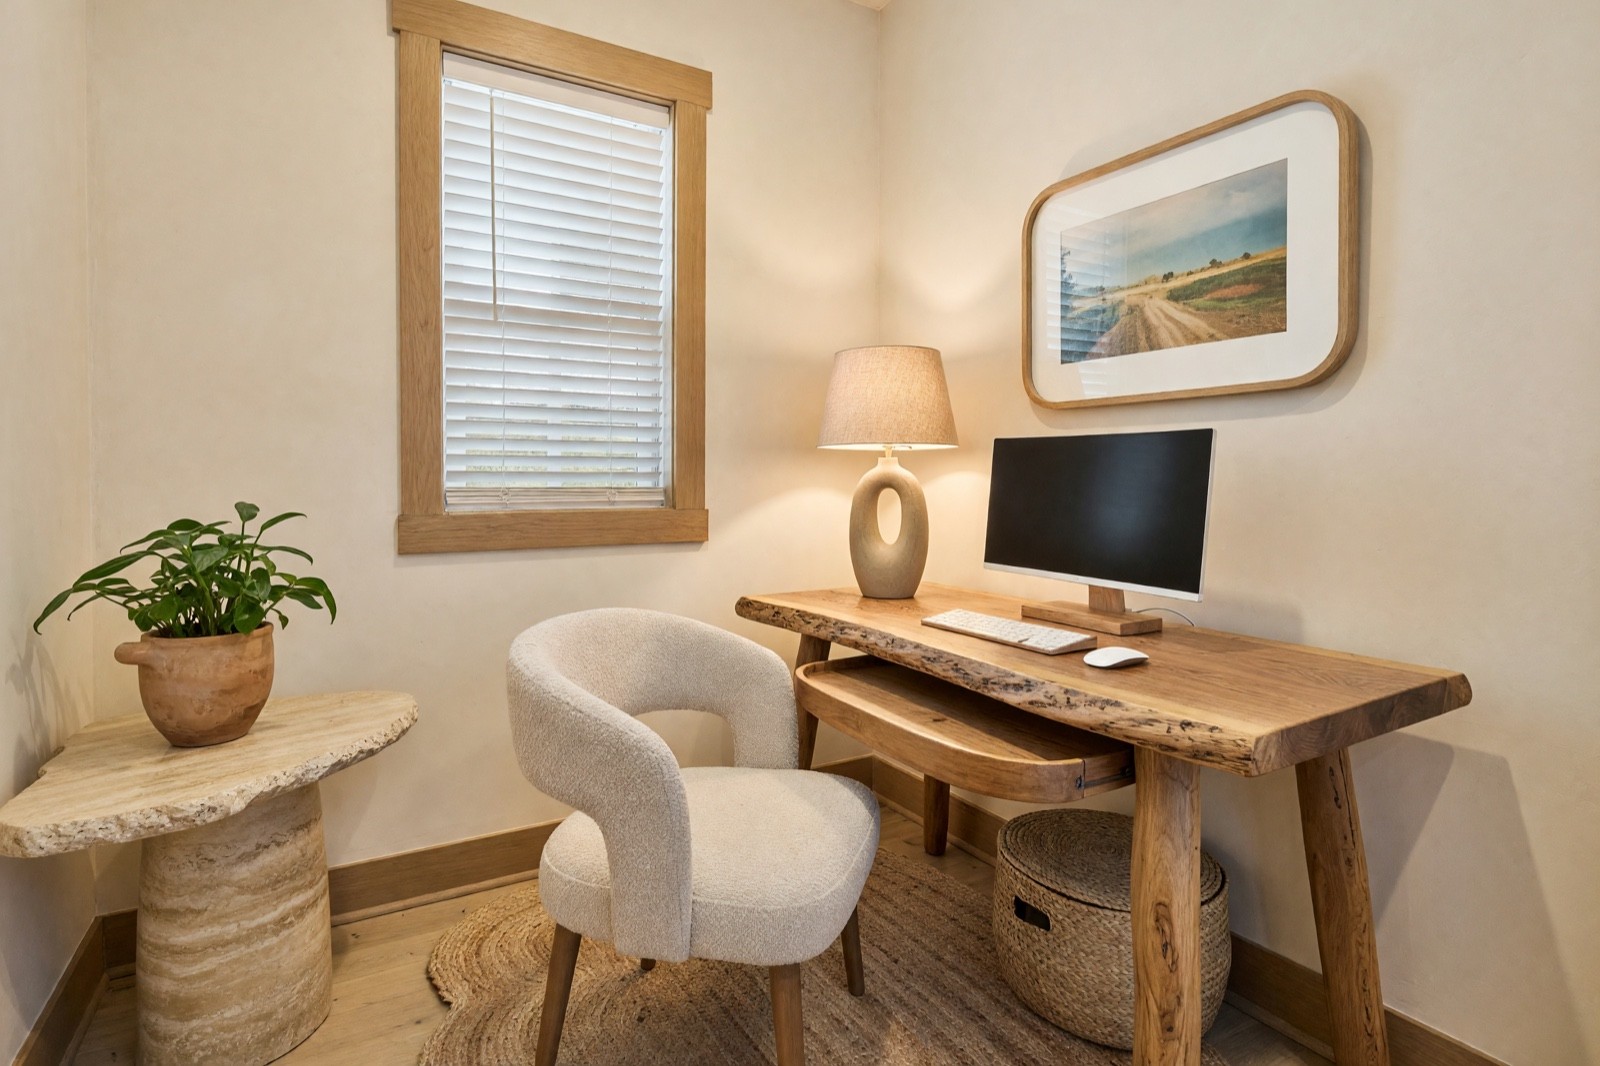
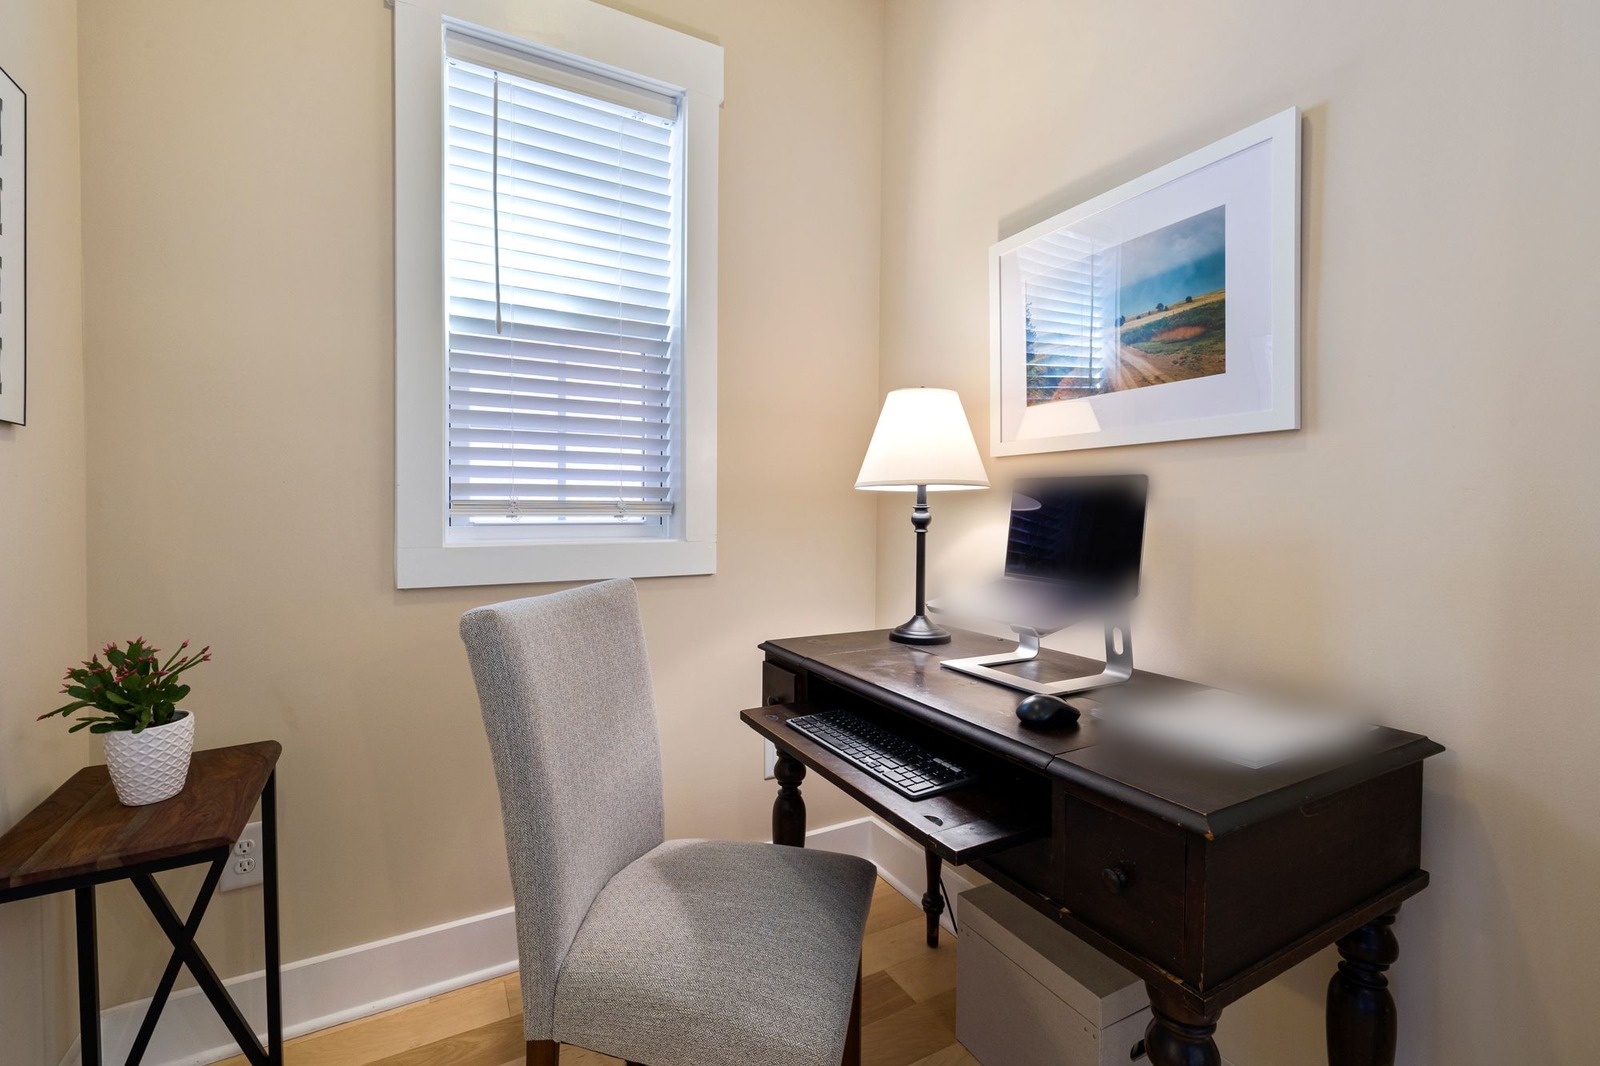
A narrow spare room needs few, well-chosen pieces. A pull-out shelf can hold the keyboard and keep the desktop clear, though the AI put it on top here, and an open-back chair tucks in without a bulky silhouette. Two cautions from this picture: the AI chose a monitor where the photo had a laptop, so it invents props you may not own, and it redrew the window and dropped the wall socket. Do not use a result to judge how much light a window gives or where a socket is.
3. Japandi: a fitted desk and shelves in a bedroom
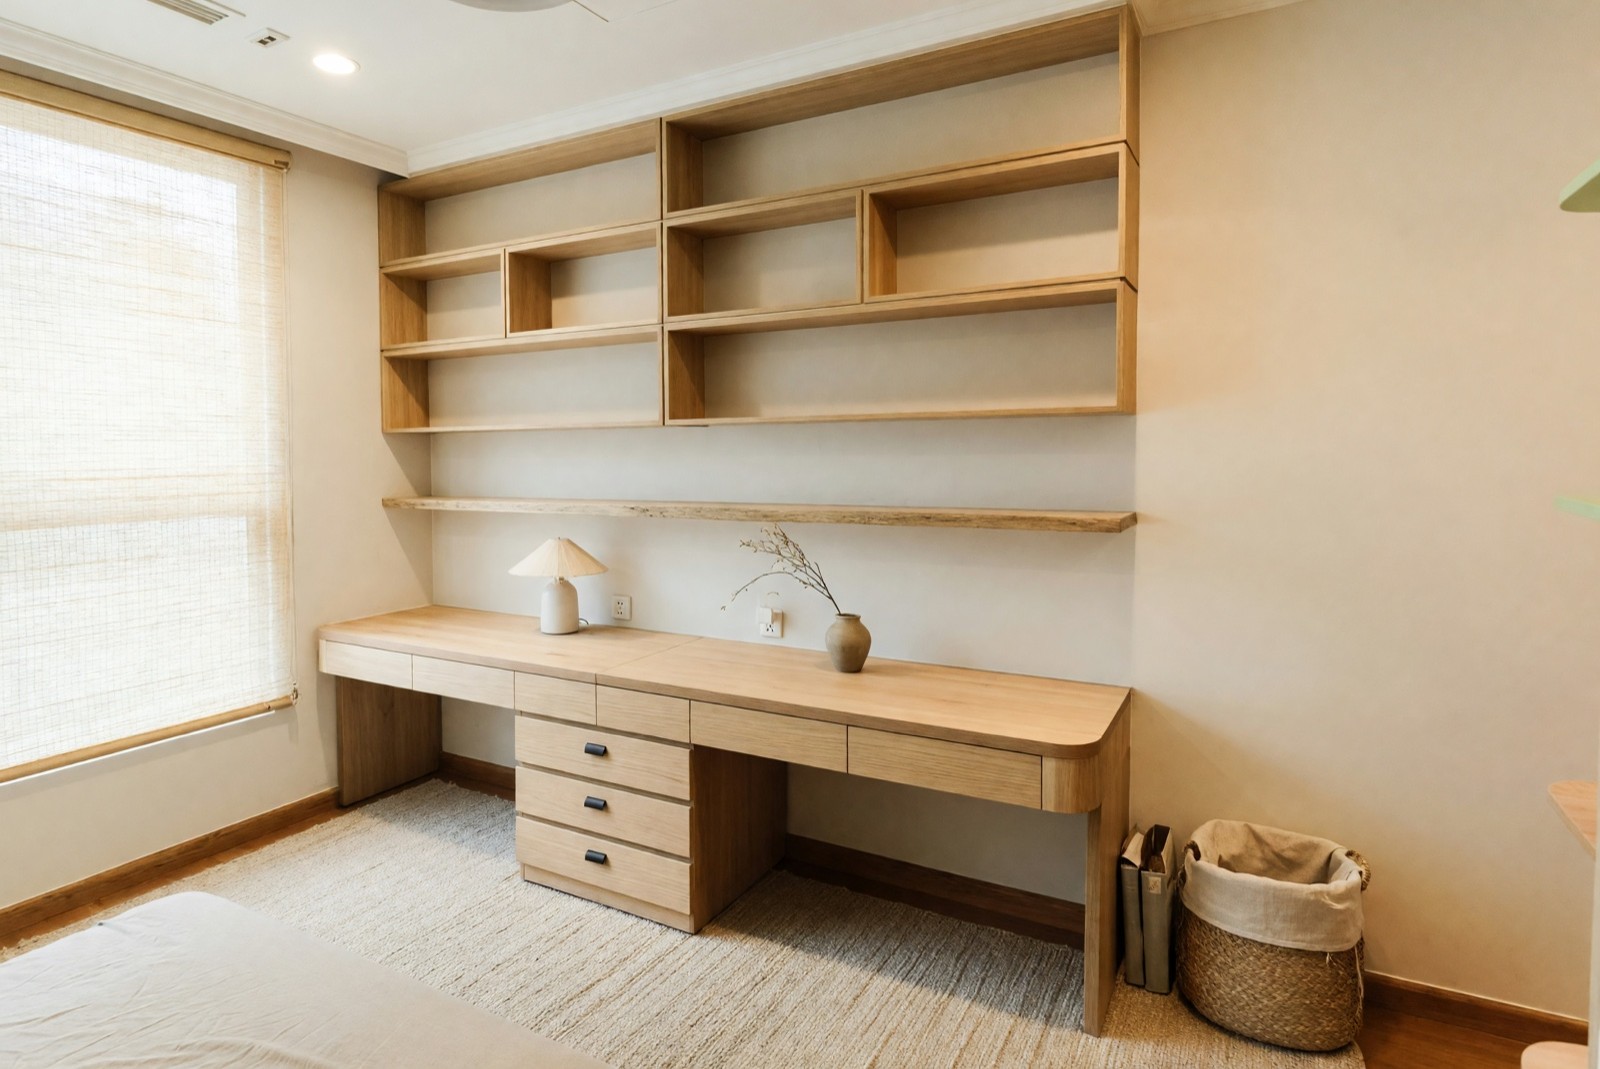
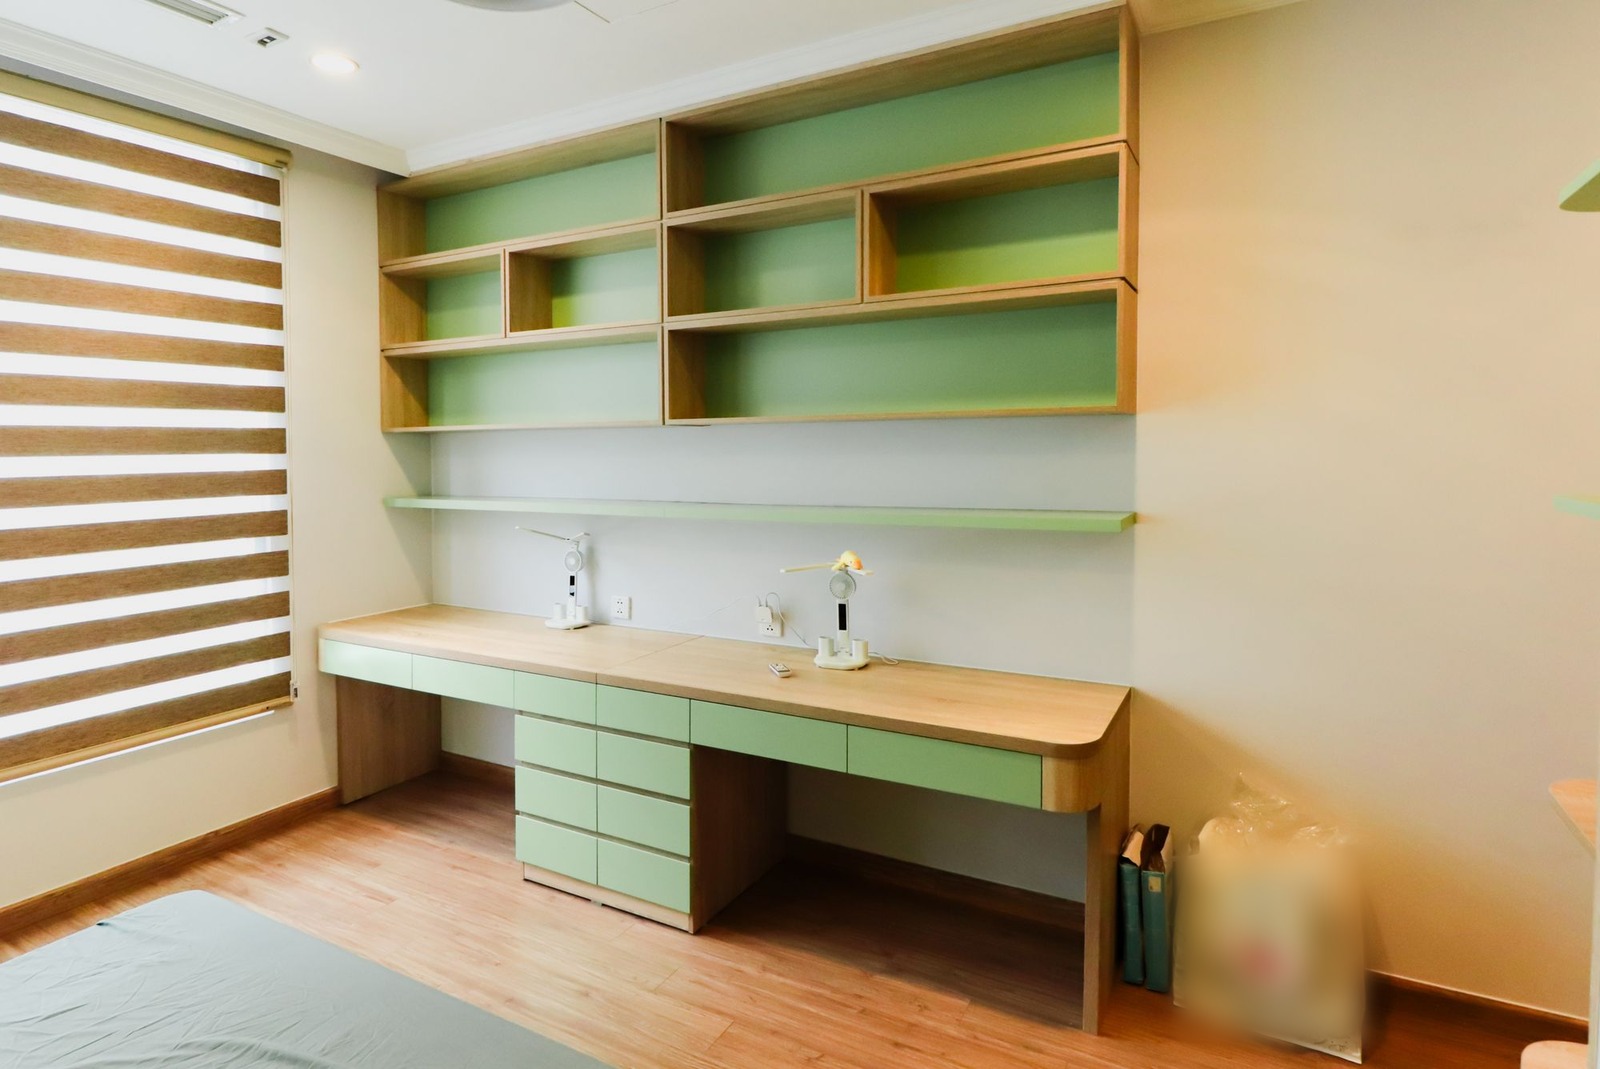
A bedroom that doubles as an office does best with one wall that does all the work: shelves above, a long desk, drawers below. A quiet palette and closed drawers help the room switch back to bedroom at night. The AI drew three big drawers where the photo has many small ones, so count and measure the real ones. For the same calm look elsewhere, see Japandi living room ideas; for the sleeping side of the room, minimalist bedroom ideas. For a work corner in a bright glass room, see sunroom ideas.
4. Minimalistic: an office inside a closet
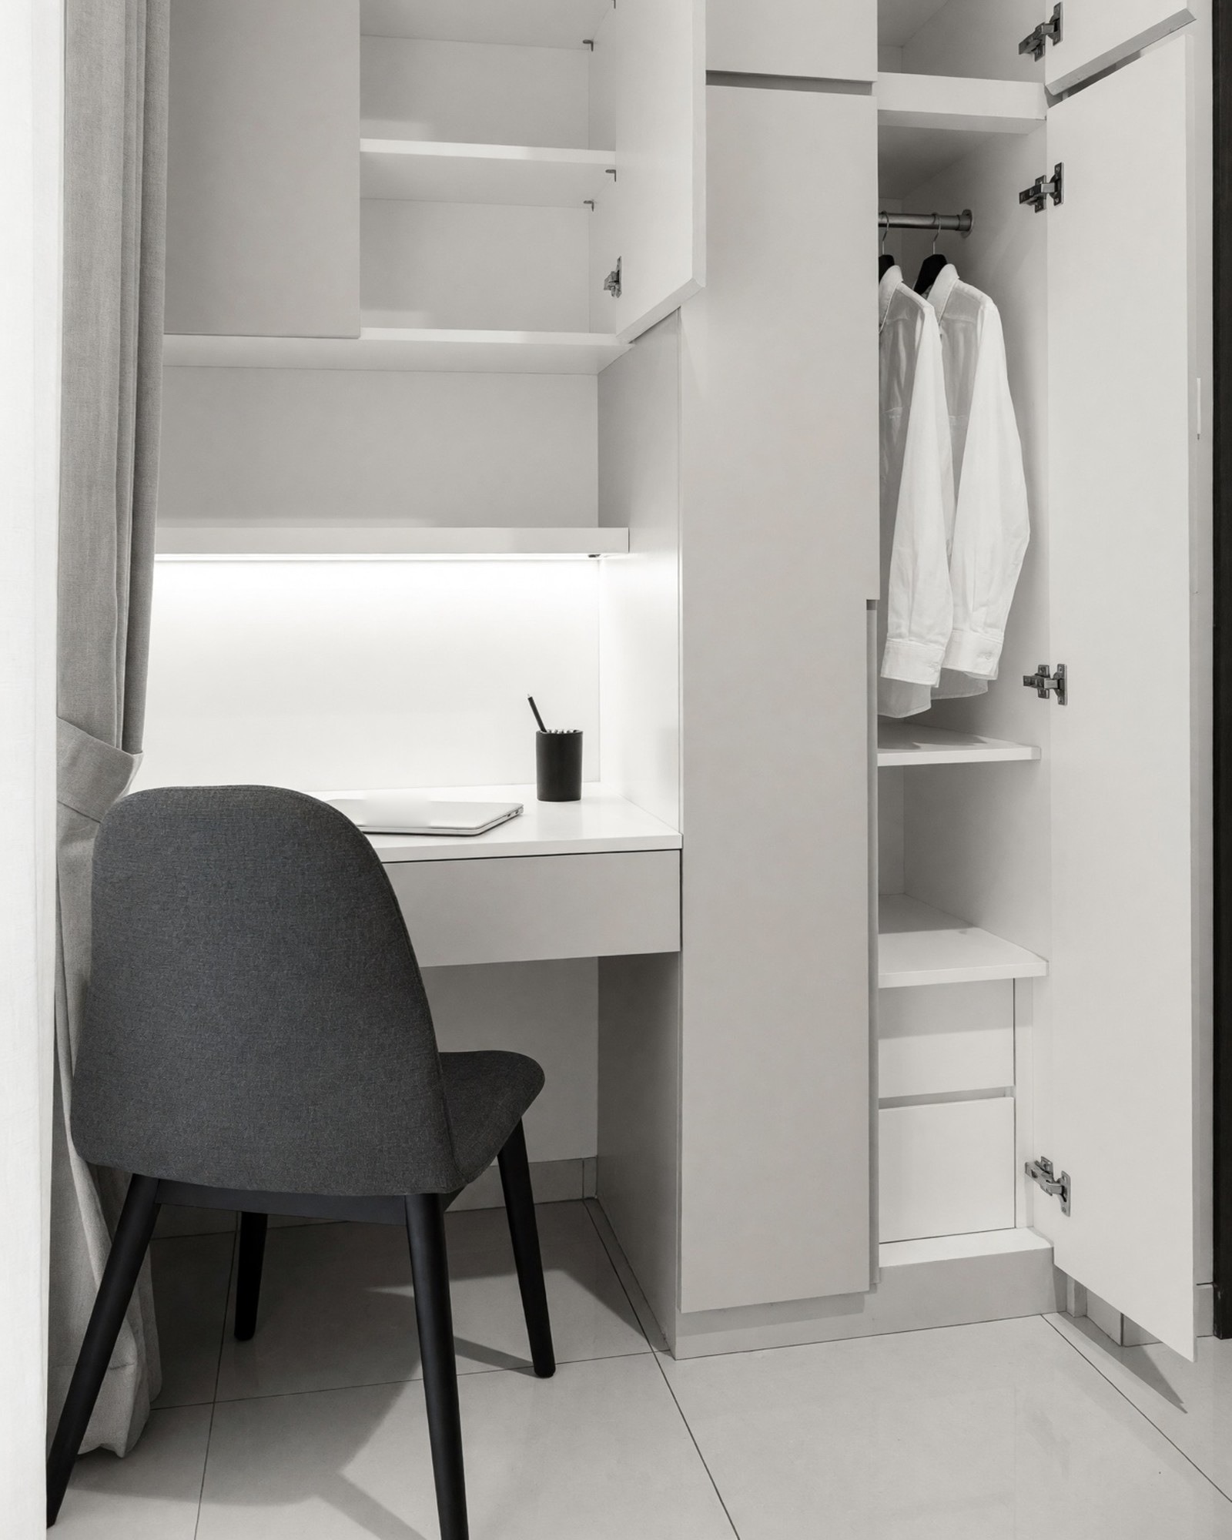
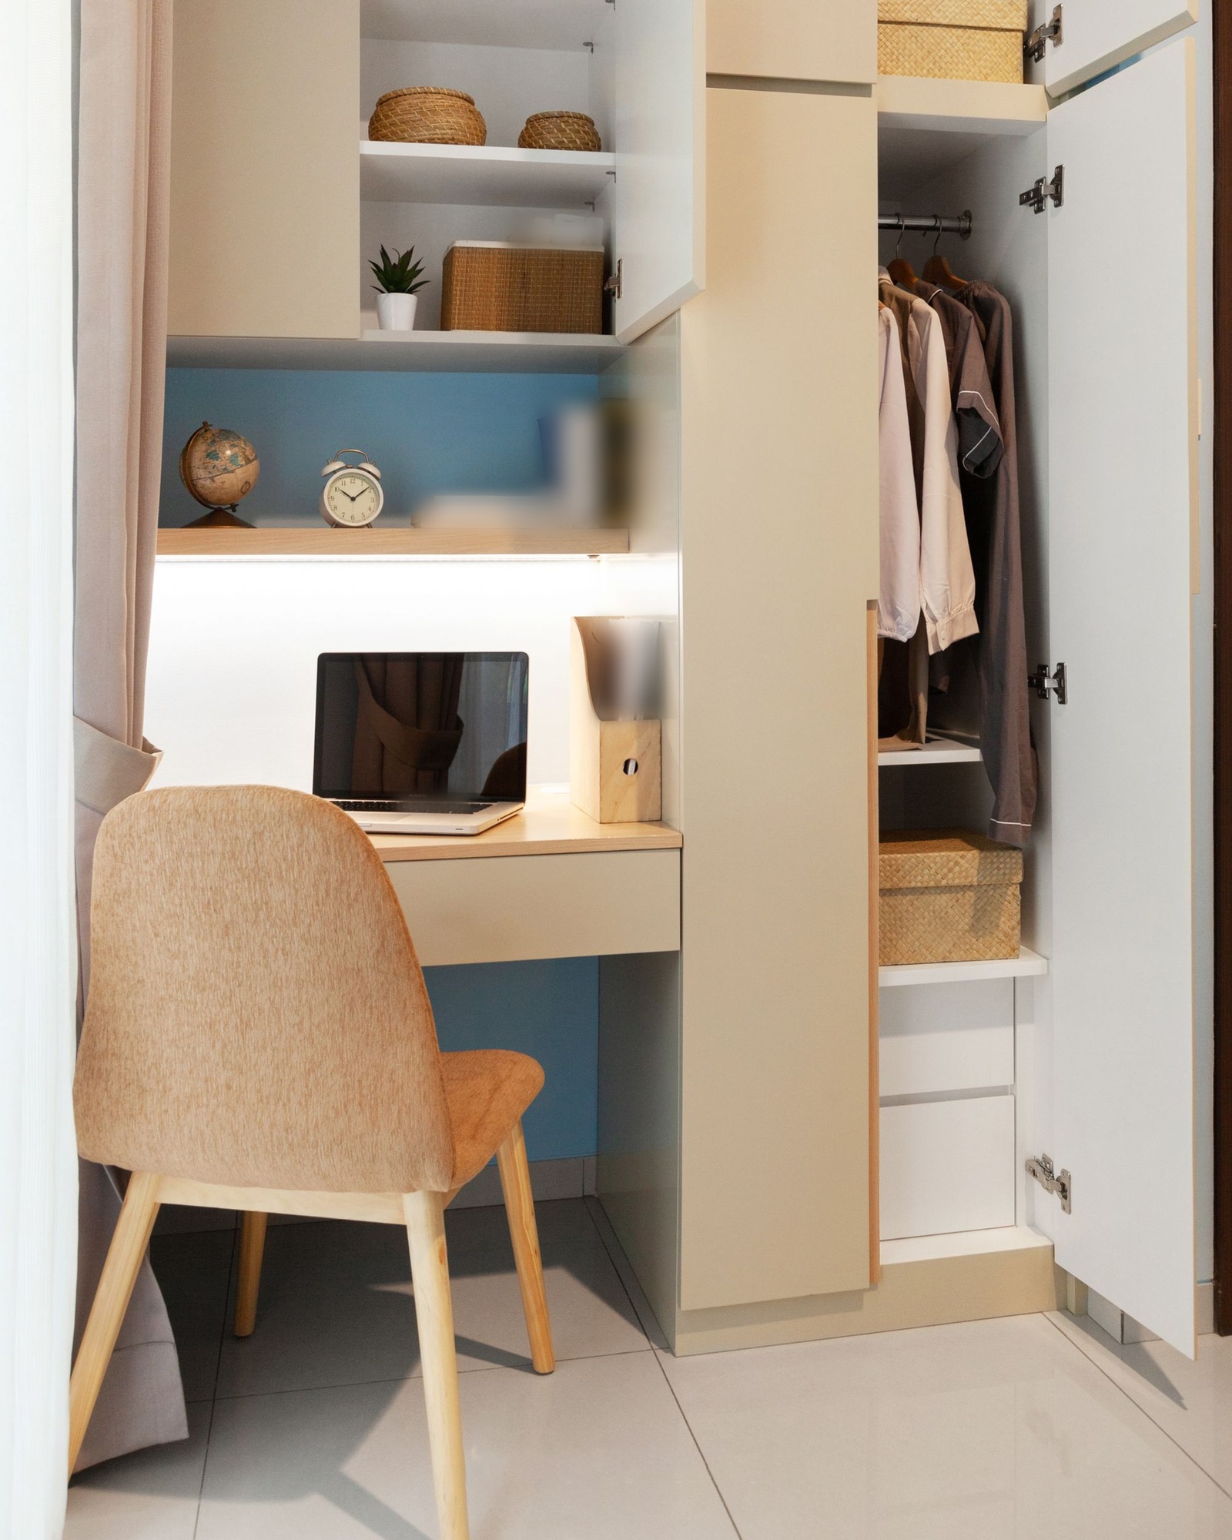
A closet or alcove can hold a complete desk if the surface is deep enough for a keyboard and a screen, and the light comes from above, as the strip under the shelf does here. The cost is clutter: the AI removed every small object, even the colors of the clothes, which is how a minimalist result looks, not how a working closet looks in a week. Plan a drawer or a box for each of those things.
5. Mid-century modern: a desk nook on a stair landing
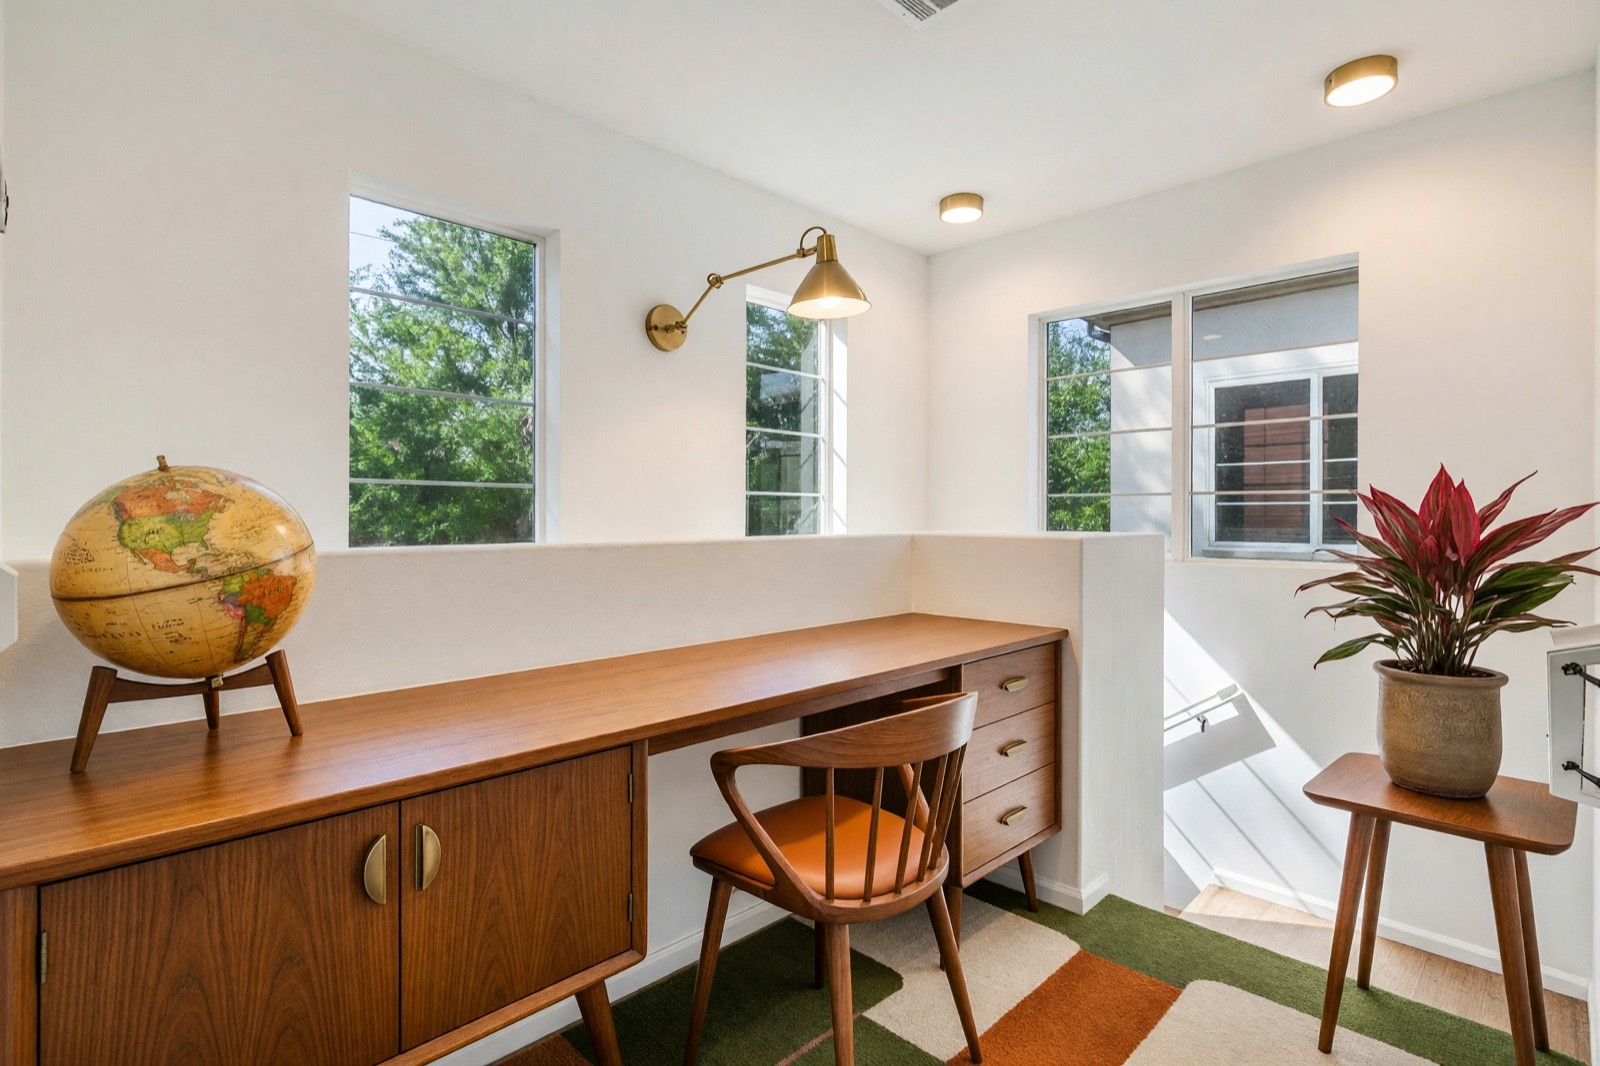
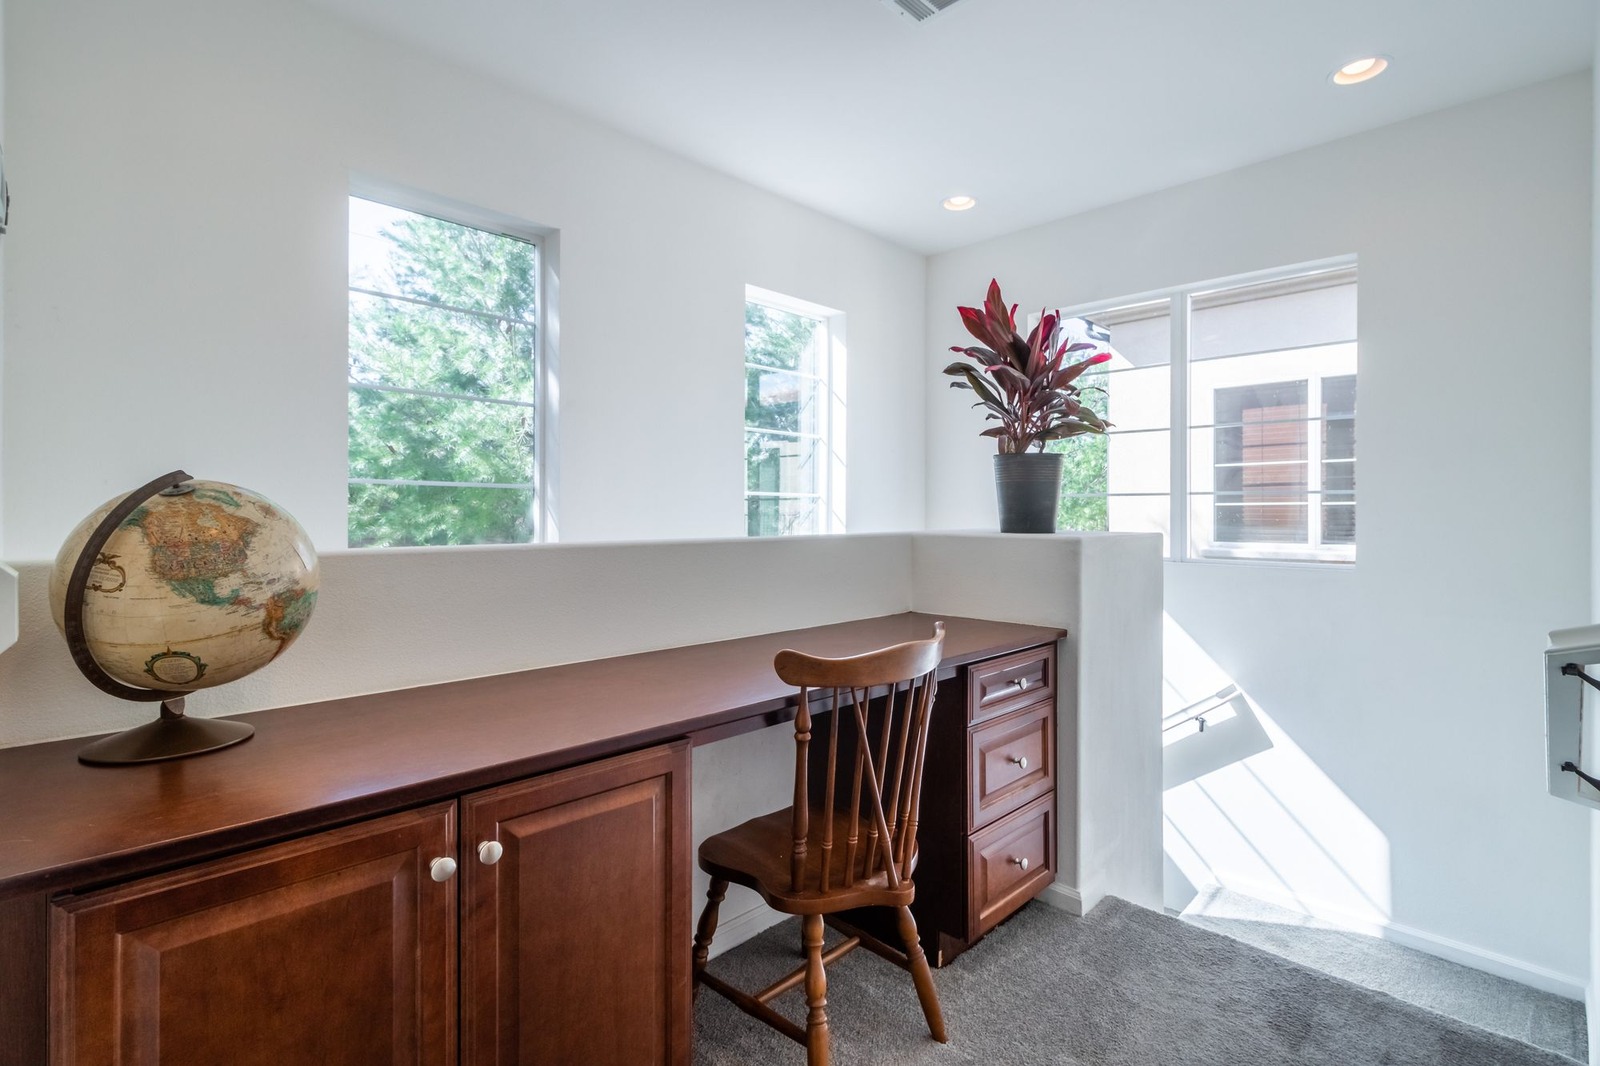
A landing, hallway end or the top of a stair often has a wall, a window and no use. A long, shallow desk fits there, and a wall light gives task light without taking desk space. Keep the chair's rolling path away from the stair edge. Note that the AI moved the plant to another surface; small objects shift between pictures, so do not treat their positions as a plan.
6. Industrial: a spare room with a bookcase and a window
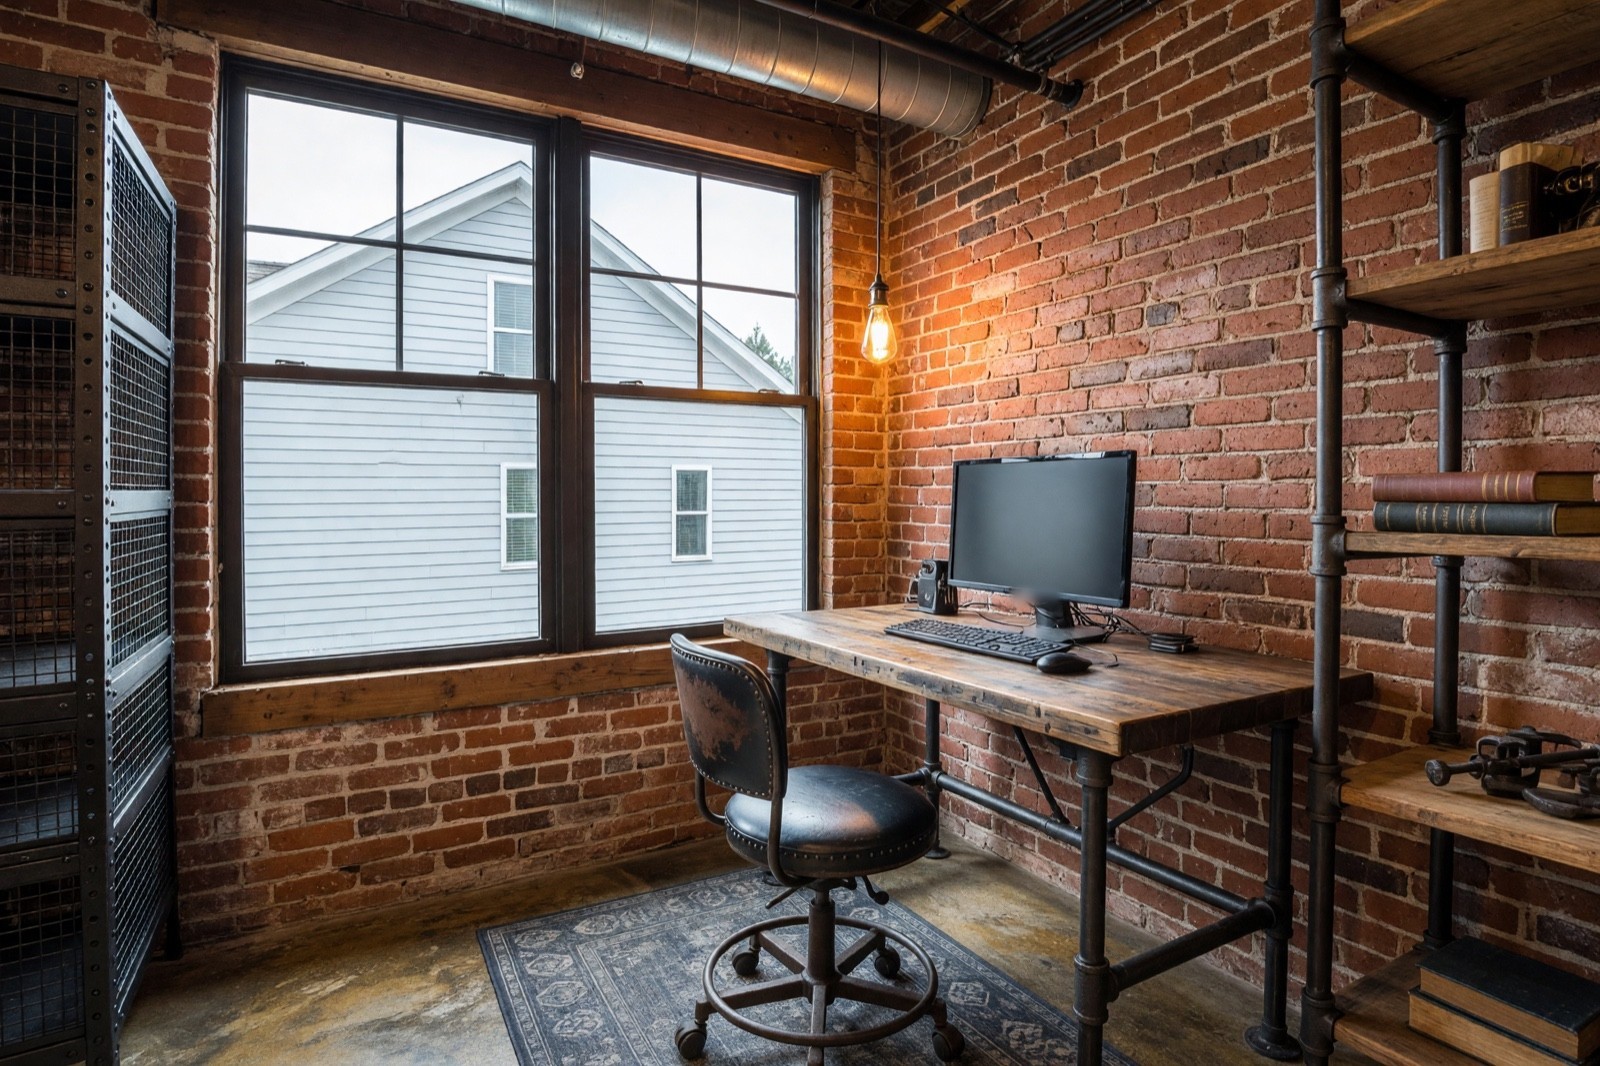
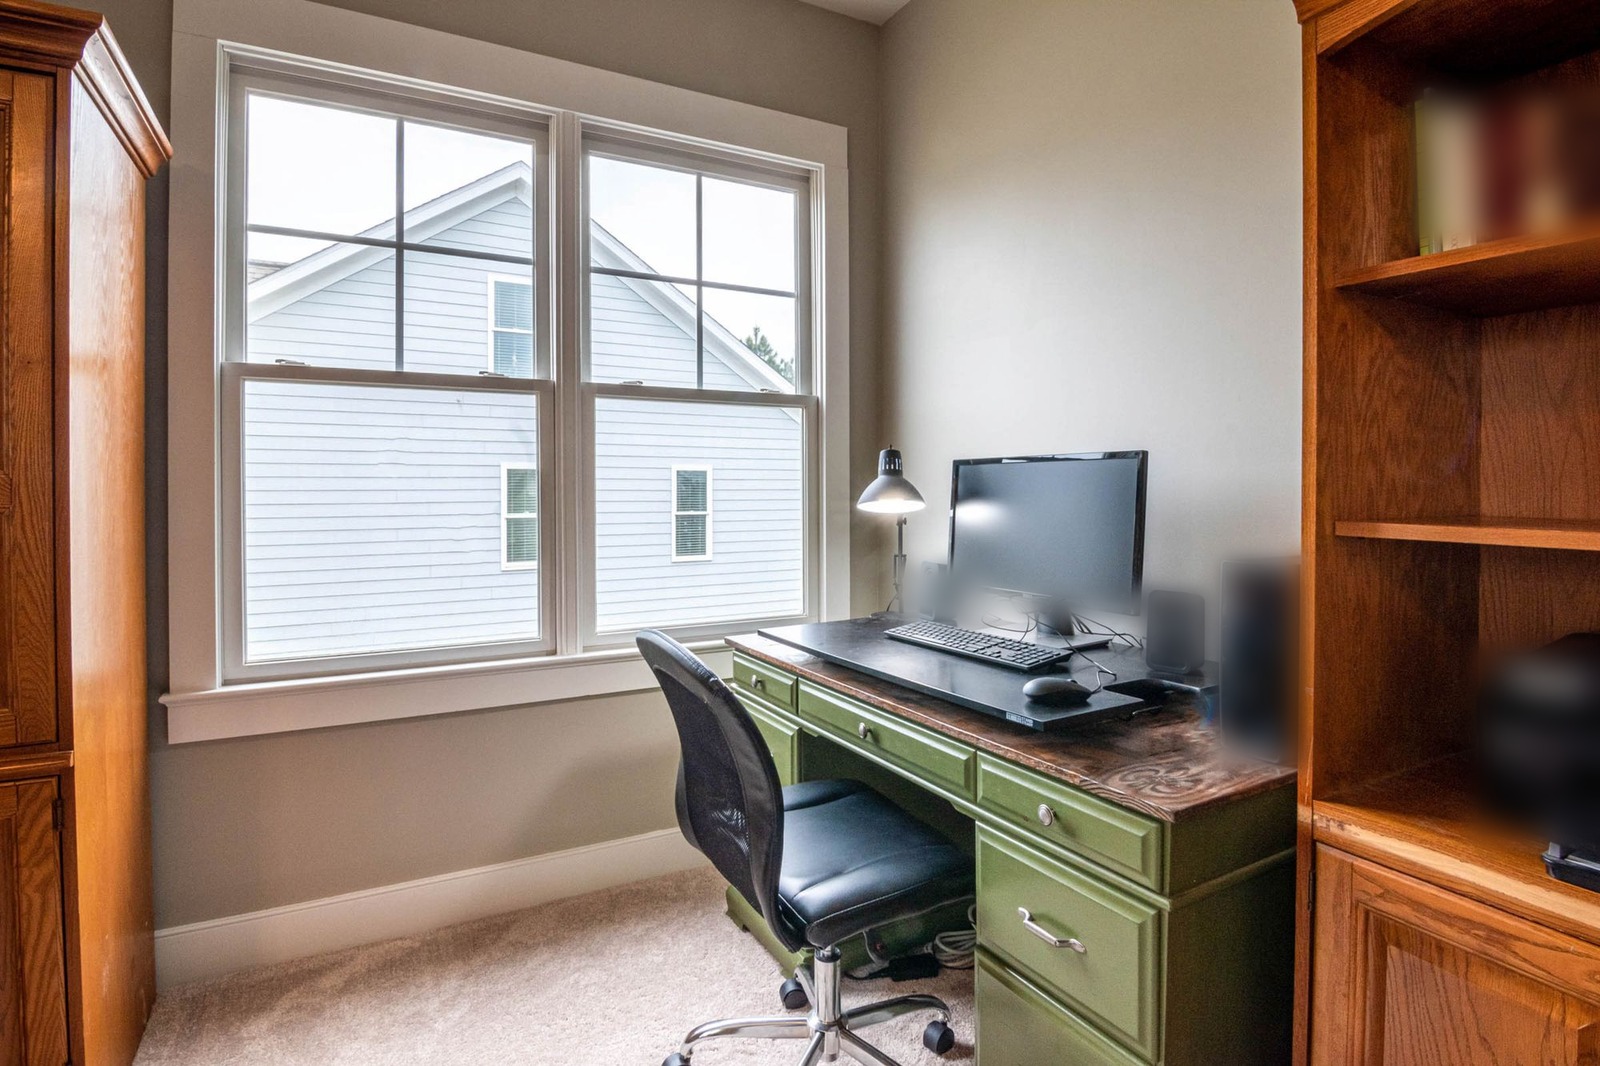
This is the strongest change in the set, and it shows a limit: the AI swapped the oak bookcase and the wardrobe, and added brick that a renter could not put on a wall. Use it for mood, not as a to-do list. If you like the look, paint, wallpaper or a metal shelf may get you most of the way. Dark finishes need more light, so a bare bulb cannot be the only lamp at the desk.
Small home office ideas
The examples above are all small spaces. The same moves work in most small home offices:
- Use a spot that is already unused. A closet or alcove (example 4), a landing (example 5) or one wall of a bedroom (example 3).
- Keep the desk shallow but not too shallow. A desk about 60 cm (24 in) deep fits many nooks, while a screen and a keyboard are more comfortable on 70 to 80 cm (28 to 31 in).
- Go vertical. Shelves above the desk free the floor, as in the fitted wall in example 3.
- Pick light pieces. An open-back chair, a pale desktop and legs you can see under (examples 1 and 2) keep the floor visible, and a visible floor makes a small room look bigger.
- Share the room on purpose. A rug under the desk marks the work area, and closed storage lets the room turn back into a bedroom or a guest room. For a desk in a living area, see small living room ideas.
Home office looks at a glance
| Idea | Why it helps | What to check |
|---|---|---|
| Window-side desk (Scandinavian) | Daylight reaches the desk; pale finishes keep it bright | Glare on the screen; the socket's position |
| Corner desk (Organic modern) | Few pieces fill a narrow room | The real window and socket may differ from the picture |
| Fitted desk and shelves (Japandi) | One wall holds work and storage in a bedroom | Real drawer sizes; closed storage for the night |
| Closet office (Minimalistic) | Uses a spot you already have | Desk depth, light, and where the clutter goes |
| Landing nook (Mid-century modern) | A long shallow desk and a wall light on unused space | Chair path near the stairs; tapered legs under a heavy top |
| Brick and metal (Industrial) | Strong mood in a small room | Dark finishes need more light; your own shelves and wardrobe stay unless you replace them |
Shared rooms, video calls and small businesses
- Guest room or bedroom. Choose a desk and chair that sit tidy at night, add a rug under the desk and keep work paper in a closed drawer. See wall paneling ideas if you want a calm backdrop behind the chair.
- Video calls. Look at your own camera view before a call. A plain or lightly styled wall, a shelf with a few objects and a lamp that lights your face rather than the room are enough.
- A small business or a shop back office. The same layout reasoning applies: light, sockets, storage and a chair that is easy to roll back. Interior Design also lists Office, Study room and Coworking space among its rooms. For an empty room, office or shop, Virtual Staging (Pro plan) furnishes the photo, and you choose what the space should become, such as a home office. The virtual staging guide explains how.
What are the must-haves for a home office?
Six things matter more than the style: a comfortable desk, a supportive chair, good light, storage, power and some quiet. If one is missing, the room tends to feel wrong whatever it looks like.
- A desk at a comfortable height. Around 72 to 75 cm (28 to 30 in) is a common desk height, but the right one depends on your chair and your body.
- A supportive chair. Look for an adjustable seat height and a back that holds your lower back.
- Good light. Daylight from the side plus a task lamp for the evening.
- Storage. A drawer or closed shelf for paper, chargers and the things you reach for daily.
- Power and cable management. Enough sockets within reach and a tray or clips to keep leads off the floor.
- A way to keep noise down. A corner away from the television or kitchen, a door that closes, and a rug and curtains to soften echo.
What is an ideal home office setup?
An ideal setup is one you can sit at for an hour without shifting around. The order below follows common ergonomic guidelines; they are not medical advice, so adjust them to your own body.
- First, set the chair. Feet flat on the floor or on a footrest, with your knees roughly level with your hips.
- Second, bring the desk to your elbows. They should sit near 90 degrees with your shoulders relaxed.
- Third, place the screen. About an arm's length away, with the top edge near eye level.
- Fourth, keep daily items close. Keyboard, mouse, phone and notebook within easy reach.
- Last, turn the desk so the window is at your side. It lowers glare on the screen; a lamp covers the evening.
Basic home office ideas
If you only have a corner, a few simple pieces are enough to start:
- A foldable desk in a corner. It opens for the workday and folds flat at night.
- A wall-mounted shelf or desk. A shelf above the desk adds storage without using floor space; a fold-down wall desk needs a wall that can carry it, so check the fixings first.
- A room divider. A bookcase or screen separates the work area in a shared room and hides the desk when the workday ends.
Modern home office ideas and design trends
A modern home office usually means clean lines, uncluttered surfaces, neutral tones and a few well-chosen pieces. A cable tray, closed drawers and one good lamp do more for that look than extra decor. Interior Design has a Modern style if you want to see it on your own room.
Trends change and no single look suits everyone, but a few directions keep coming up in 2026: warm natural materials such as oak and bouclé (examples 2 and 3 above), plants, flexible furniture that folds or rolls away, and acoustic softness from rugs, curtains and upholstery. Treat them as ideas, not rules.
Home office decor ideas
- Art. One framed print or a small group at eye level, which also gives your video calls a calm backdrop.
- A plant. Pick one that suits your light, or a good artificial one if the corner is dim.
- A lamp. A warm desk or table lamp is both task light and decor.
- A pinboard. A cork or magnetic board keeps notes and photos off the desk.
Home office ideas for men and for her
A home office does not need to be gendered, because style is personal. Some people like a dark, moody room with deep wall colors, dark wood and warm lamps; others prefer a light, airy one with white walls, pale oak and soft textiles. Either palette works for anyone, so choose colors you enjoy looking at for hours and keep the practical parts the same: light, chair and storage. In Interior Design you can try Nordic noir for the dark look and Scandinavian for the light one. Dark rooms need extra lamps.
Common home office mistakes
- A desk that faces a bright window with no blind. Turn it side-on, or add a sheer blind.
- Choosing the desk by looks. Measure the wall and the space behind the chair. About 90 cm (3 ft) behind the chair is a common guide if people walk past.
- Light only from the ceiling. Add a desk lamp so your own shadow is not on the page.
- Forgetting sockets and cables. Moving a socket costs more than moving a desk.
- Open storage you cannot keep tidy. Closed doors and drawers survive a busy week.
- Dark finishes in a dim room. Add light before you add dark brick or paint.
- Treating the picture as a plan. The AI can redraw drawers, windows, shelves and small objects. Measure the real room.
Try a home office design on your own room photo
Upload a photo of your home office to Interior Design, choose Home office, a style such as Scandinavian, Japandi or Industrial, and how much should change: Light Touch keeps your furniture and adds small accents, Structural Preservation refreshes furniture, textiles, lighting and finishes, and Bold Interior goes further and redoes the flooring and wall finishes too. Photograph the desk wall in daylight so the window, the desk and the floor show.
The AI restyles furniture, finishes and decor. It is built to keep walls, windows and the floor plan, but it can still redraw sockets, built-ins, window trim and drawers, so it cannot be trusted on them, and it cannot know your room's real size. Measure before you buy a desk or a chair. If the question is where to put the desk, Layout Boost tries a new arrangement of your furniture; check the result for missing or duplicated pieces. The result is a design idea, not a drawing or a shopping list, and a professional should look at wiring and built-ins. More rooms and styles are on the HomeCompose design ideas page.
Frequently asked questions
How do I set up a small home office?
Start with a spot that already exists: a closet, an alcove, a landing or one wall of a bedroom. Put the desk near the window and a socket, add shelves above it, and light it with a lamp as well as the ceiling. A shallow desk and an open-back chair save floor space.
Where should I put my desk in a home office?
A common suggestion is to turn the desk side-on to the window, so daylight crosses the desk and does not hit the screen or sit behind you. If you must face the glass, a sheer blind softens the glare. Keep the desk within reach of a socket.
How should I light a home office?
Combine window light with a desk lamp and a softer light for the evening. Many people like a warm 2700 to 3000 K lamp at night and a cooler 4000 K light for daytime work. Place the lamp to the side so it does not glare on the screen.
Can I see a home office design on my own room before I buy anything?
Yes. Upload a photo of your room to HomeCompose Interior Design and choose Home office to see a style as a design idea. It shows a look, not whether a desk fits, so measure the room and the furniture before you buy.
Is it free to try?
Yes. You can start on the free plan, and it includes a limited number of designs.