Decorating with wall panels
Decorating with wall panels usually means one wall, one panel style and one finish: slats behind a TV, wainscoting in a dining room, a fluted or sculpted wall behind a bed. Below are six wall panelling ideas shown on real room photos, before and after, with the panel types explained, where each one works and what to check before you build. The pictures show the look only; they are not drawings.
What are the main types of wall panels?
Wall paneling (spelled panelling in UK English) covers any board, slat or molded panel fixed to a wall so the surface has lines, depth or texture. Most designs are a variation of seven types:
- Slat panels. Narrow vertical wood slats with small gaps, often over a dark backing. They give a warm, graphic wall and are popular behind a TV or sofa.
- Fluted (ribbed) panels. Rounded vertical grooves side by side. Painted in the wall color they read as soft shadow lines; in a contrast color they look more graphic.
- Wainscoting and picture-frame molding. Raised rectangles or frames on the lower part of the wall, finished with a slim rail. It is the classic choice for dining rooms, hallways and bedrooms.
- Board and batten. Flat boards with narrow vertical strips (battens) at even spacing. It looks simple, tailored and modern.
- Shiplap and beadboard. Shiplap is horizontal boards with a thin joint line; beadboard is narrow vertical boards with a small groove. Both are usually painted and suit a cottage or farmhouse look.
- 3D sculpted panels. Molded panels with a wave or geometric relief, usually white. The pattern comes from light and shadow, so they suit one feature wall.
- Felt panels. Soft, matte panels with a textured surface, often in gray or a muted color. A picture shows the look only and says nothing about sound.
6 wall panelling ideas, before and after
Each example starts from a real room photo with a plain wall, shown before and after AI adds paneling in Magic Edit (Pro plan). In Magic Edit you describe the change in your own words. For each example the description named one wall, one panel style and one finish, and listed what had to stay. AI can still redraw small things nearby, so compare each pair closely and treat every result as an idea. In the home office photo, the small lettering on the wall clock was softly blurred before the redesign.
1. Wood slat panels: a warm TV wall in a white living room
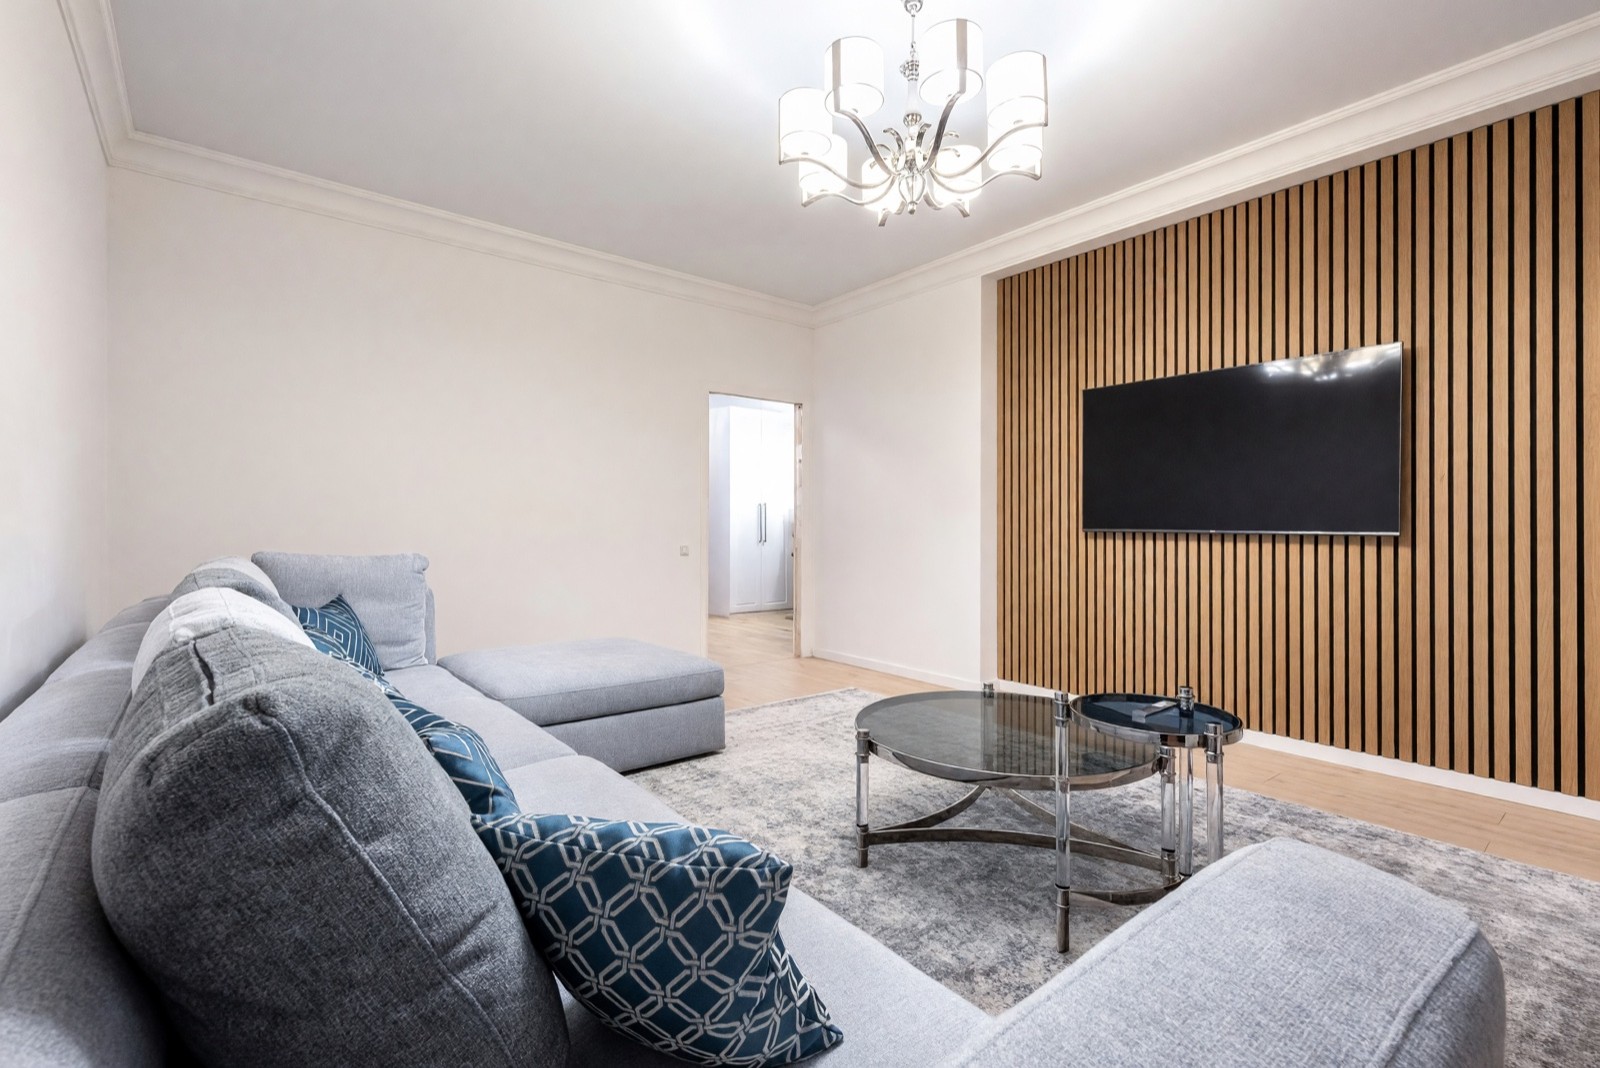
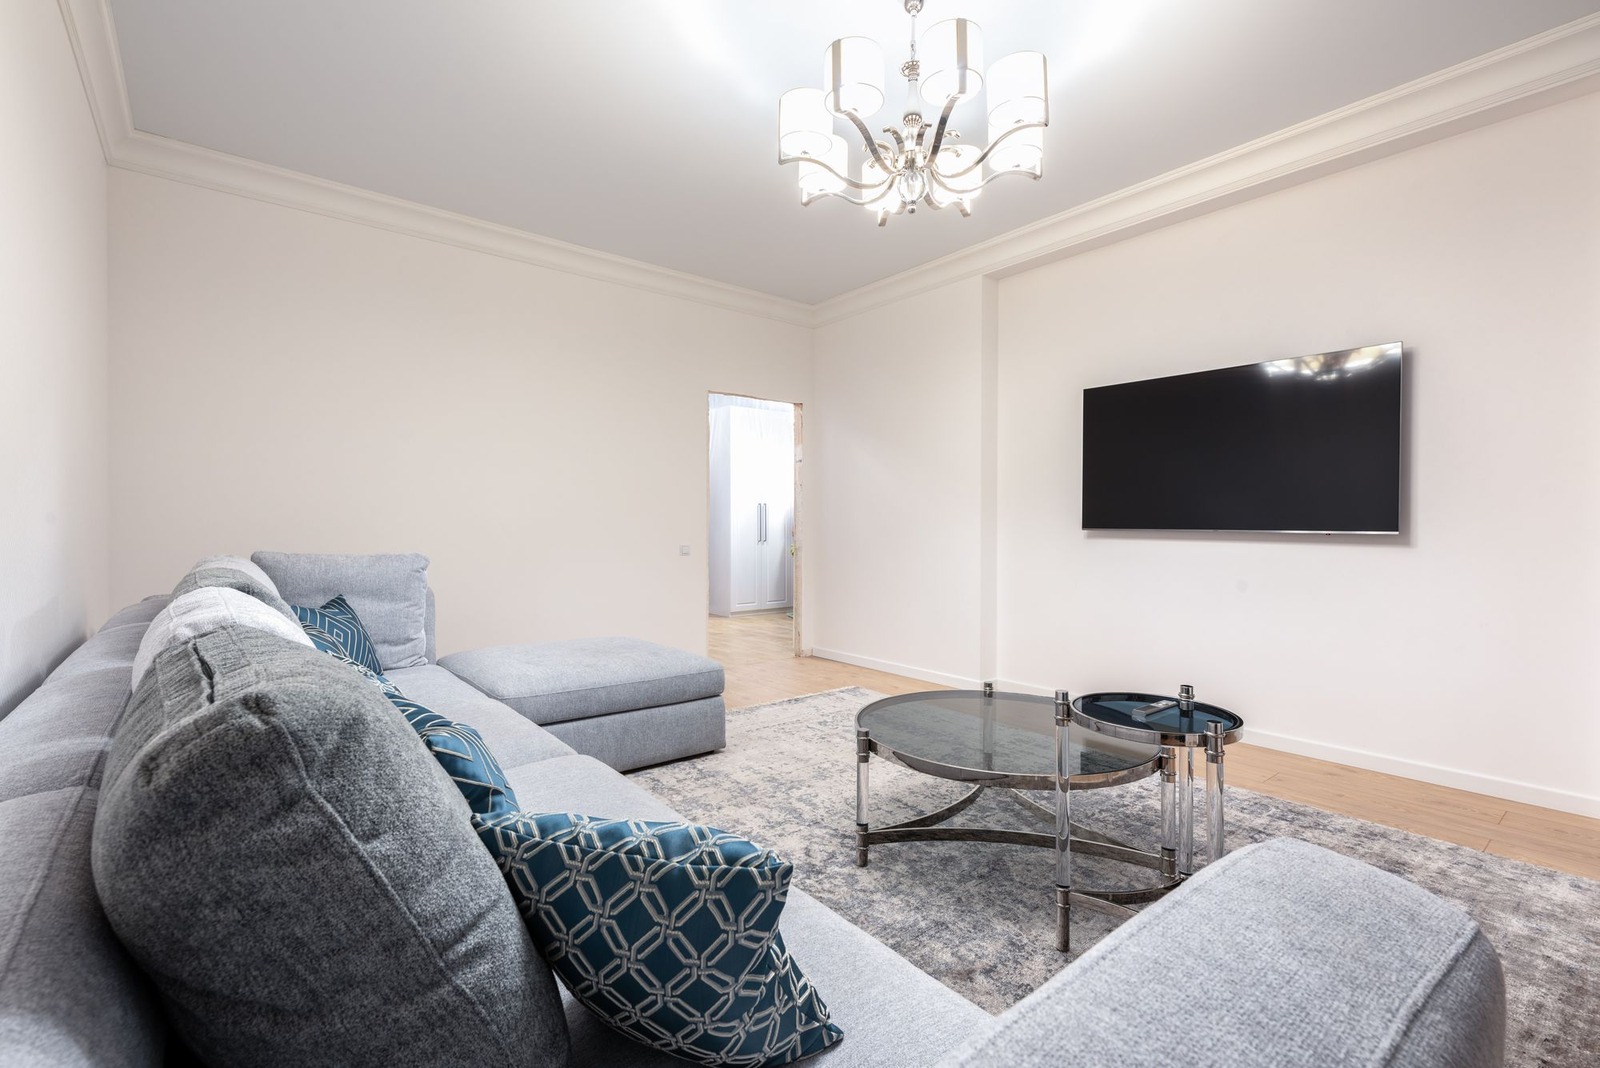
The slats turn a blank wall into the focus of the room, and the dark gaps give them depth. Keeping the other walls white stops it from feeling heavy. The TV still hangs on the panels, so in a real room plan the cable route and the fixing points before you cut anything.
2. Fluted panels: a tone-on-tone wall behind the bed
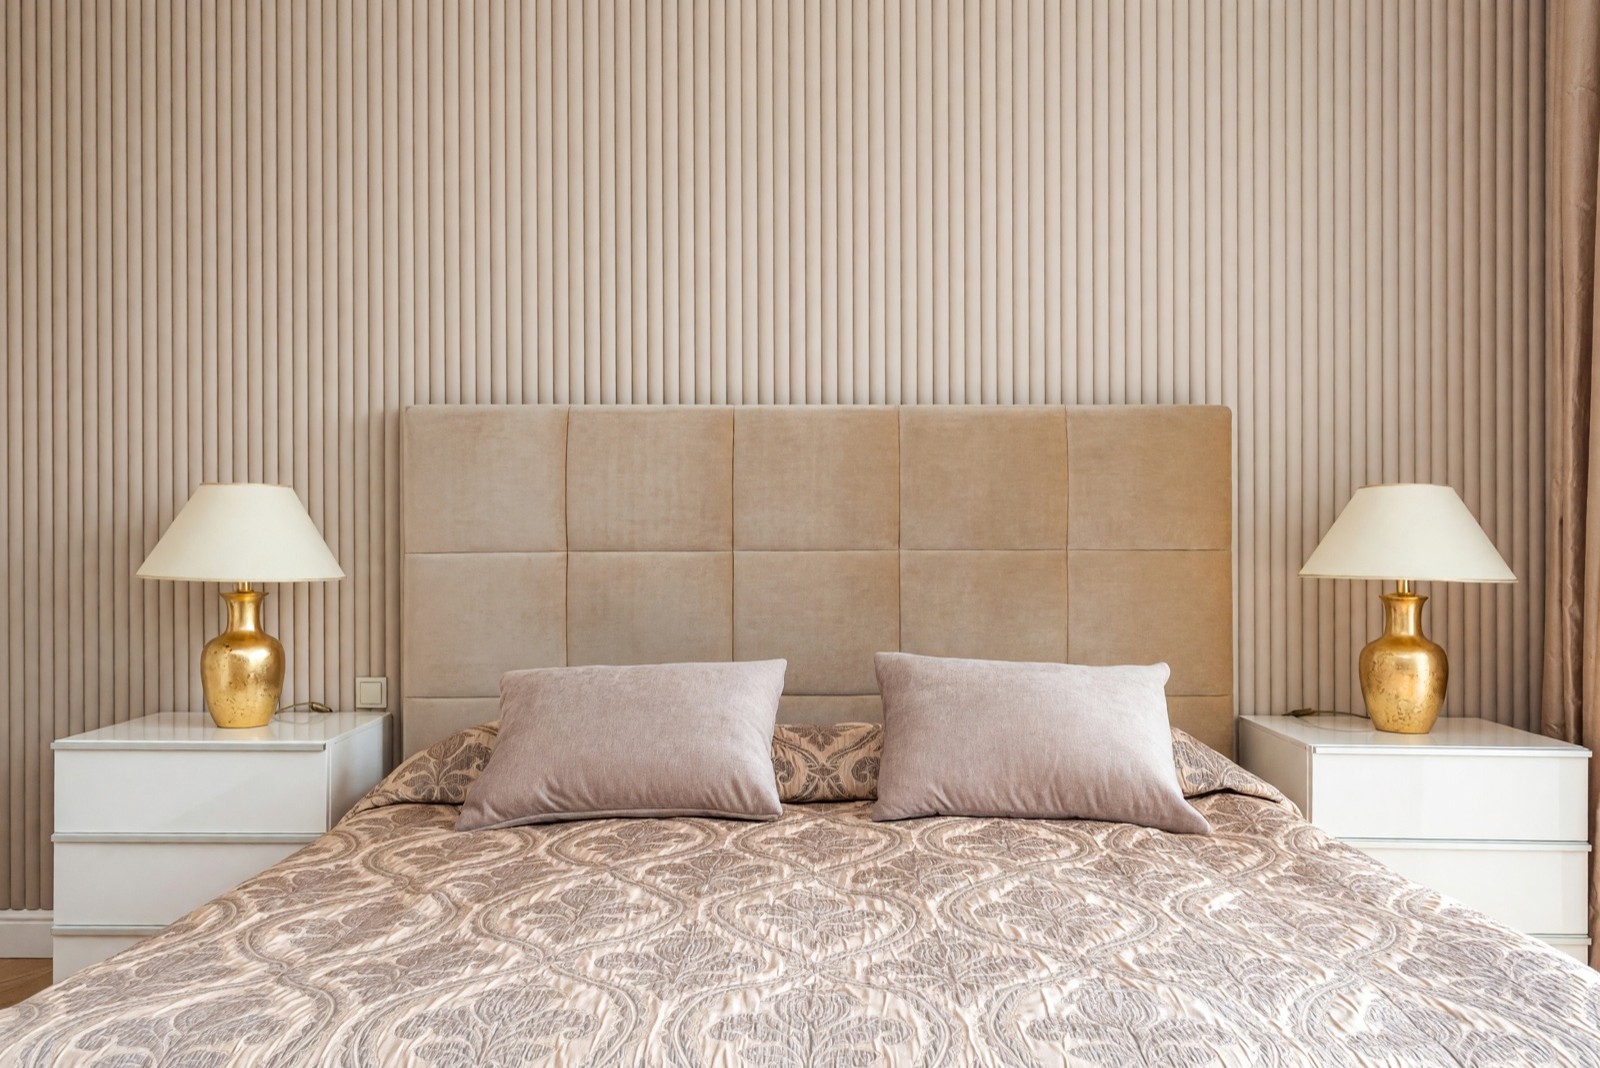
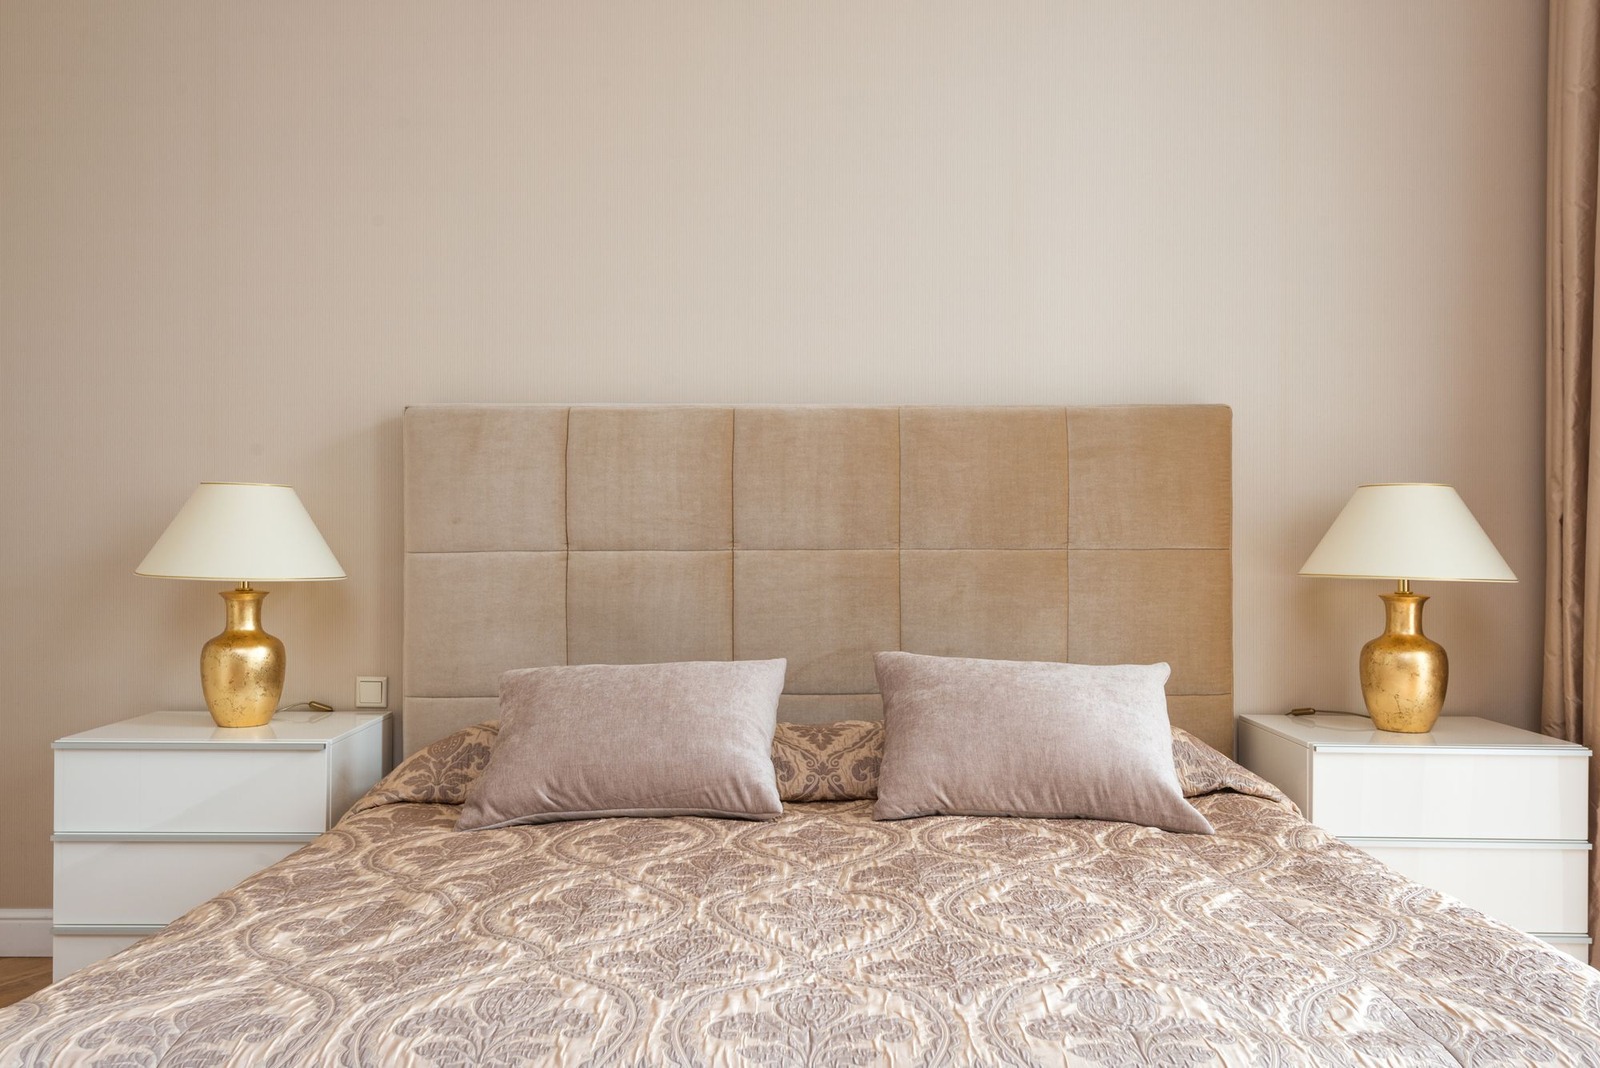
Because the panels are almost the same color as the wall, the effect comes only from light and shadow, which is a quiet way to add interest behind a bed. Fluting works best where light falls across the wall from a window or a lamp. In a real room, check how the panel meets the ceiling, the baseboard and the curtain.
3. Wainscoting: white picture-frame panels in a dining room
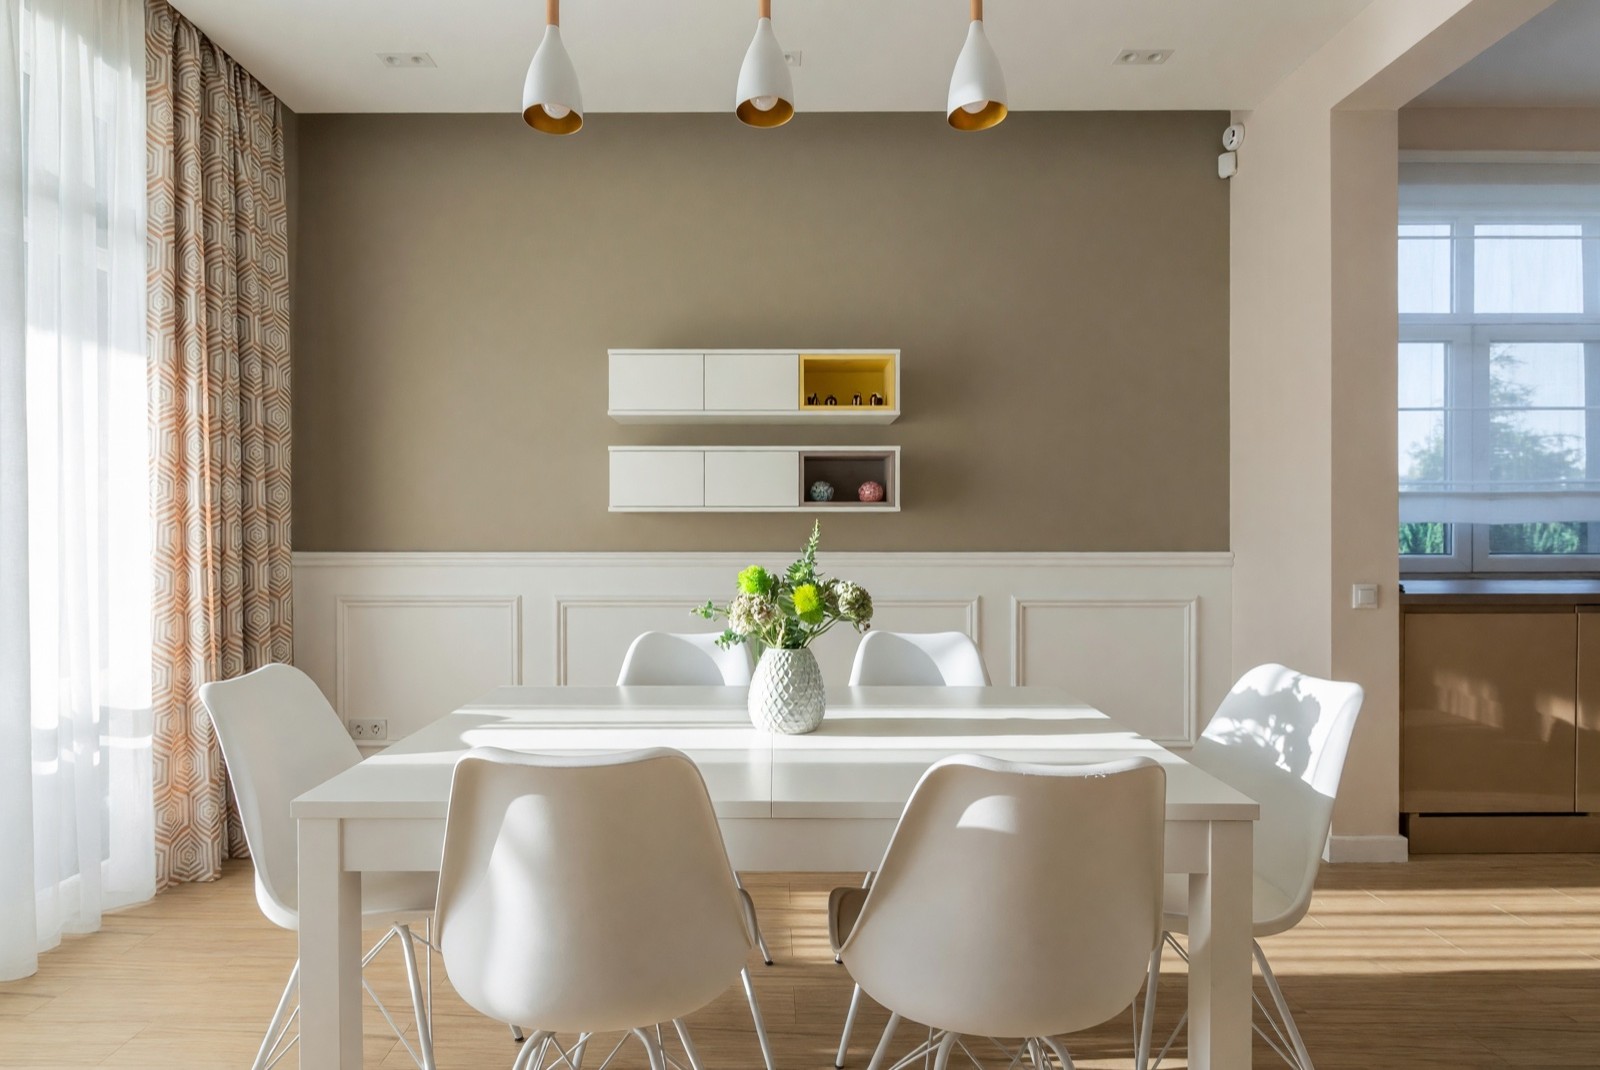
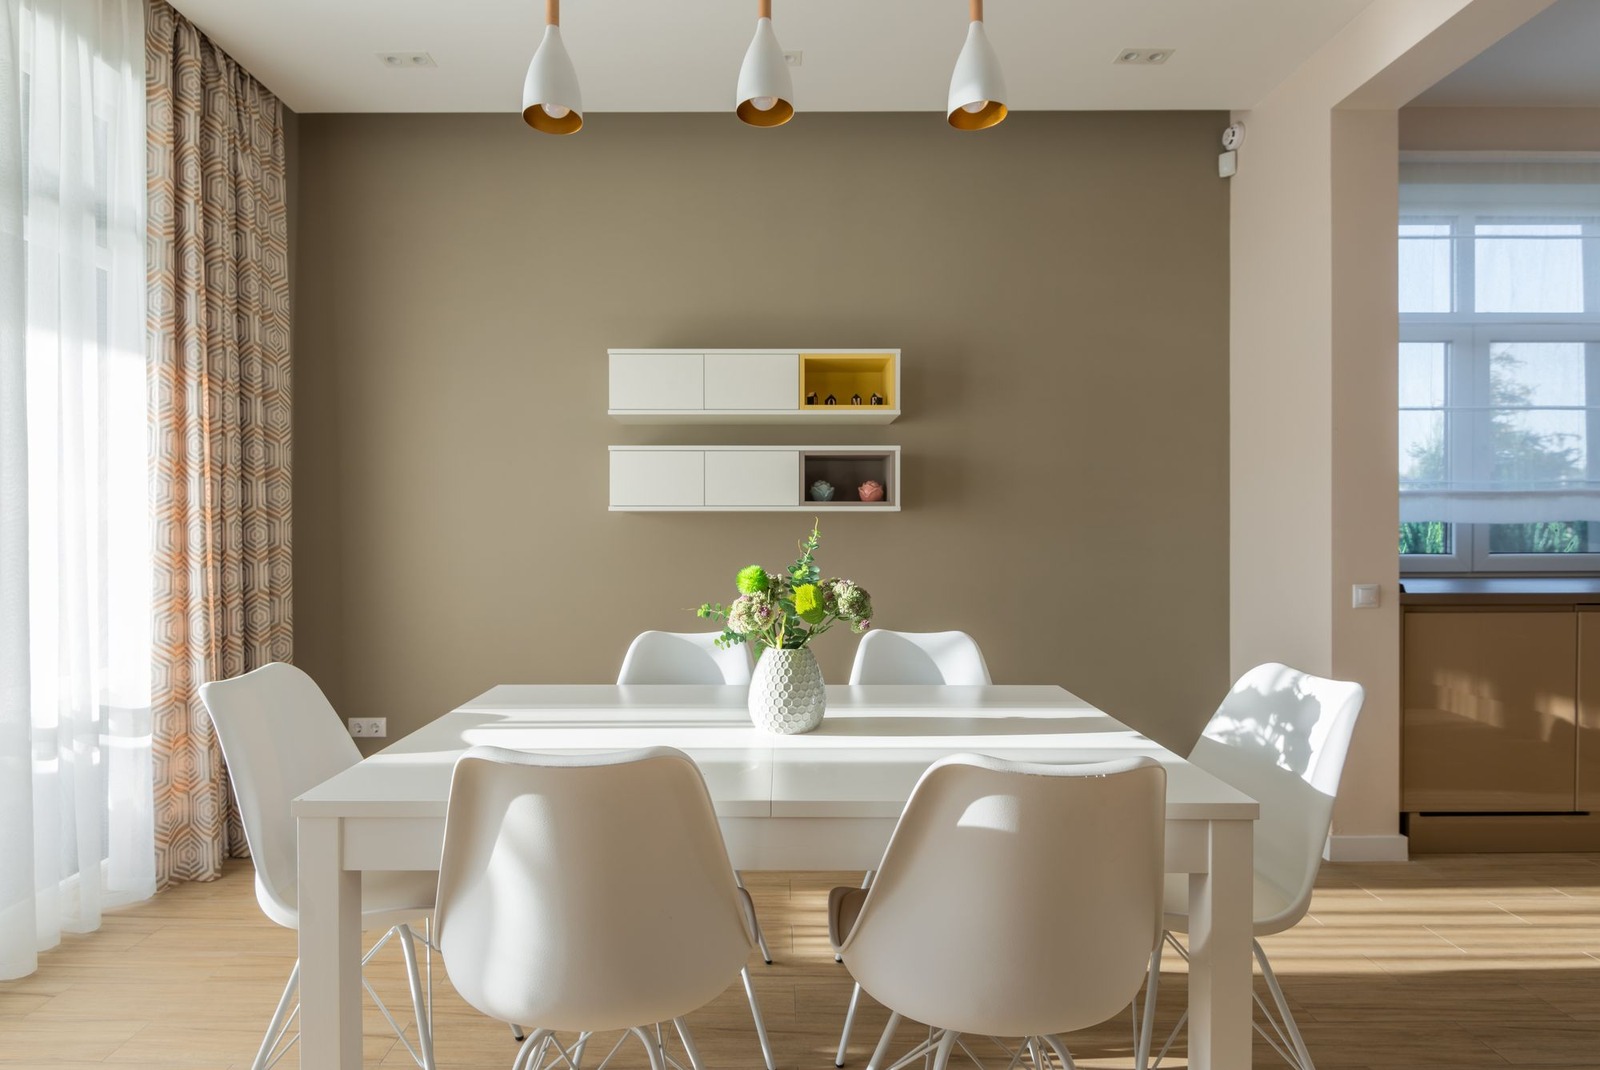
Wainscoting keeps the taupe upper wall and adds a pale band where the chairs and table sit, so the wall looks finished without being busy. The rail sits below the cabinets, which keeps the two features from competing. Check that the rail height clears sockets and any furniture that will stand against the wall.
4. Board and batten: a tall hallway wall
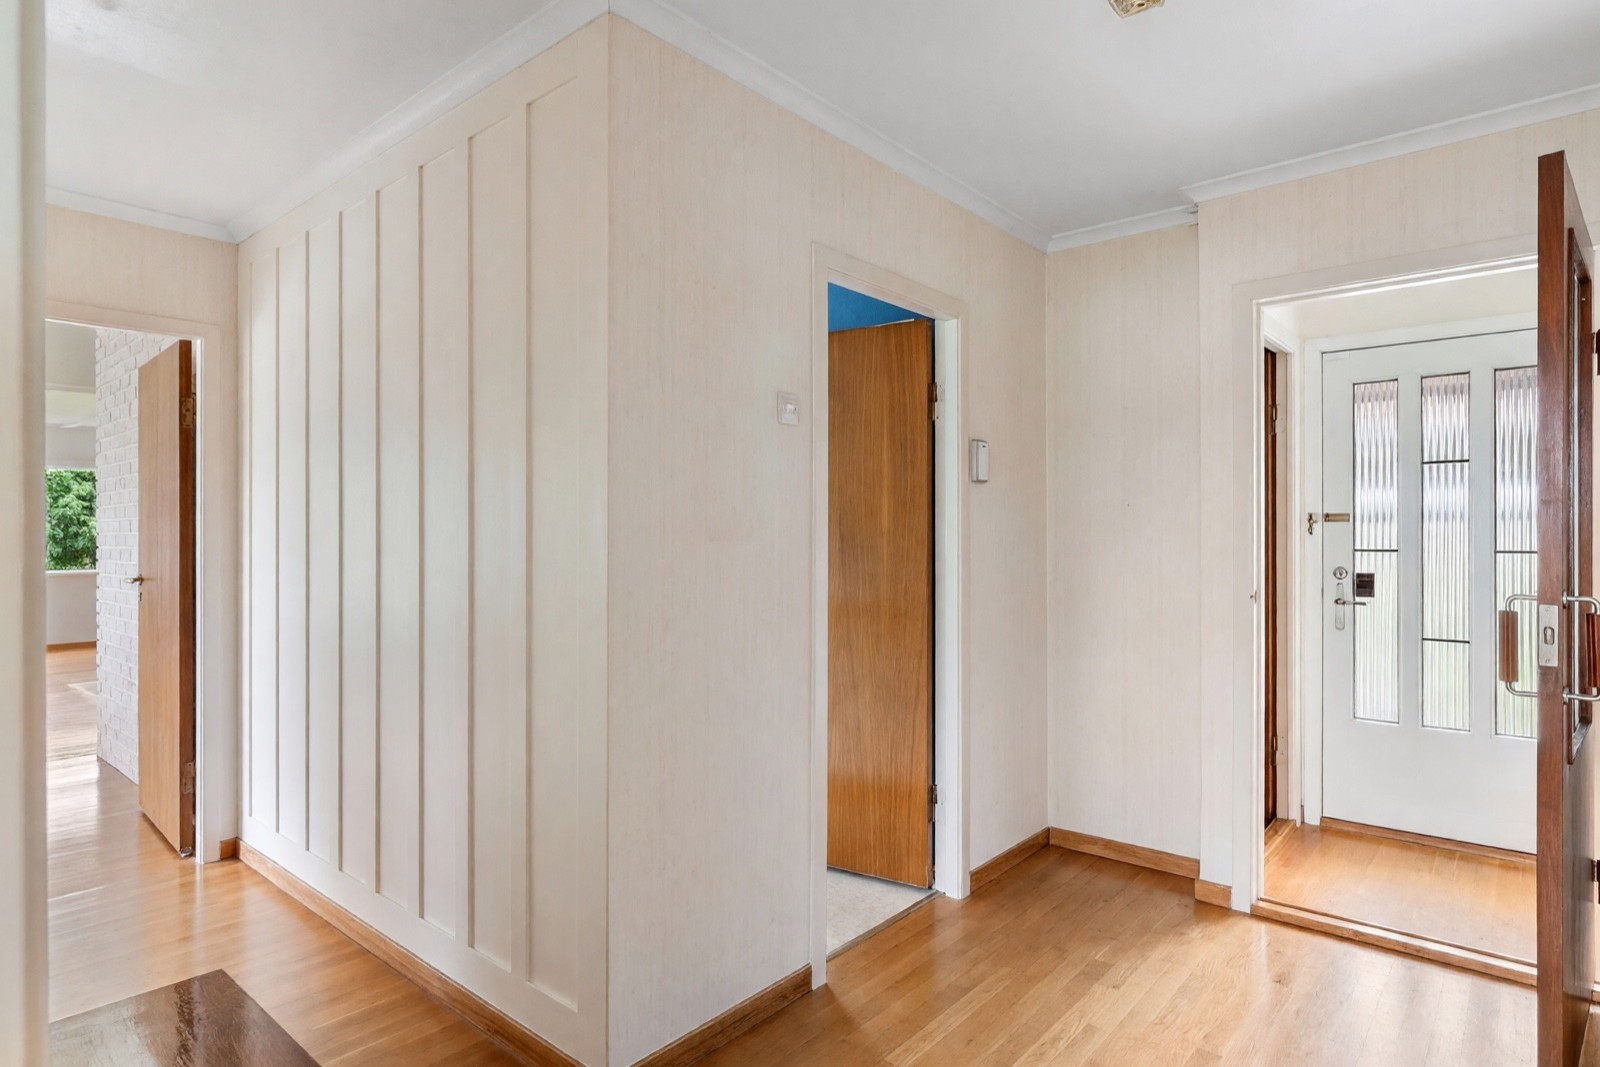
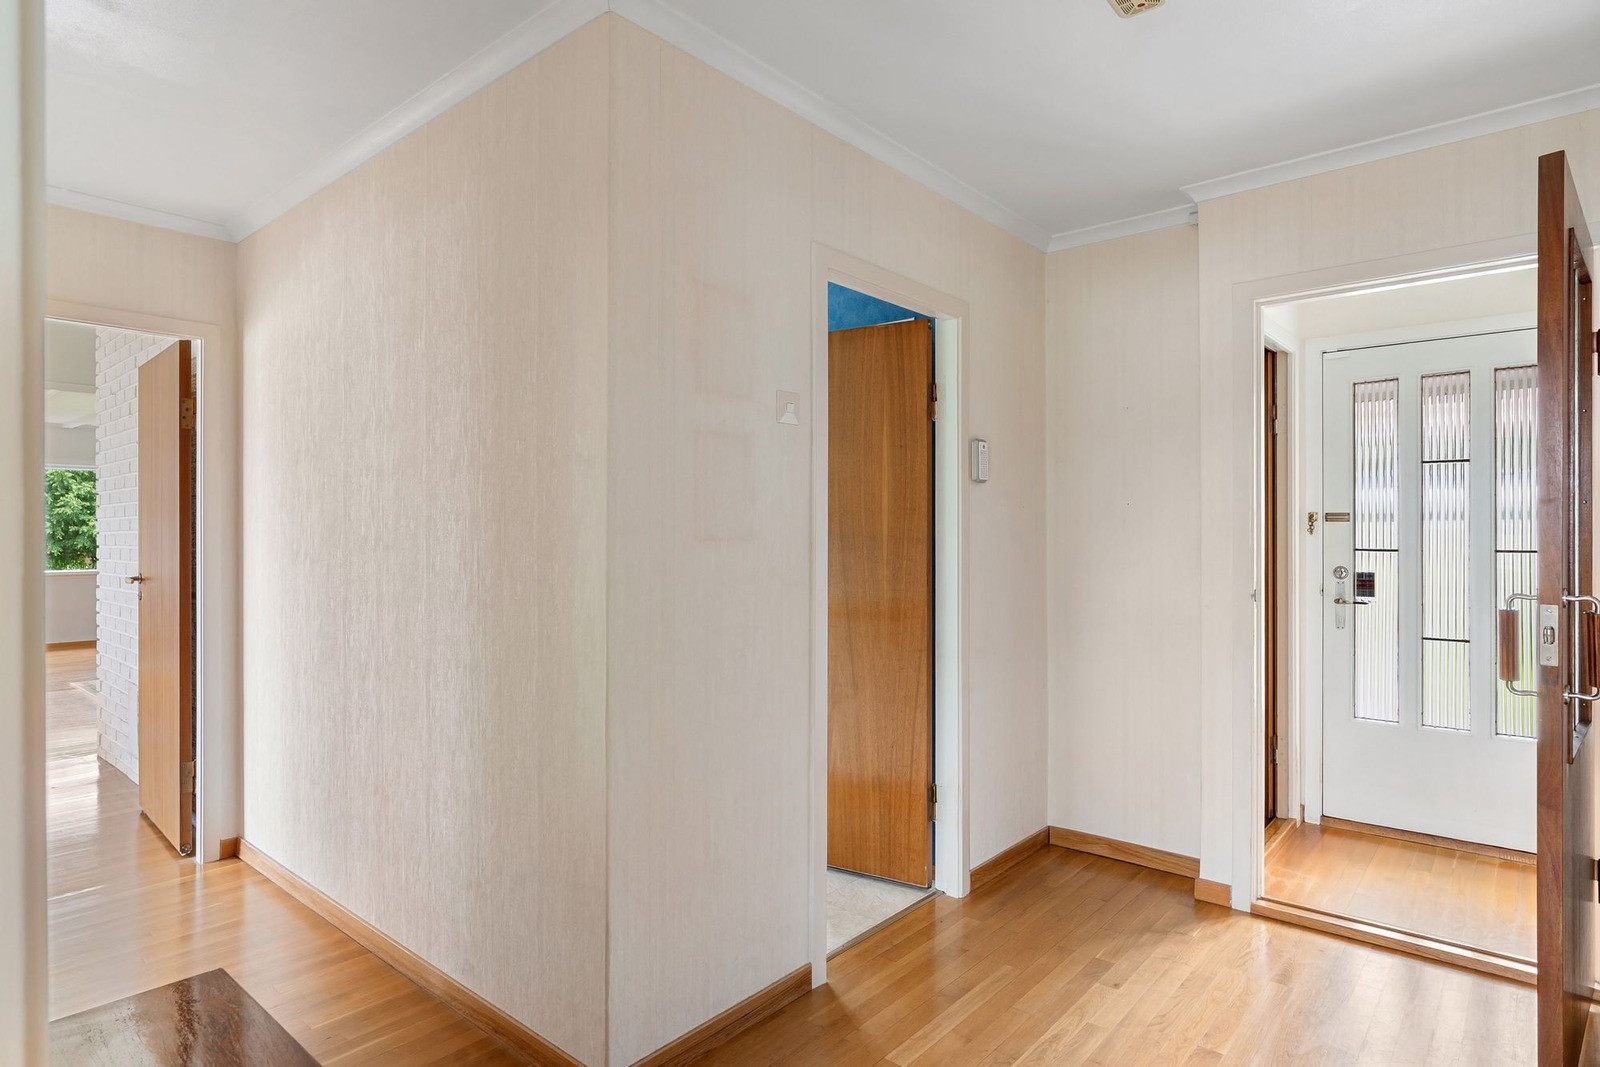
Vertical lines make a tall hallway feel taller, and a plain wall with no furniture is the easiest place to start. A low-contrast result like this reads as texture, not as a statement; paint the panels a shade deeper than the wall if you want the lines to show more. For more ways to dress a hallway, see hallway ideas.
5. Beadboard: a white wall behind a home office desk
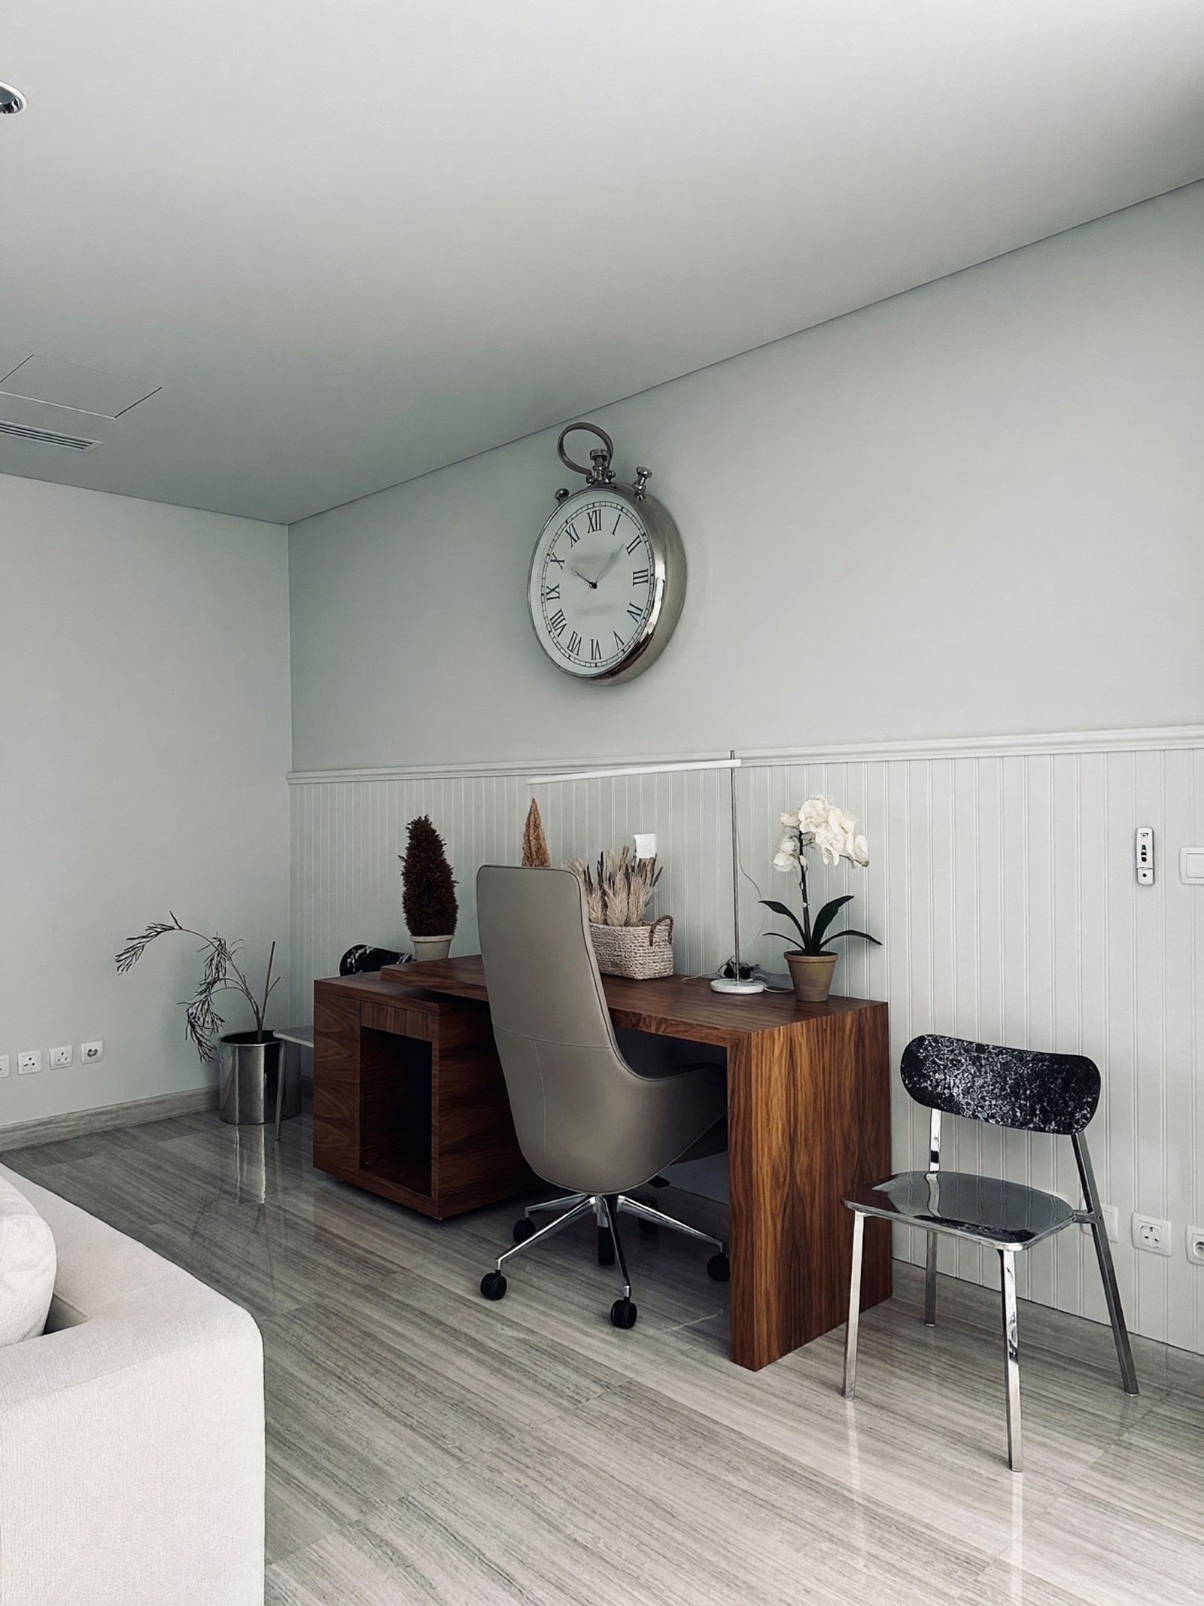
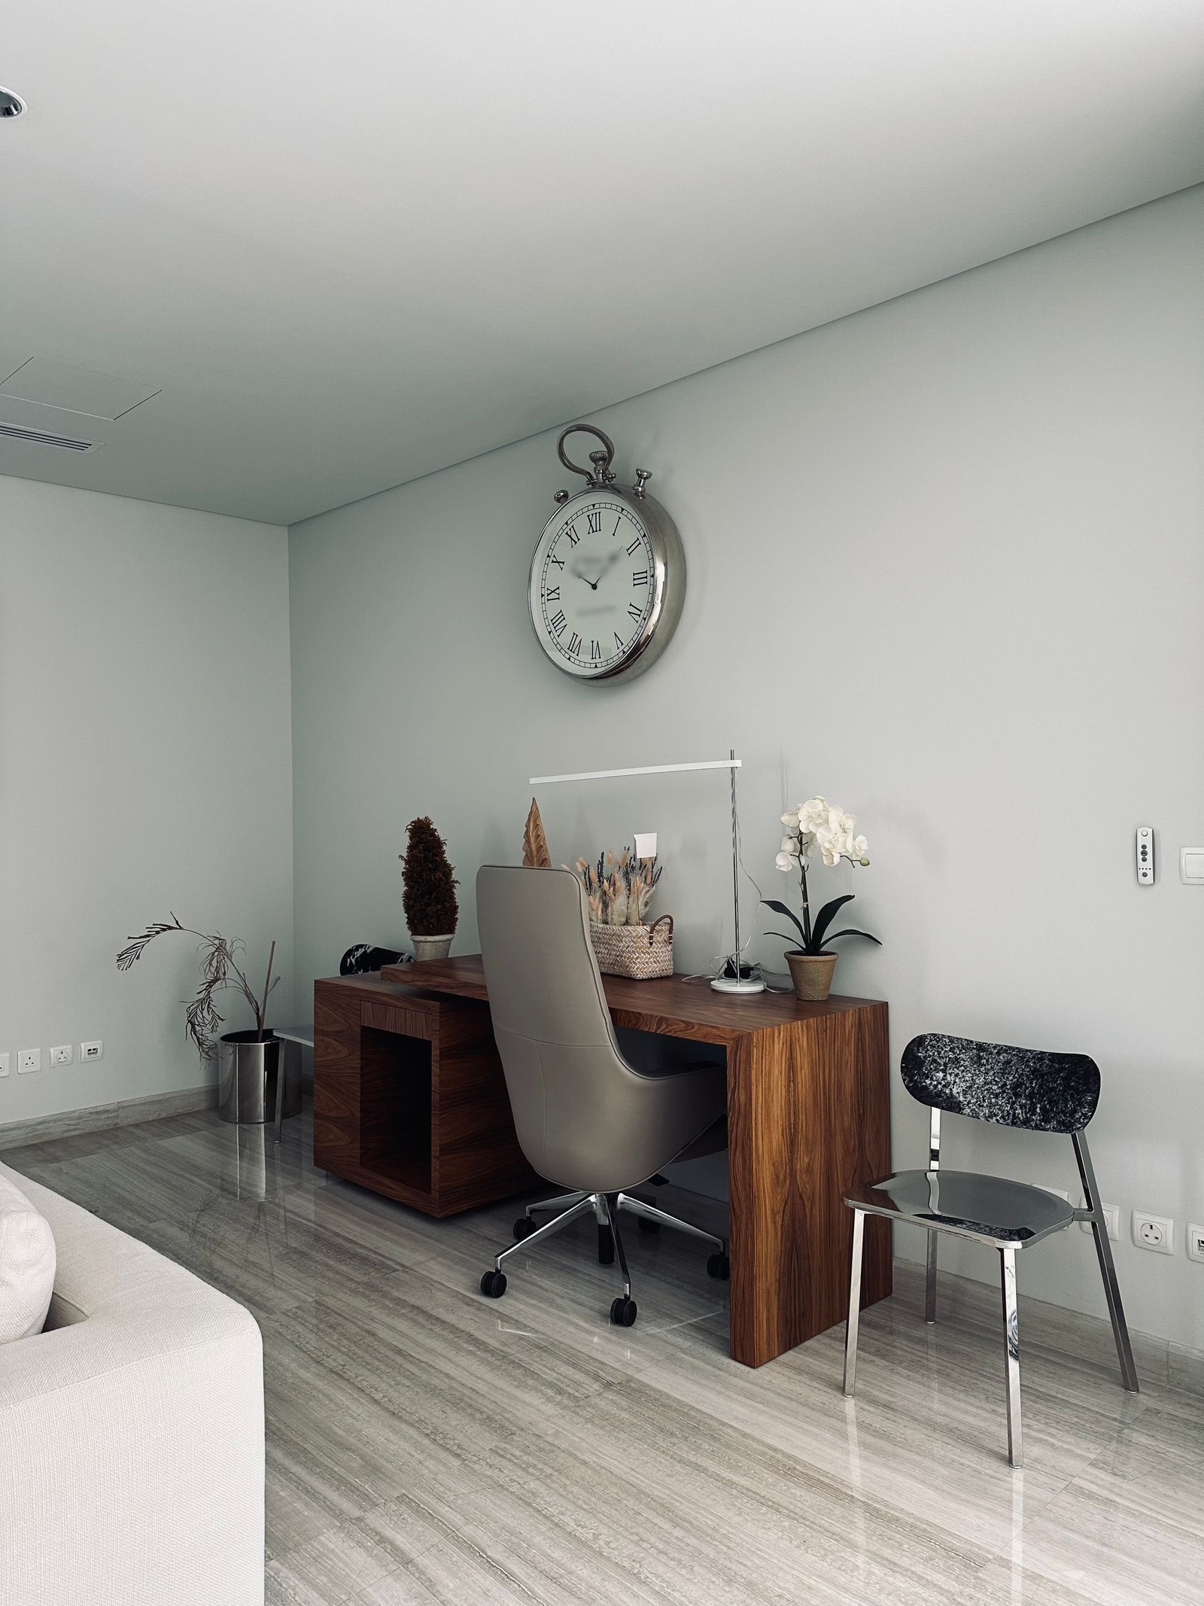
A panel that stops at a rail leaves the upper wall free for a clock or art, and a pale beadboard brightens the wall behind a desk. The lamp touching the rail in the picture is a reminder to plan the rail height around what stands in front of the wall.
6. 3D wall panels: a sculpted white wall behind a bed
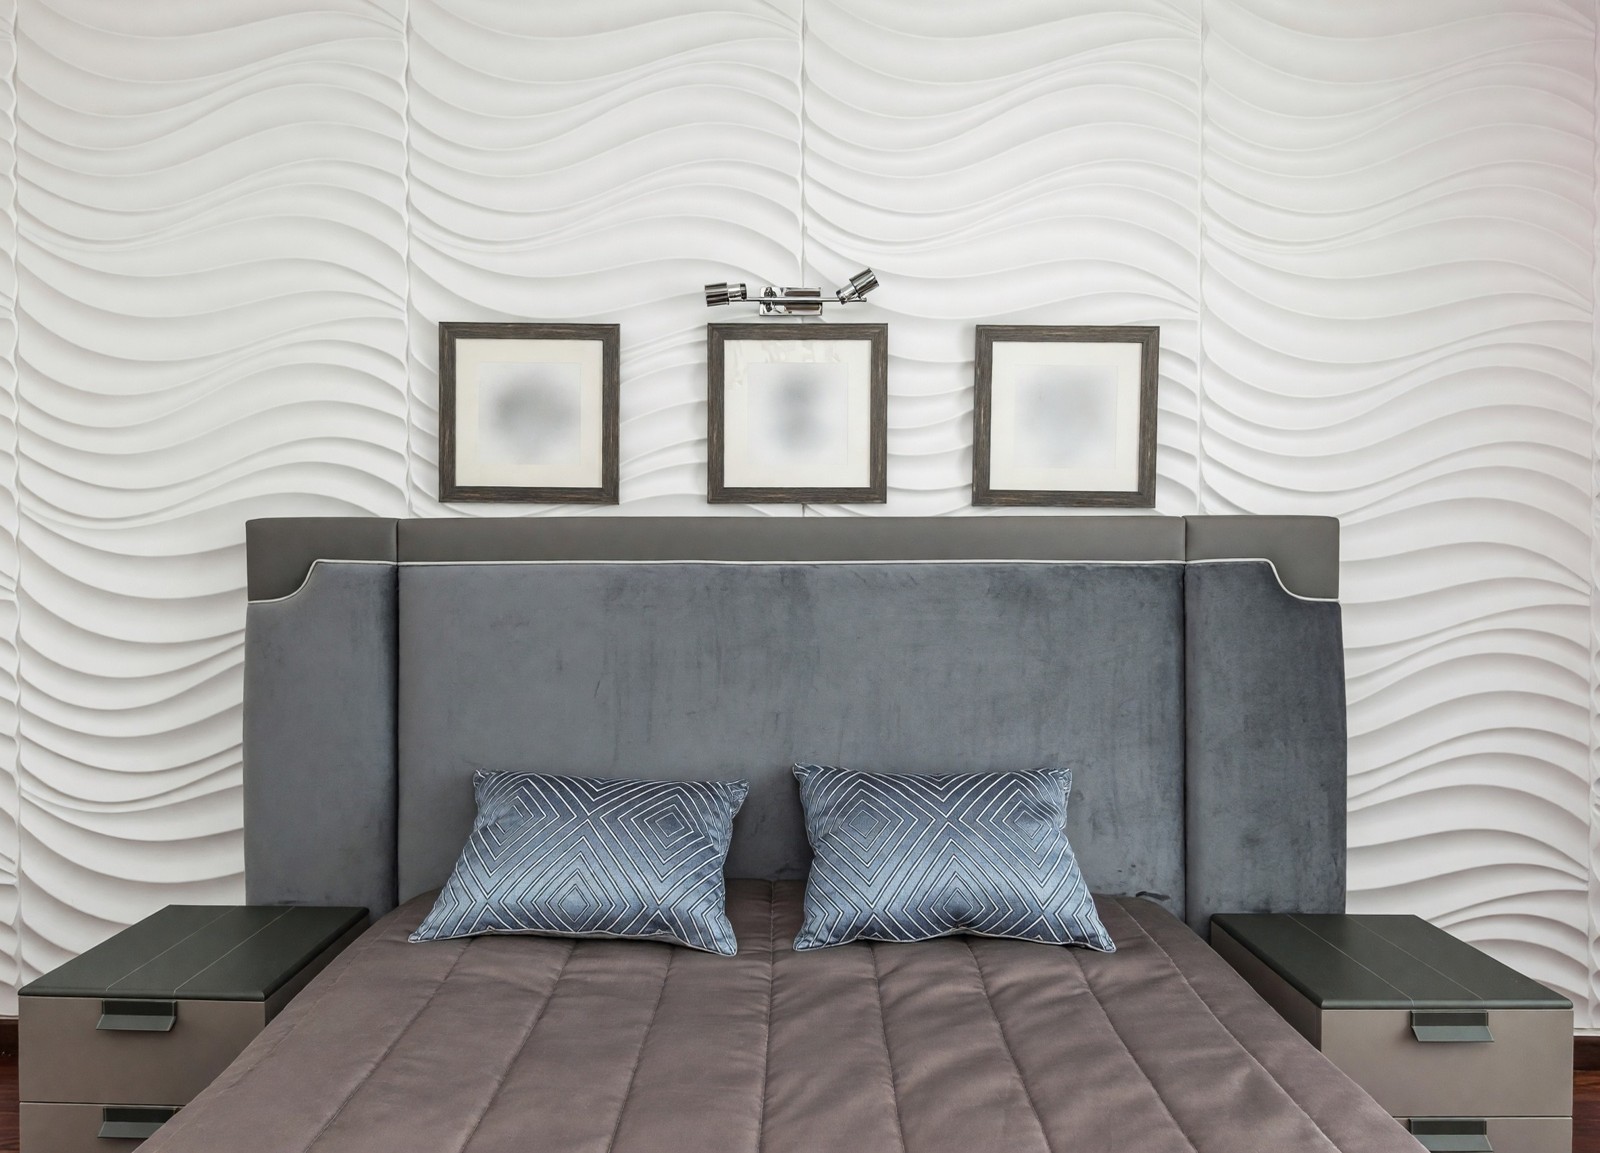
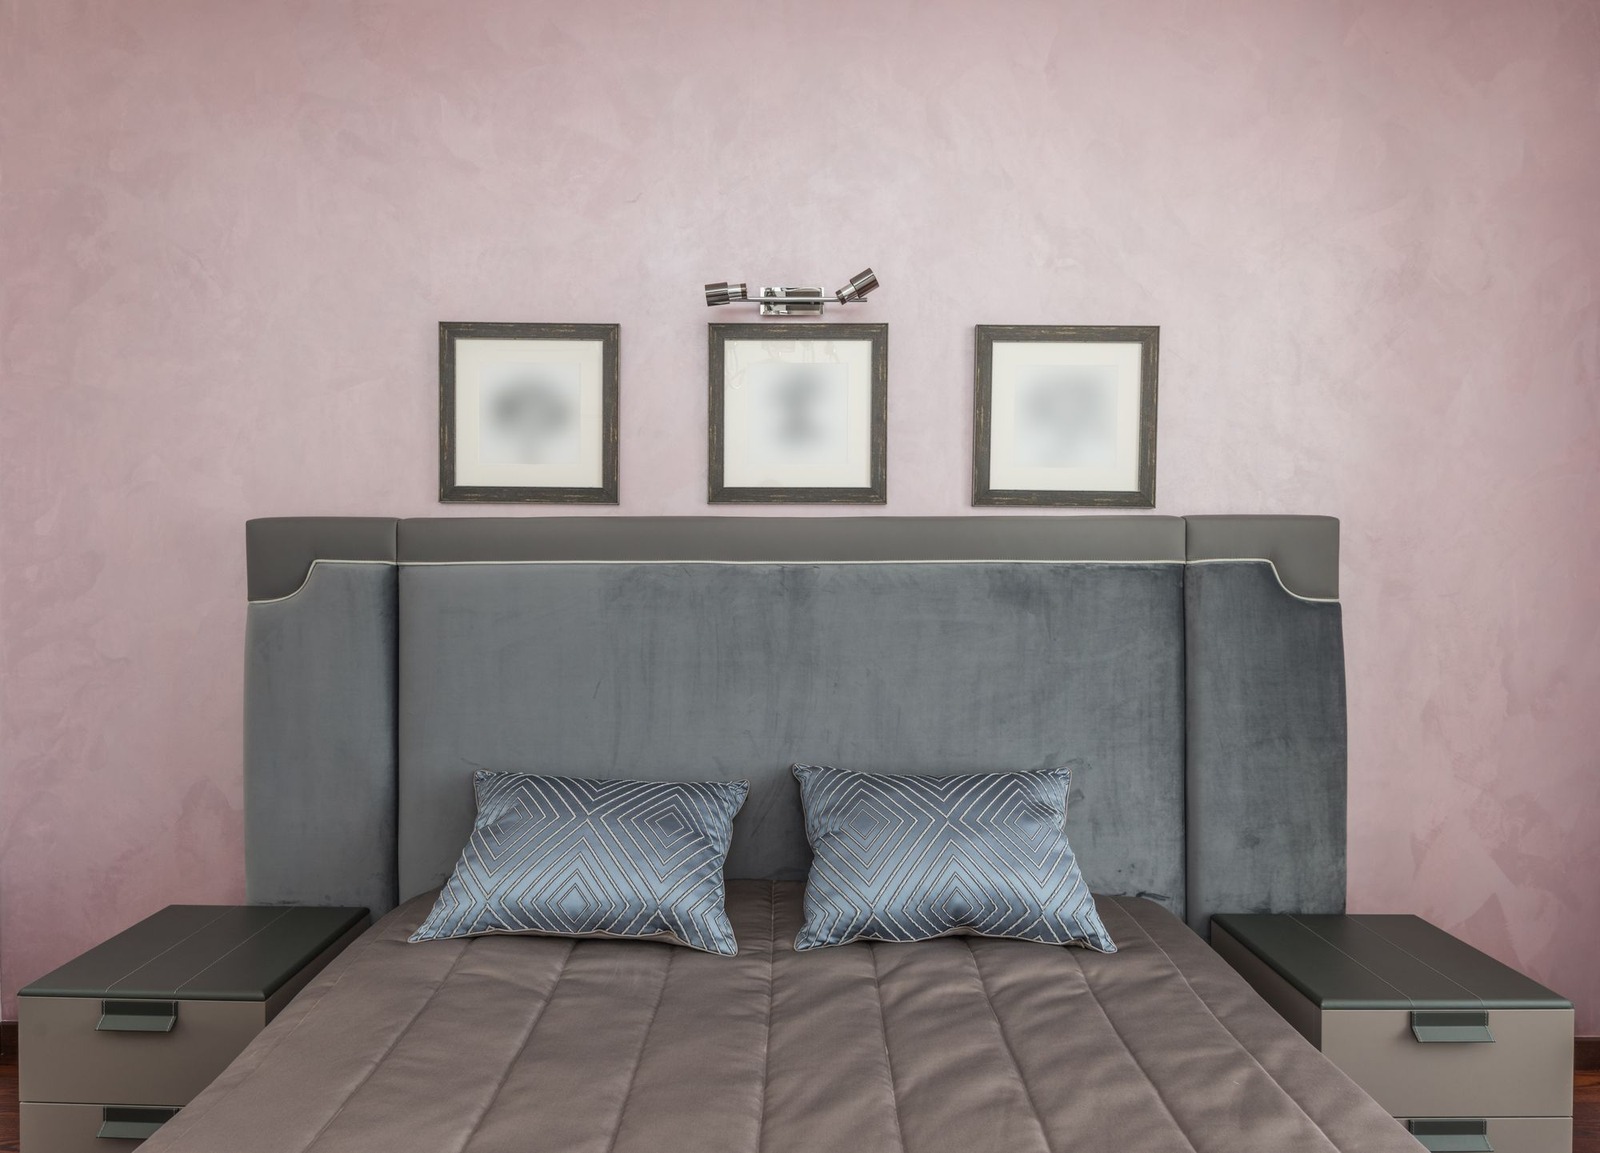
A full wall of white relief is a strong choice, and it works here because the headboard and bedding are calm. Because the pattern is made of shadow, it changes through the day with the light, so look at it in the morning and in the evening before you decide.
Wall panel styles at a glance
| Panel style | Best for | What to check |
|---|---|---|
| Wood slat | A TV or sofa wall, a feature wall | Where cables and fixings go; the slats must run straight |
| Fluted | Behind a bed, a calm tone-on-tone wall | The top and bottom finish; light across the wall shows the grooves |
| Wainscoting | Dining rooms, hallways, bedrooms | Rail height against sockets and furniture |
| Board and batten | Tall hallways, entry walls, bedrooms | Even spacing that ends neatly at both corners |
| Shiplap and beadboard | Home offices, cottage or farmhouse looks | Joint and groove direction; the cap rail |
| 3D sculpted | One feature wall, usually white | The light changes the pattern through the day |
| Felt | A soft, quiet wall in an office or bedroom | The look only; the picture says nothing about sound |
Decorating with wall panels: which style goes where?
- Behind the bed: fluted, 3D or slat panels make a headboard wall. Keep the bedside lamps and sockets in mind.
- TV or sofa wall: slats or a sculpted wall suit the wall everyone faces. Plan the cable route.
- Hallway: board and batten or tall vertical panels add height to a narrow space.
- Dining wall: wainscoting or picture-frame molding frames the table and protects the lower wall from chair backs.
- Home office: beadboard or slats behind the desk make a calm backdrop for a screen or a video call.
How high and how wide should wall panels be?
These are common starting points, not rules. Measure your own wall and test the spacing on paper first.
- Wainscoting height: about one third of the wall height is a common start; some rooms go to half. Keep the rail clear of window sills and below any wall cabinets or art.
- Picture-frame panels: evenly sized frames with gaps smaller than the frames. Divide the wall width so both ends match.
- Slats: about 2–5 cm (1–2 in) wide with gaps roughly half that width. Wider gaps look looser.
- Board and batten: battens about 20–40 cm (8–16 in) apart. Choose a spacing that divides the wall evenly so no sliver is left at a corner.
- Direction: vertical lines make a ceiling feel higher; horizontal boards make a wall feel wider.
Should wall panels match the wall color?
Painting the panels the same color as the wall gives a quiet, tone-on-tone look where light and shadow do the work, as in the fluted bedroom above. A contrast, such as a deep color on the panels with lighter walls, makes the pattern graphic. See accent wall ideas for deep colors, living room paint colors and bedroom paint colors for calmer ones, or try colors first on your own photo with Paint.
Light matters as much as color. Grooves, slats and relief look strongest when light grazes across them from a window or a wall light, and flatter in even, overhead light.
What is the best type of wall paneling?
There is no single best type; it depends on the room, the look you want and how much upkeep you accept. As a general guide:
- Wood slats: warm and modern, a good fit for a dry living room or bedroom.
- Board and batten: classic and simple, with tidy lines that suit hallways and bedrooms.
- Flat or shaker-style panels: a neat, quiet look for dining rooms and offices.
- MDF, painted: an affordable way to get a smooth painted finish, but keep it out of wet areas.
- Moisture-resistant boards: the safer choice for a bathroom or other damp room.
If you are torn between two, choose by room first, then try both on a photo of your own wall.
What is the cheapest way to panel a wall?
Simple flat panels or board and batten made from basic boards and painted in one color are usually the most affordable way to panel a wall, because they need fewer cuts and less material than carved or complex panels. Three ways to keep the work small:
- Faux paneling: thin trim strips fixed in a frame pattern and painted the same color as the wall.
- A half wall: panel only the lower part, as in the wainscoting example, and you use less material than a full-height wall.
- One wall only: a single feature wall looks deliberate and keeps the quantities down.
Prices vary by material, region and who does the work, so compare quotes for your own wall. The picture from the AI is a design idea, not a cost estimate. If you only want pattern or texture, wallpaper ideas shows another route.
What are the wall paneling trends for 2026?
Trends are hard to pin down, but a few looks keep coming up in current room designs:
- Slatted wood and fluted panels, where shadow lines add depth without extra color.
- Painted board and batten in muted, calm colors.
- Textured and 3D relief on one feature wall.
- Warm, natural finishes such as oak tones instead of glossy or heavily ornate ones.
Choose what you will still like in a few years; the six examples above show versions of most of these looks.
Modern and decorative wall paneling
For a modern look, keep the lines straight and the finish matte: slats, fluted panels or flat board and batten, usually in one color. For a decorative look, picture-frame molding, wainscoting or a 3D relief adds more detail. Use one decorative wall per room so the paneling stays the feature instead of competing with art or patterned curtains.
Other ways to try wall panels in HomeCompose
Color & Texture (Essential and Pro plans) works the other way round: you tap the wall, then choose a material from the Wall finishes group. The panel materials there are Wood slat panel, Fluted panel, Wainscoting, Shiplap, Beadboard, Acoustic felt panel and 3D wall panel. Each material has one preset look, whereas Magic Edit lets you describe the spacing, the finish and the color in your own words. Board and batten is not in that list, so describe it in Magic Edit.
Interior Design restyles the whole room in a style you choose, so walls, furniture and decor change together. For one paneled wall, Magic Edit or Color & Texture is the more direct way.
What to check before you build
- Measure around everything on the wall: sockets, switches, baseboard, windows and radiators all change where panels can go.
- Check the wall: panels follow a crooked wall. A straight line in the picture needs a straight wall.
- Plan the edges: where the paneling ends at a corner, a window or the ceiling is what makes it look finished.
- Ask about the room: a picture cannot show how a panel behaves in a bathroom, near a stove or for sound, so ask the supplier or a professional.
- Treat the picture as the look only: the result is an idea, not a drawing, and AI can redraw small things nearby.
Common wall panel mistakes
- Paneling every wall. One wall reads as a feature; four can feel heavy, especially in a small room.
- A rail at the wrong height. A wainscoting rail that cuts through a window sill or sits just under art looks accidental.
- Uneven spacing. Slats or battens that end in a thin strip at a corner give the game away.
- Forgetting what stands in front. A lamp, a headboard or a TV changes how the wall reads, as in the pictures above.
- Judging from one photo. Look at samples in your own light before you decide.
Can you use wall paneling in a bathroom?
Yes, but choose a material made for damp rooms and seal the edges, because ordinary wood-based boards can swell when they get wet. Keep panels away from direct splashes from a shower or tub unless the product is made for it, and ask the supplier or a professional about wet areas before you buy. A picture cannot show how a material handles moisture. For the room as a whole, see AI bathroom design from a photo.
Can you panel a wall yourself?
Simple styles such as board and batten or slats can be a DIY job if you plan the wall first:
- Find the studs, or use a fixing that suits your wall type, so the panels have something solid to hold them.
- Check for pipes and cables before you drill or nail.
- Measure twice and plan the spacing so the pattern ends evenly at both corners.
- If you are unsure about the wall or the fixings, ask a professional.
Try wall panels on your own room photo
Upload a photo of the room to Magic Edit (Pro plan) and describe the paneling in one sentence: the wall, the panel style, the finish and what must stay, for example "cover only the wall behind the bed with fluted panels in a soft greige, and keep the bed, lamps and floor exactly as they are". Photograph the wall straight on, in daylight, with the floor and ceiling edges in view. For more ways to try a room, see the HomeCompose design ideas page.
Frequently asked questions
How high should wainscoting be?
A common starting point is about one third of the wall height, and some rooms go up to half. Keep the rail clear of window sills, and set it below wall cabinets or art. Test the height on your own wall before you build.
What wall panel style suits a small room?
Slim vertical lines such as fluted panels or board and batten add height without adding bulk. Painting the panels the same color as the wall keeps the room calm, and one paneled wall is usually enough.
Can I see wall panels on my own wall before I build?
Yes. Upload a photo of the wall to HomeCompose and describe the panels in Magic Edit (Pro plan), or tap the wall in Color & Texture (Essential and Pro plans) and choose a wall finish. The result shows the look only, so measure around sockets, switches and baseboard before you build.
Should wall panels be the same color as the wall?
Both work. The same color gives a soft tone-on-tone look where shadows show the pattern, and a contrasting color makes the panels graphic. Look at both on your own photo before you paint.
Is it free to try?
Yes. You can start on the free plan, and it includes a limited number of designs.