Laundry room ideas
Good laundry room ideas start with the job, not the style: a place to sort, wash, dry, fold and hang, in that order. Below are six laundry room ideas shown on photos of real laundry and utility rooms, before and after an AI redesign, plus layout tips for small laundry rooms and what to check before you copy any of them. A picture can restyle a room, but it cannot move plumbing, hookups or vents, so measure first.
What makes a laundry room work?
Start with the chores, not the style. A laundry room does six jobs in a loop: sort, wash, dry, fold, hang and put away. The rooms that feel easy to use give each job a spot, in that order, within a step or two.
- A folding surface at a comfortable height. A counter over front-loading machines, or beside them, turns the room from a place that holds machines into a place where you can finish a load. About 90 cm (36 in), the height of a kitchen counter, suits many people.
- Somewhere to hang things. A wall rail or a drying rack keeps shirts and knits off the machines. Put it over a sink, a counter or a washable floor so drips land on something you can wipe.
- Storage that closes. A tall cabinet or wall cabinets hide detergent and cleaning supplies. Open shelves above a dryer tend to collect lint, so use lidded baskets there.
- Baskets by job. Two or three baskets for darks, lights and delicates stop piles from forming on the floor.
- Surfaces that handle water. Porcelain tile or sheet vinyl on the floor and a wipeable satin or semi-gloss paint on the walls cope with spills and steam better than most other finishes.
- Bright, even light. Spots and stains show up in good light. A ceiling fixture plus light under the wall cabinets covers most small rooms.
Stacked, side by side or in a closet?
- Stacked. A dryer on top of a washer takes about 60 cm (24 in) of wall and frees the floor for a cabinet or a basket, as in the first example below. It only works with models and a stacking kit the manufacturer allows, and the top controls must be within reach.
- Side by side with a counter. The classic layout for a roomier space: one long surface for folding. It works with front-loaders. If you put them on pedestals, the machines end up higher than the counter, so choose one or the other.
- In a closet or hallway cupboard. Doors close the machines away. The dryer still needs air and a path for its vent, so check the clearances in its manual before you shut it in.
- In a galley room. A narrow room with machines on one wall and a counter on the other keeps everything within one step, as in the second example.
6 laundry room ideas, before and after
Each example starts from a real photo of a laundry room or utility room. In Interior Design the room is set to Laundry room and the mode is Structural Preservation, which refreshes surfaces, cabinets, decor and fixtures while keeping the room's shape and the camera angle. The AI can still redraw things, and in this set it did: it added a window, removed a floor drain and a small sink, and replaced a washer with a different machine, which it also moved. Each caption says so, so compare the pairs closely. Brand logos, stickers and labels on the machines or by the sink, and a small device on one counter, were blurred in some of the before photos for privacy; in some examples the same spots are still blurred in the after picture.
1. A stacked pair in a closet-sized room: pale oak and a wall shelf
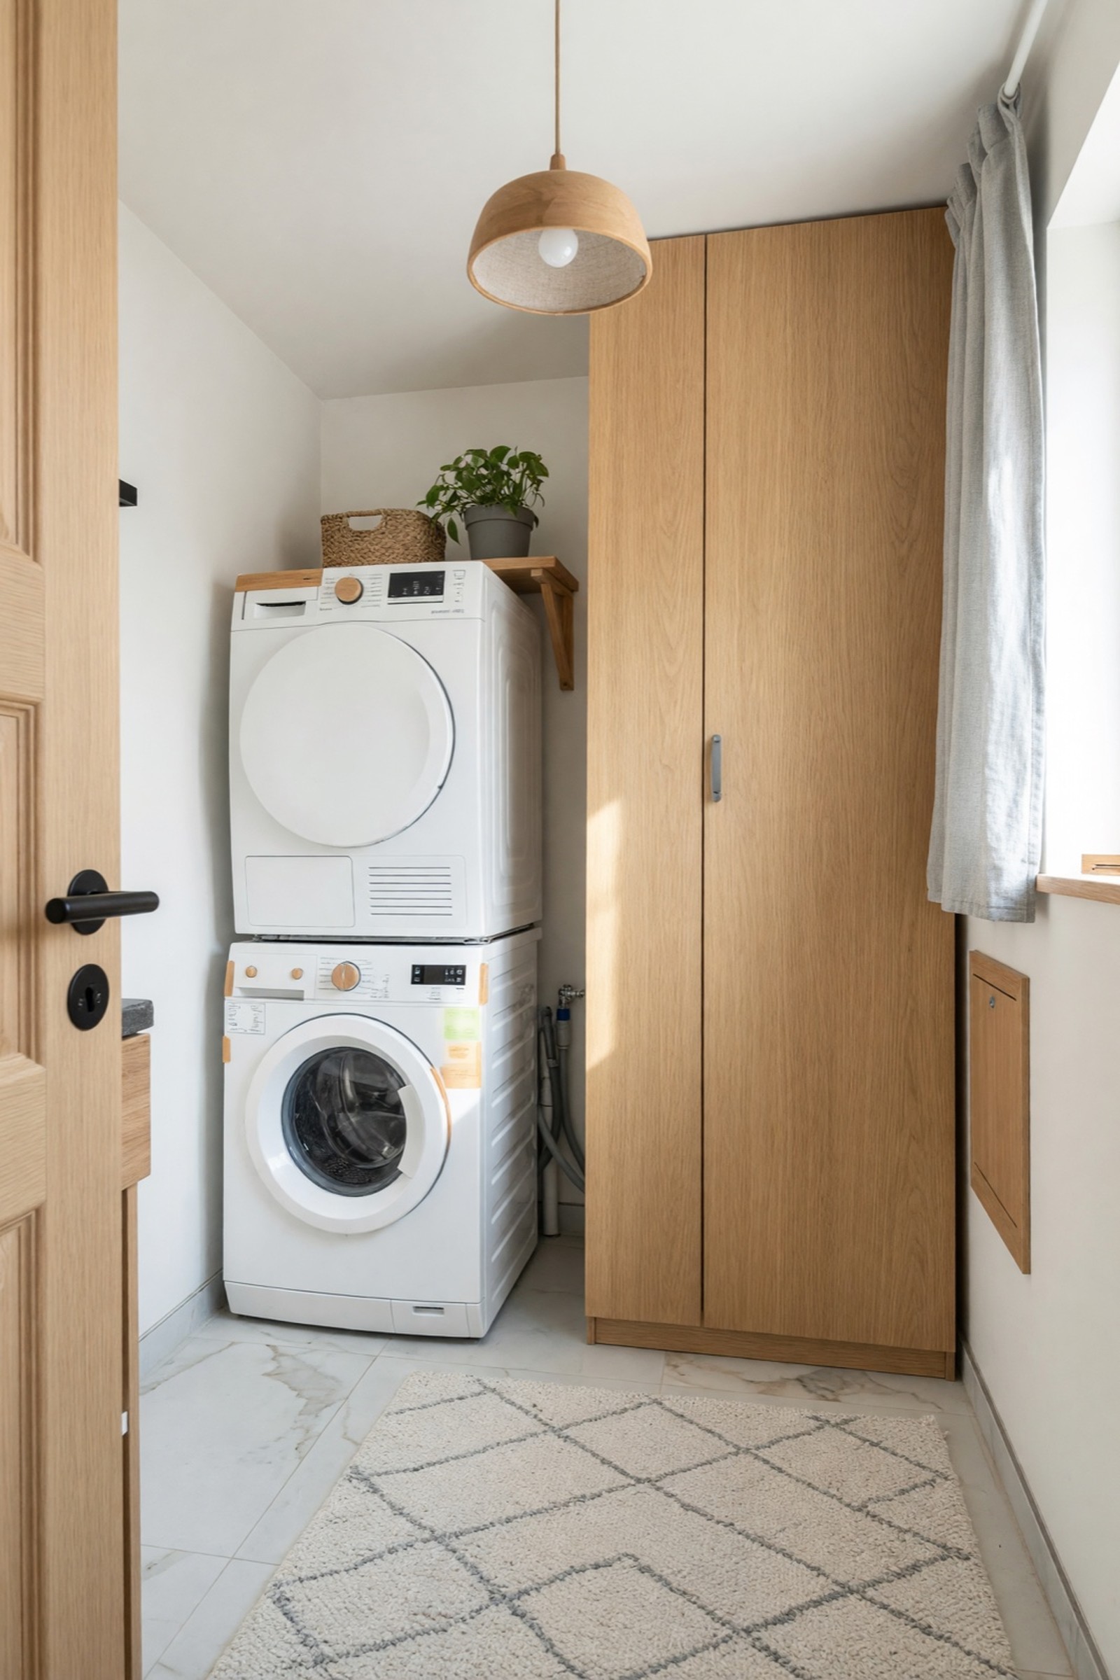
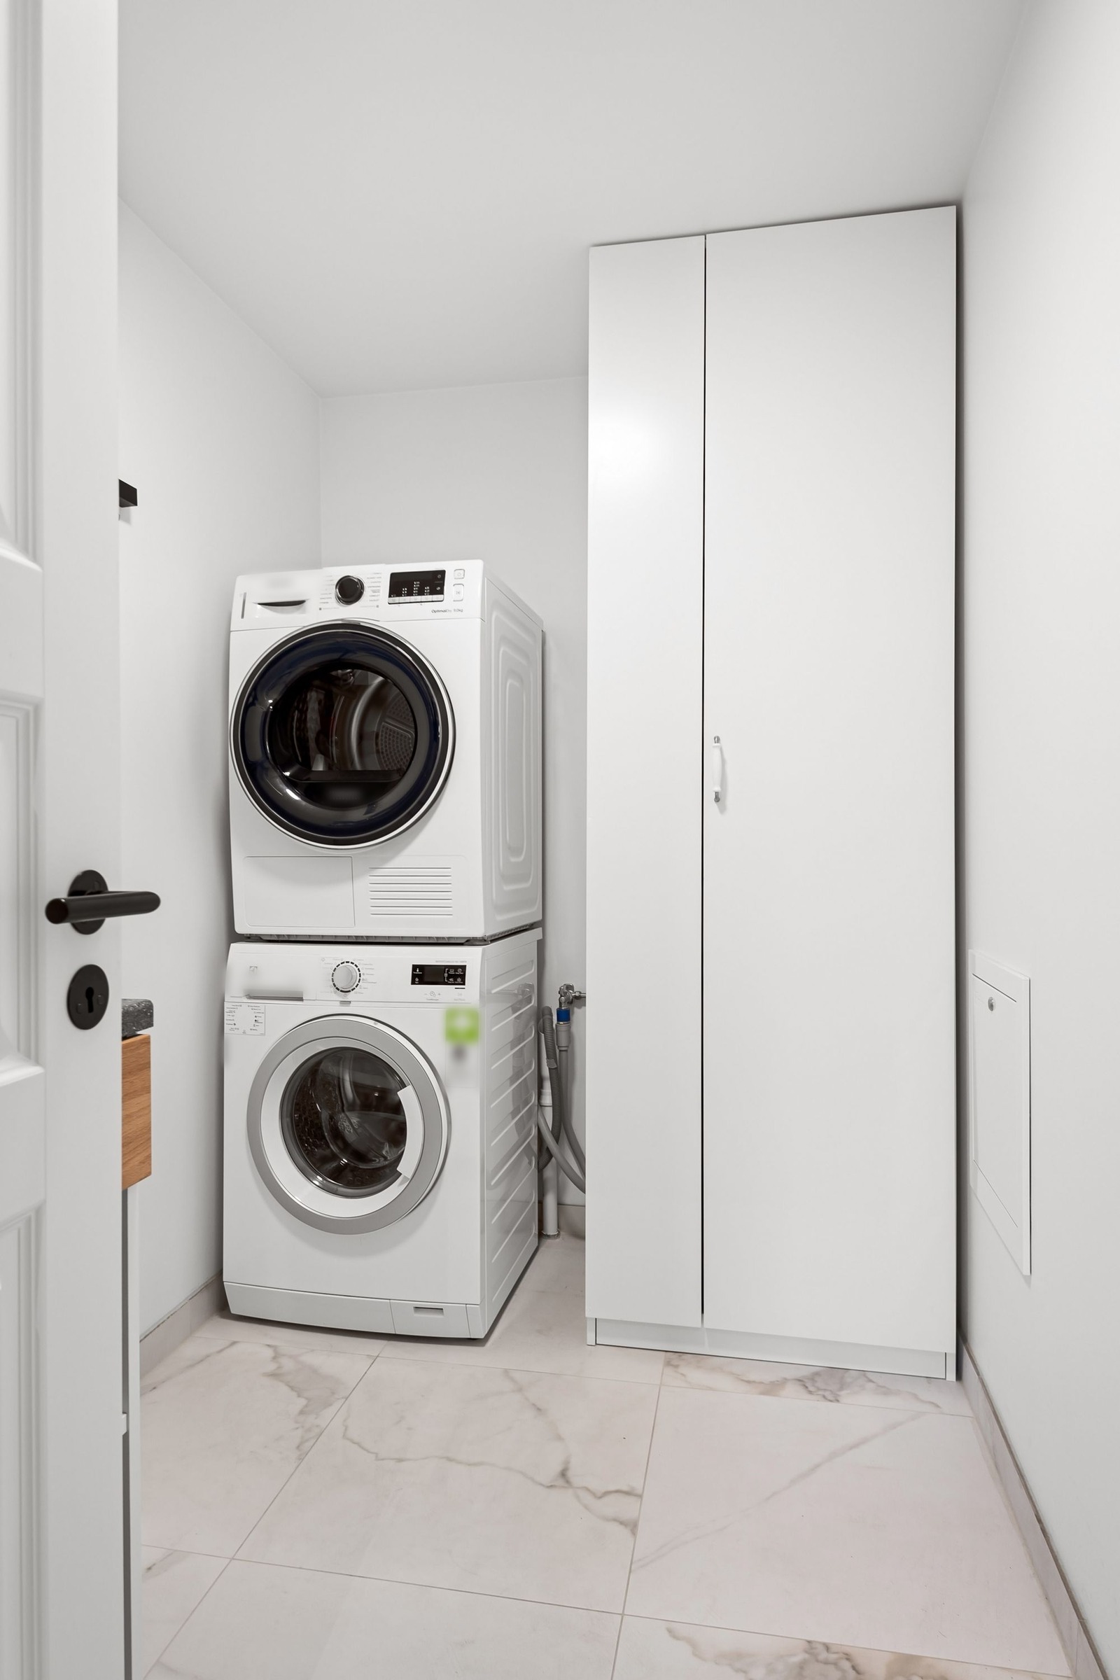
This is the layout to copy if you only have a closet's worth of space: both machines on one wall, the floor left open and one tall cabinet for everything else. The shelf above the dryer adds a landing place for a lidded basket without taking floor; keep it clear of the vent and expect some lint. The window is the AI's invention, so do not count on it. What the picture is useful for is the warm oak against white, which makes a plain room feel finished.
2. A galley laundry room in white shiplap and black hardware
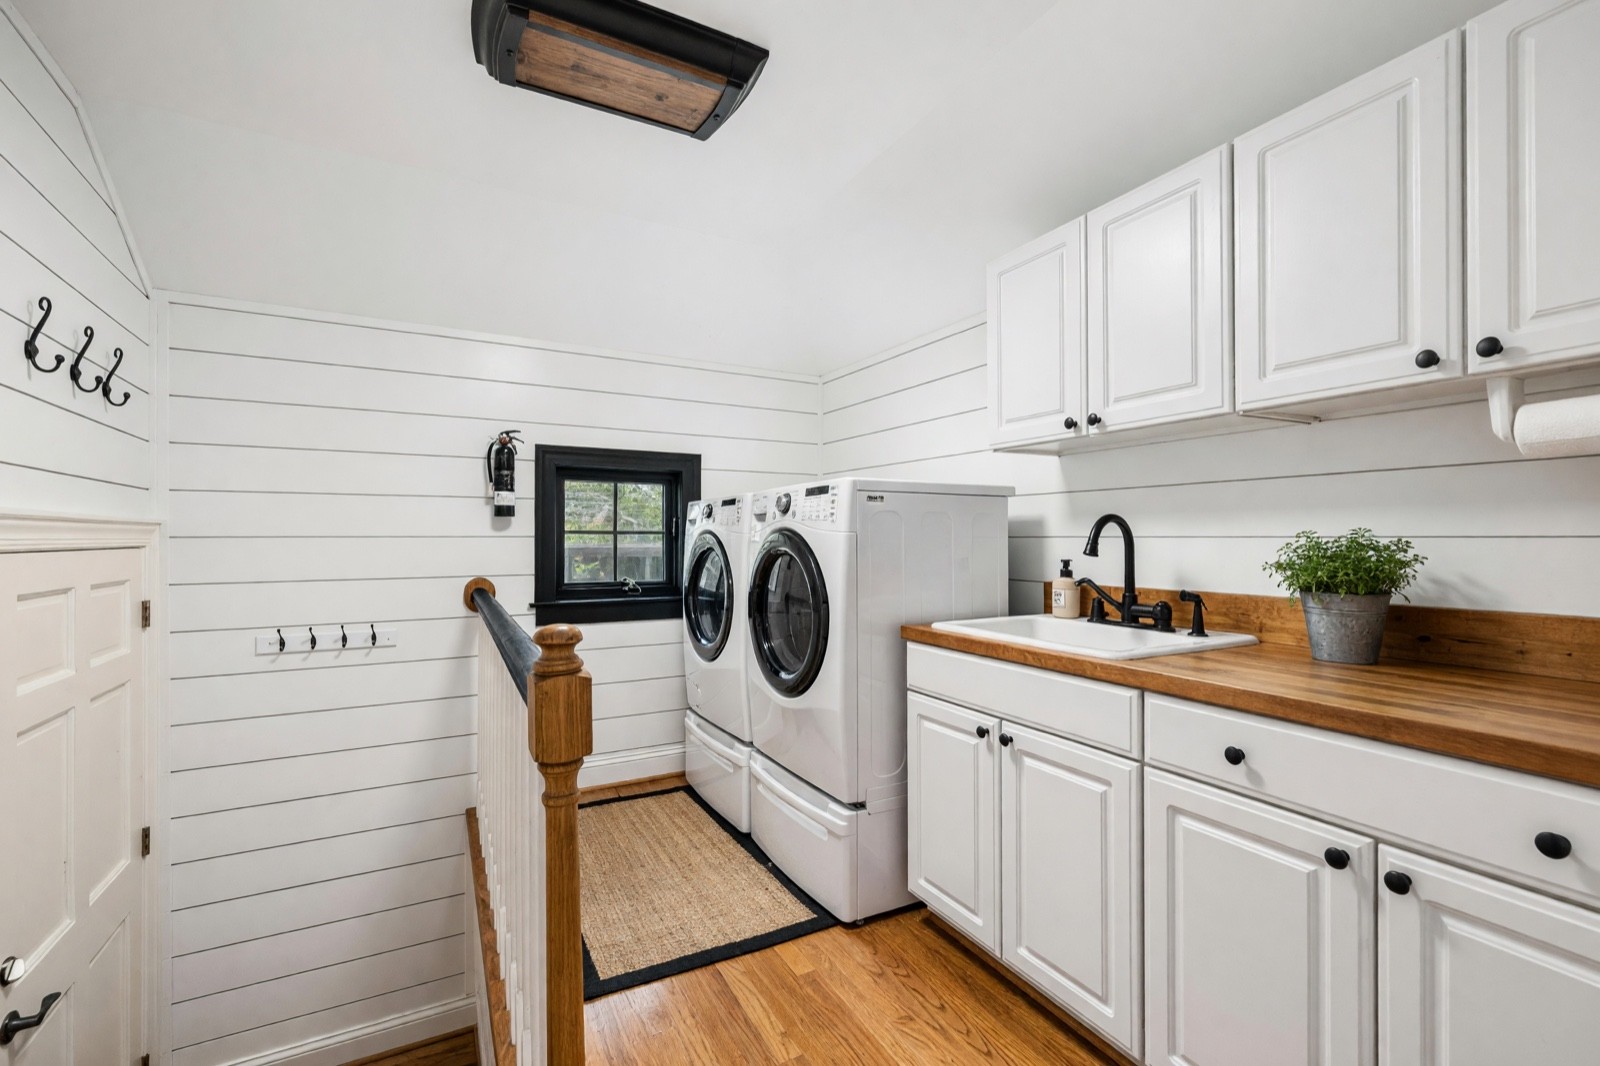
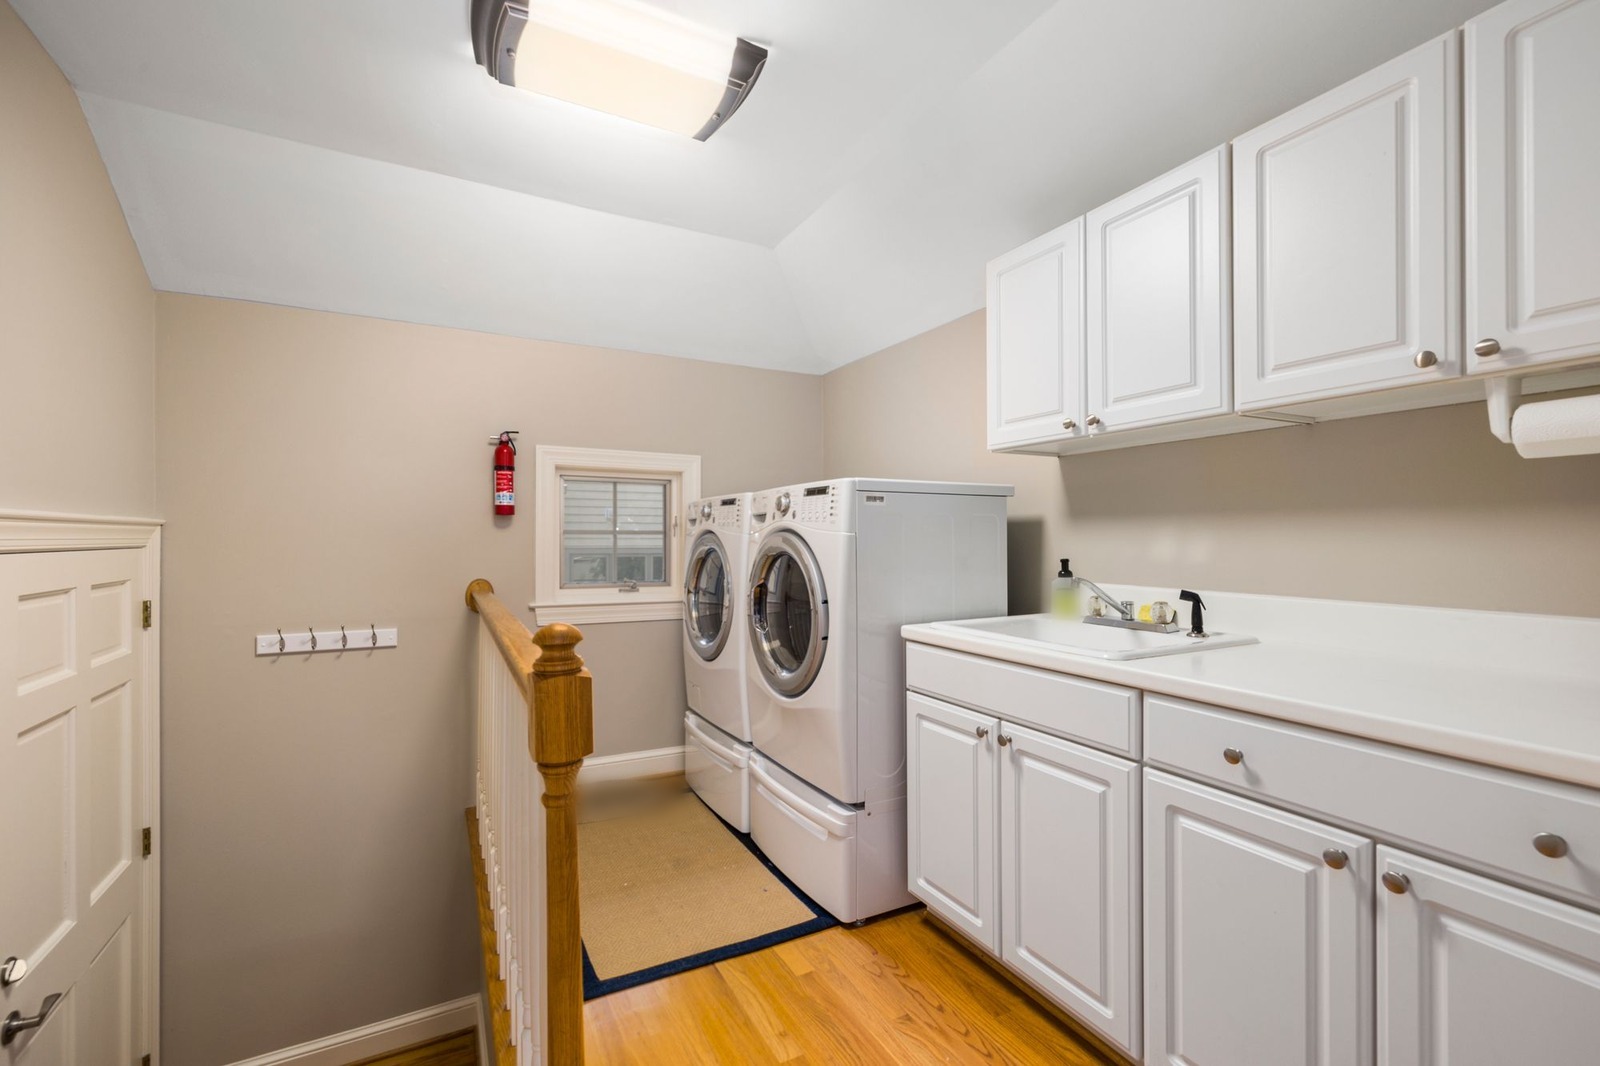
The setup is worth copying before the look: machines on one side, a counter with a sink on the other and wall cabinets above it, so every job happens in a short line. The farmhouse finishes are the easy part. Shiplap walls, a wood top and black hardware give the room a clear style, and wood against white is forgiving if a surface gets scuffed. Sealed shiplap or tile is a better choice than bare wood near a sink.
3. A narrow room with a utility sink: coastal wood and cane
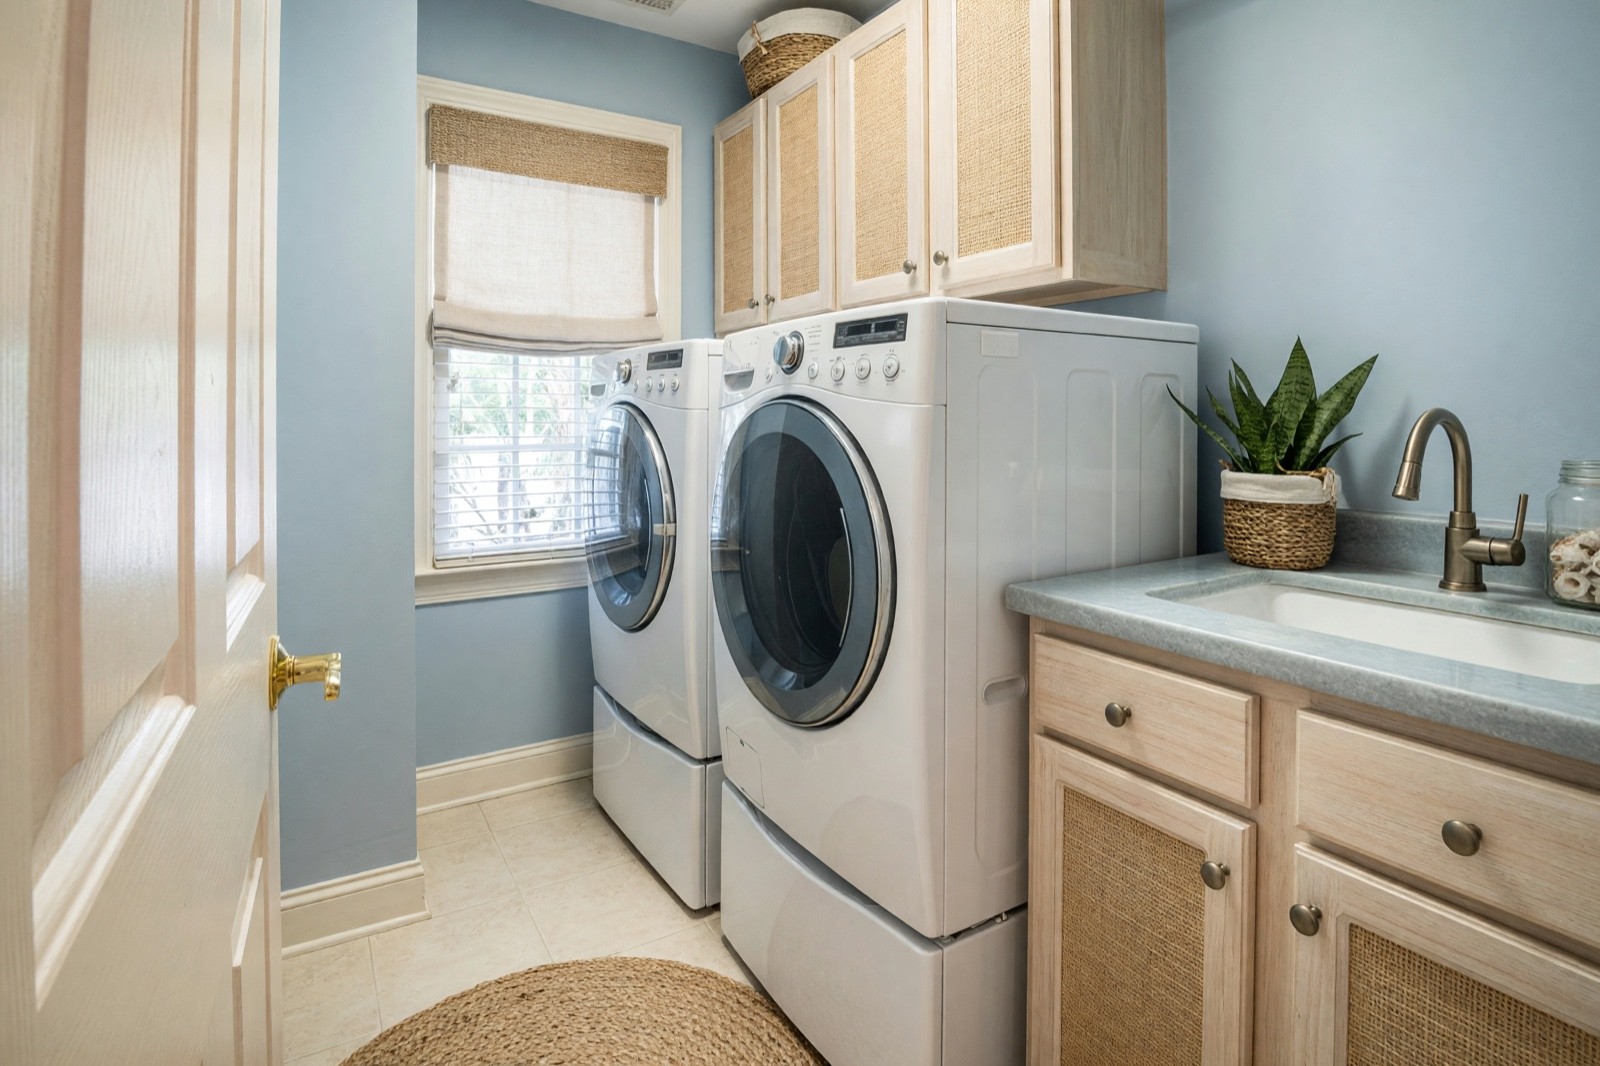
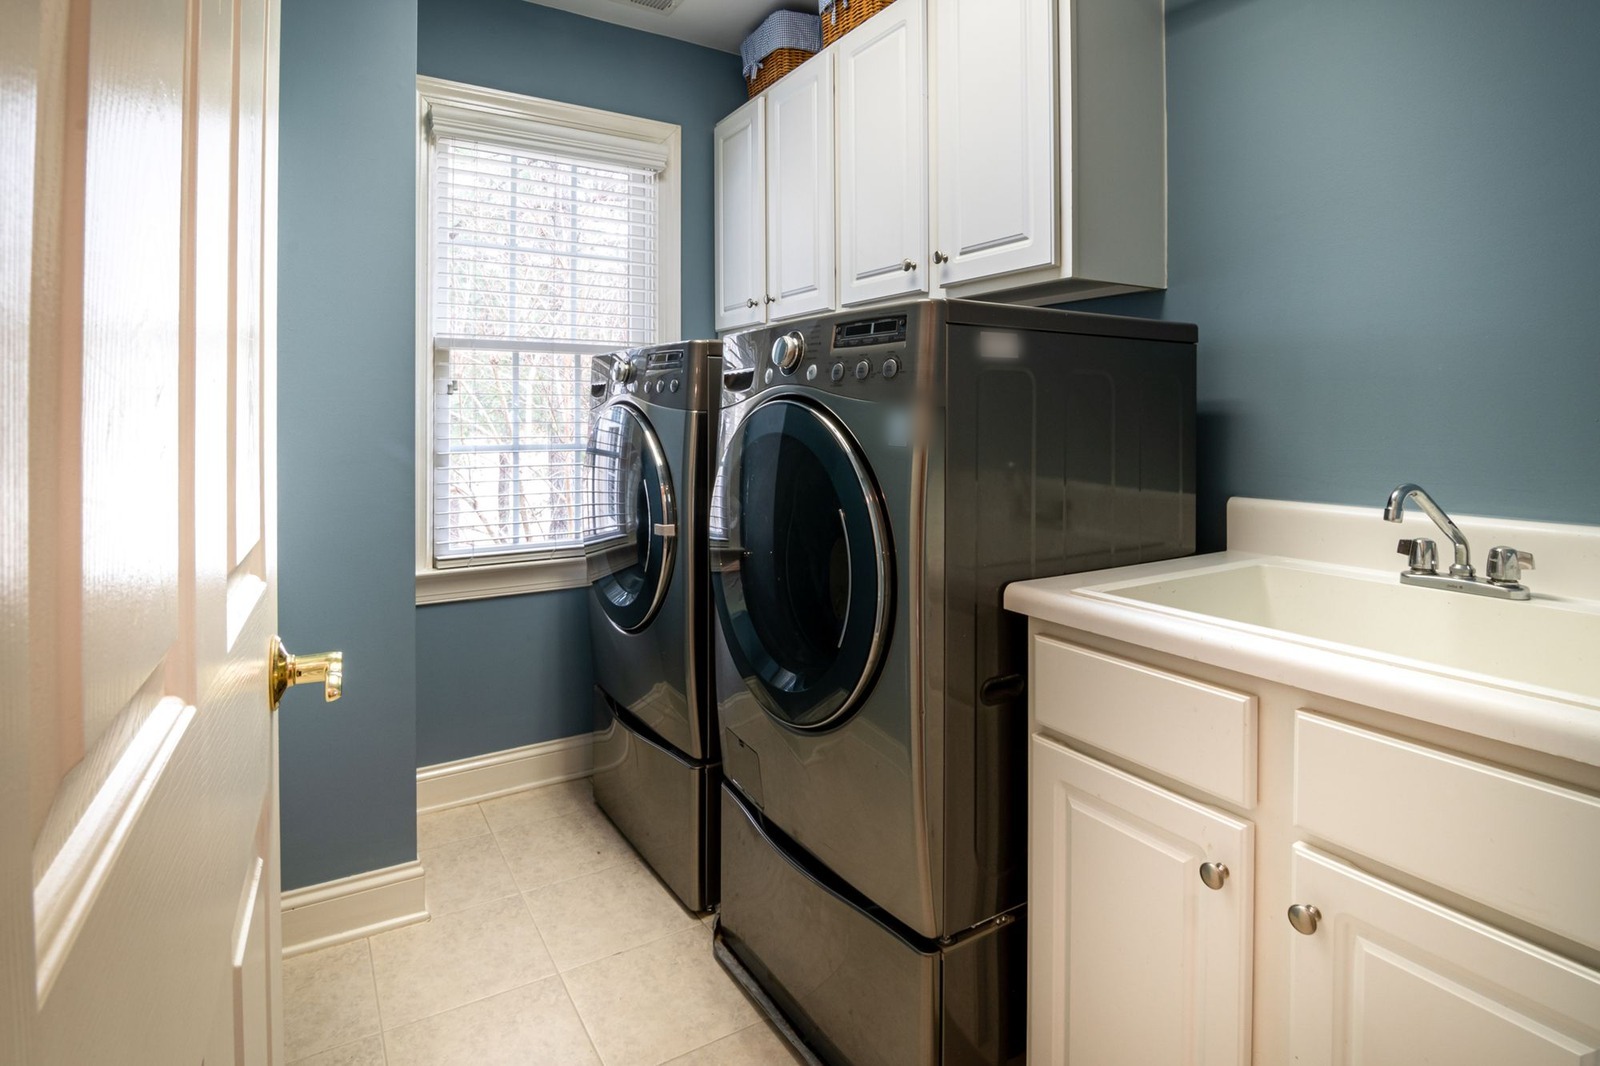
The picture swaps the deep plastic utility sink for a smaller one, which looks lighter but loses the room's best chore tool: a deep basin for soaking, rinsing and hand-washing. If you do wash by hand, keep the depth. The cane fronts add texture to a room that had none and the baskets on top of the cabinets make good use of the dead space under the ceiling.
4. A laundry counter and rail: from busy wallpaper to light oak
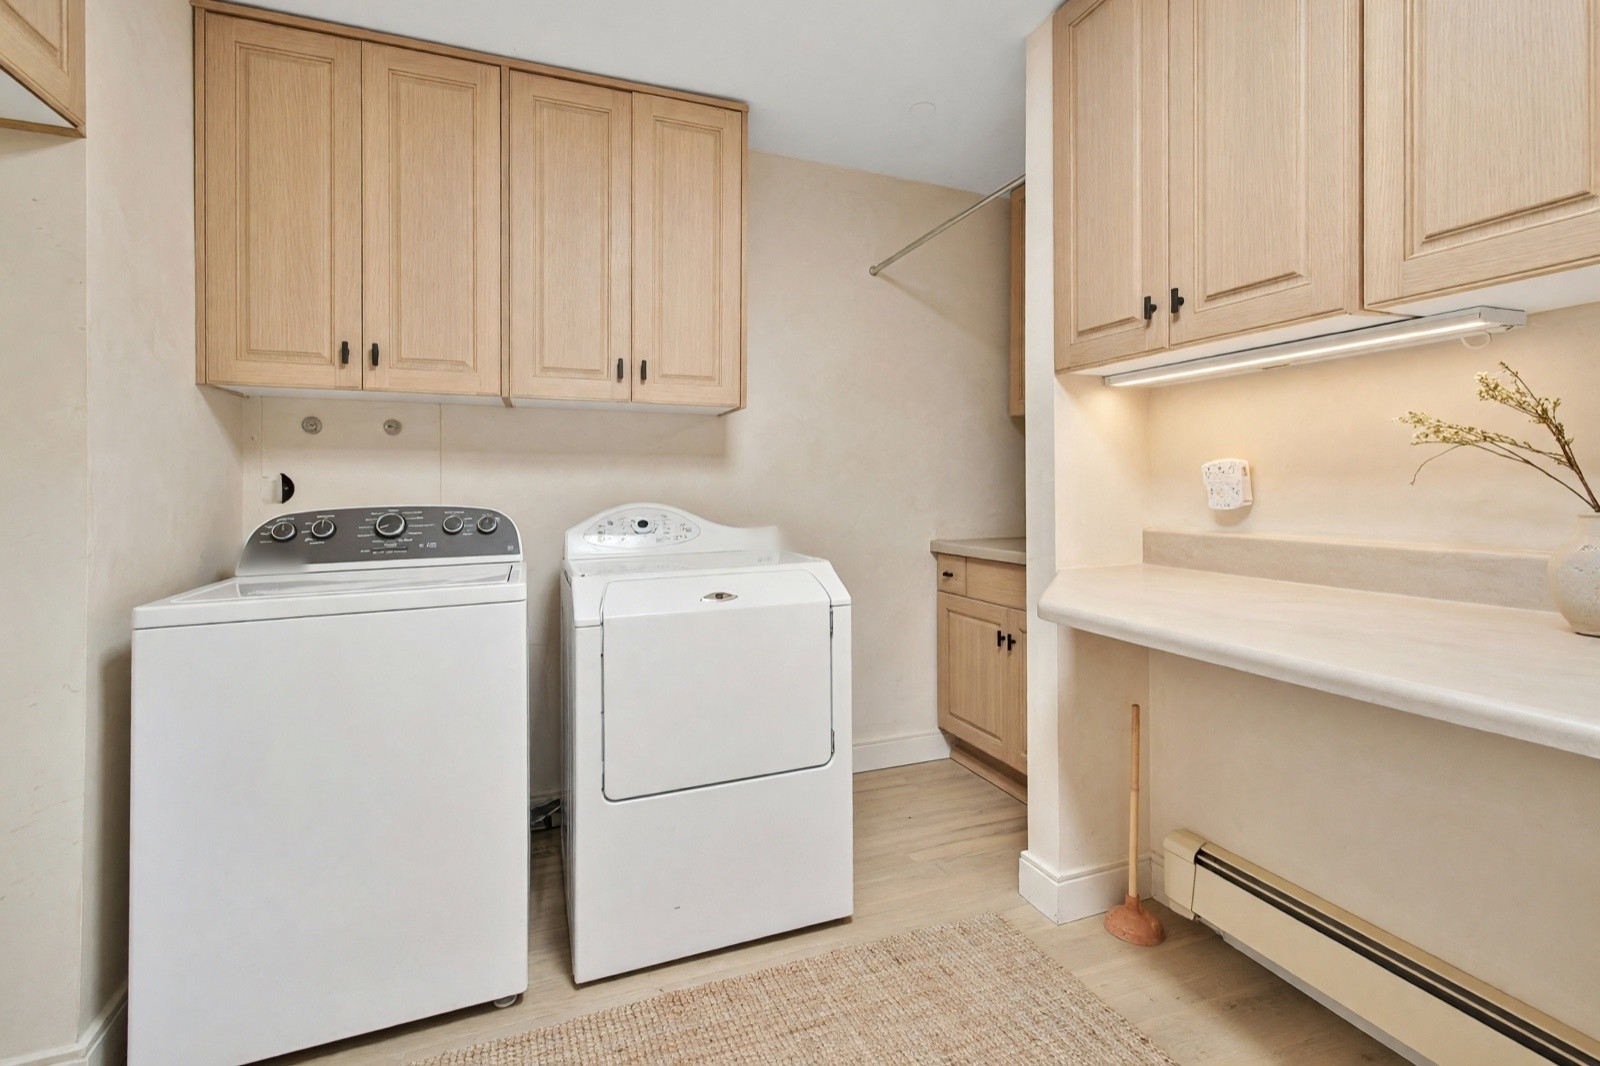
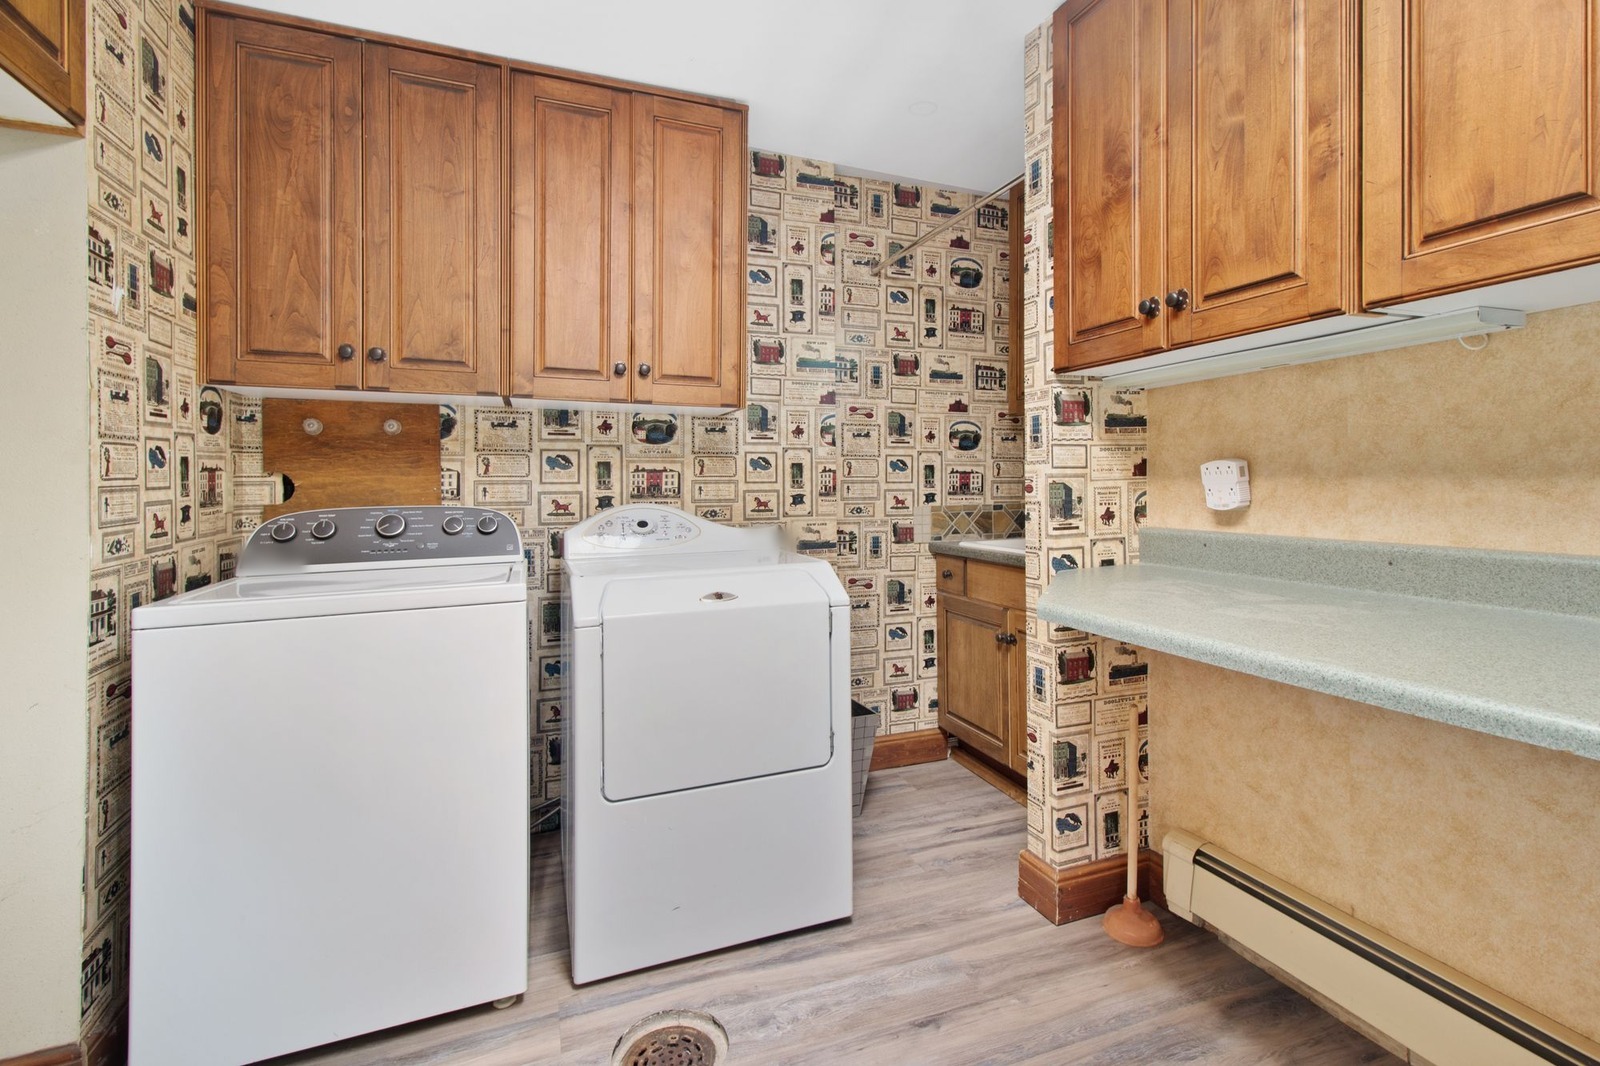
Two lessons from one picture. First, the long counter next to the machines and the rod above it are a complete finishing station, and the calm walls let them stand out. Second, the AI removed the floor drain, which would still be there in the real room. A drain, a shut-off valve or a vent is part of how the room works, so keep it reachable when you plan a new floor or cabinet.
5. A utility room with a double sink: walnut and a retro touch
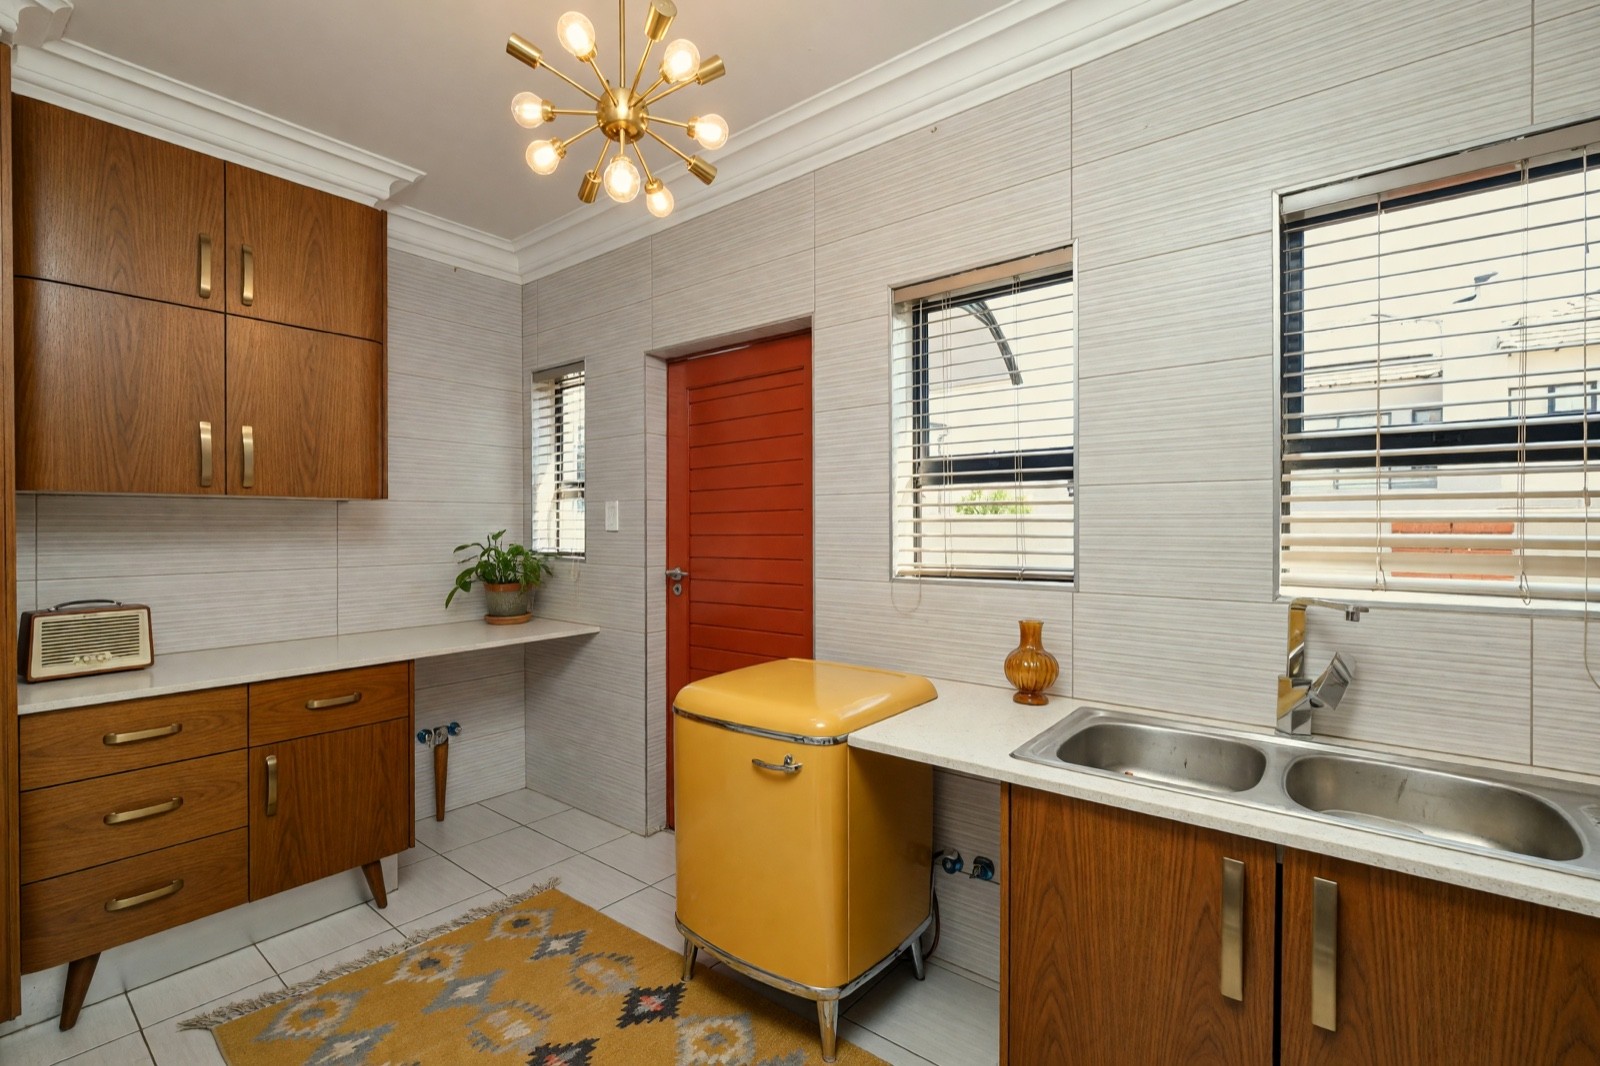
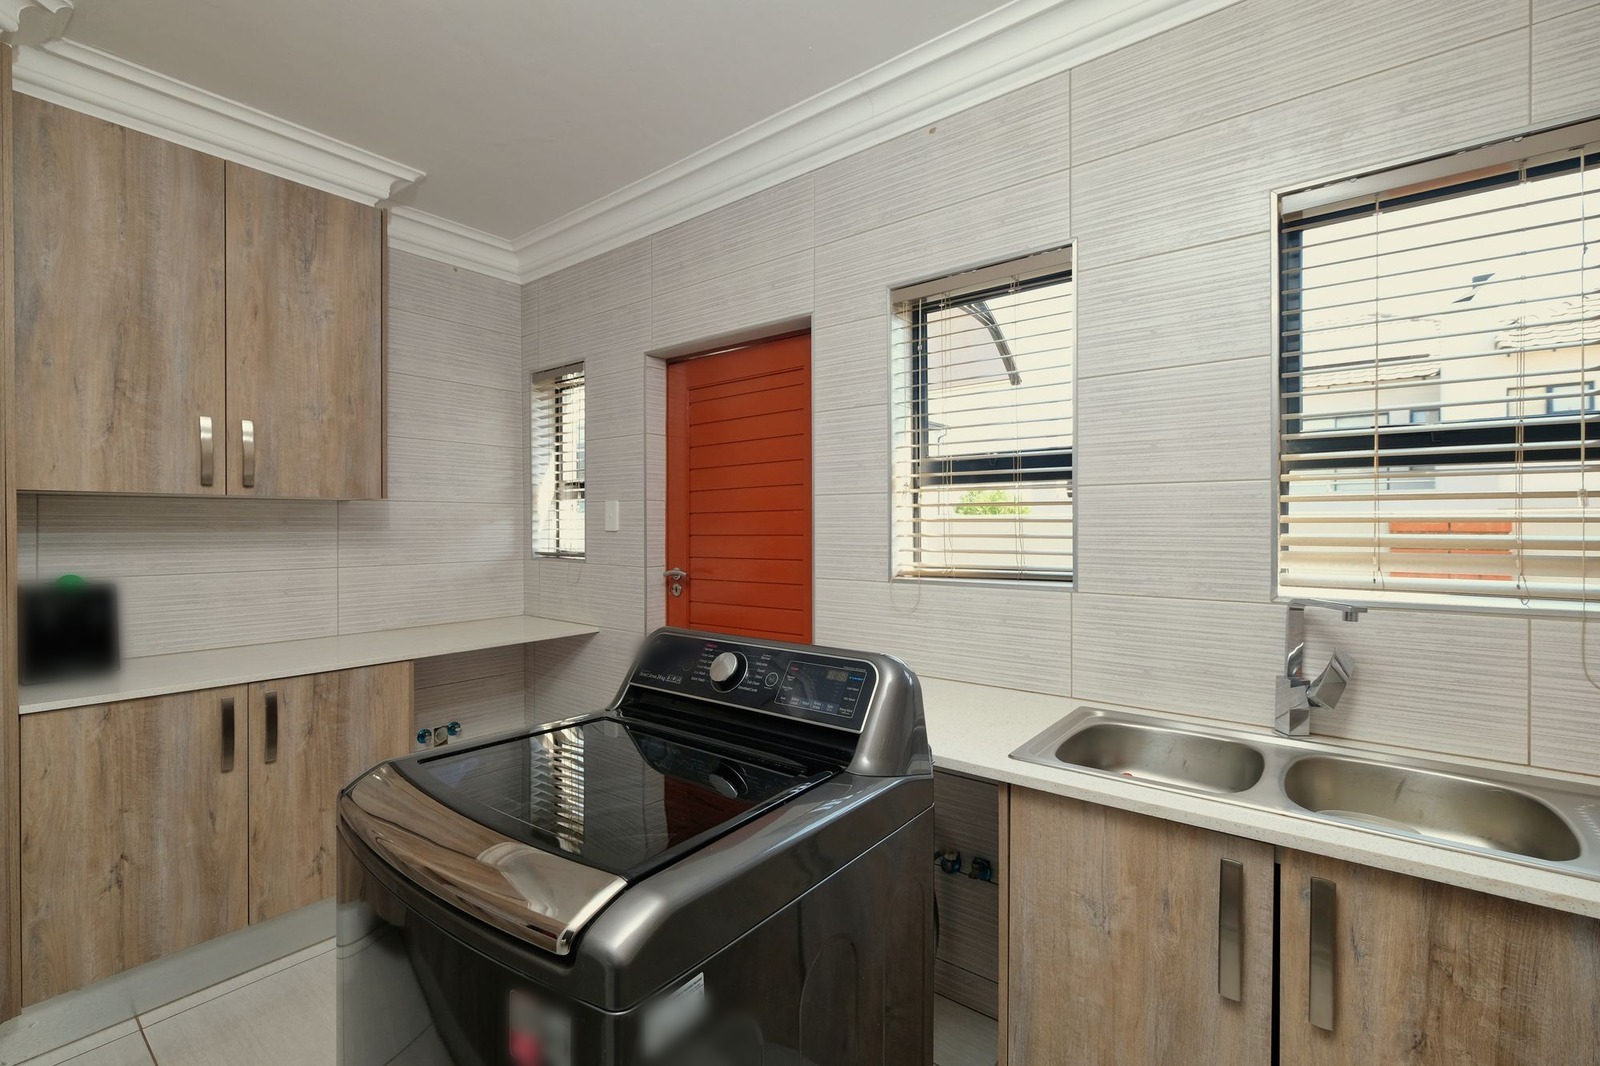
A double steel sink is a strong fit for a utility room, and the picture keeps it. The washer is the lesson here: it changed from a top-loader to a smaller machine in a different spot in the picture, so judge the cabinets, the colors and the lighting, not the appliance. A real washer keeps its size and its hookups, and a top-loader needs clear space above its lid to open.
6. A roomy laundry room: greige walls, graphite machines and a long counter
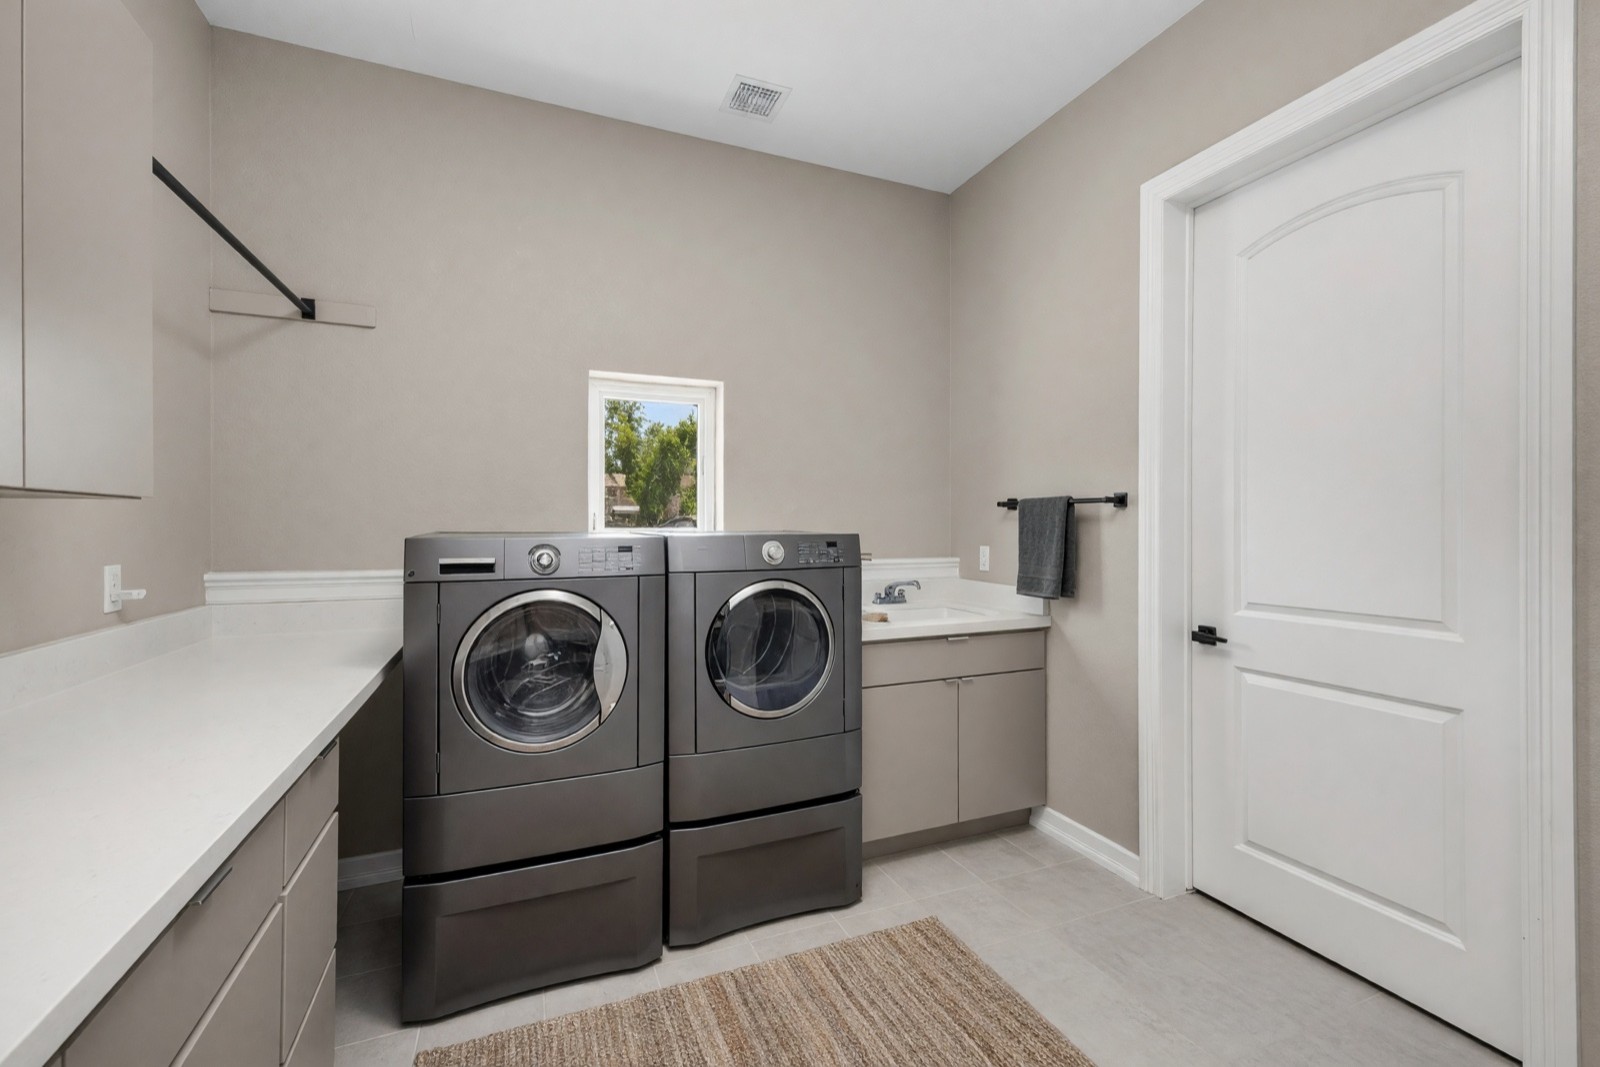
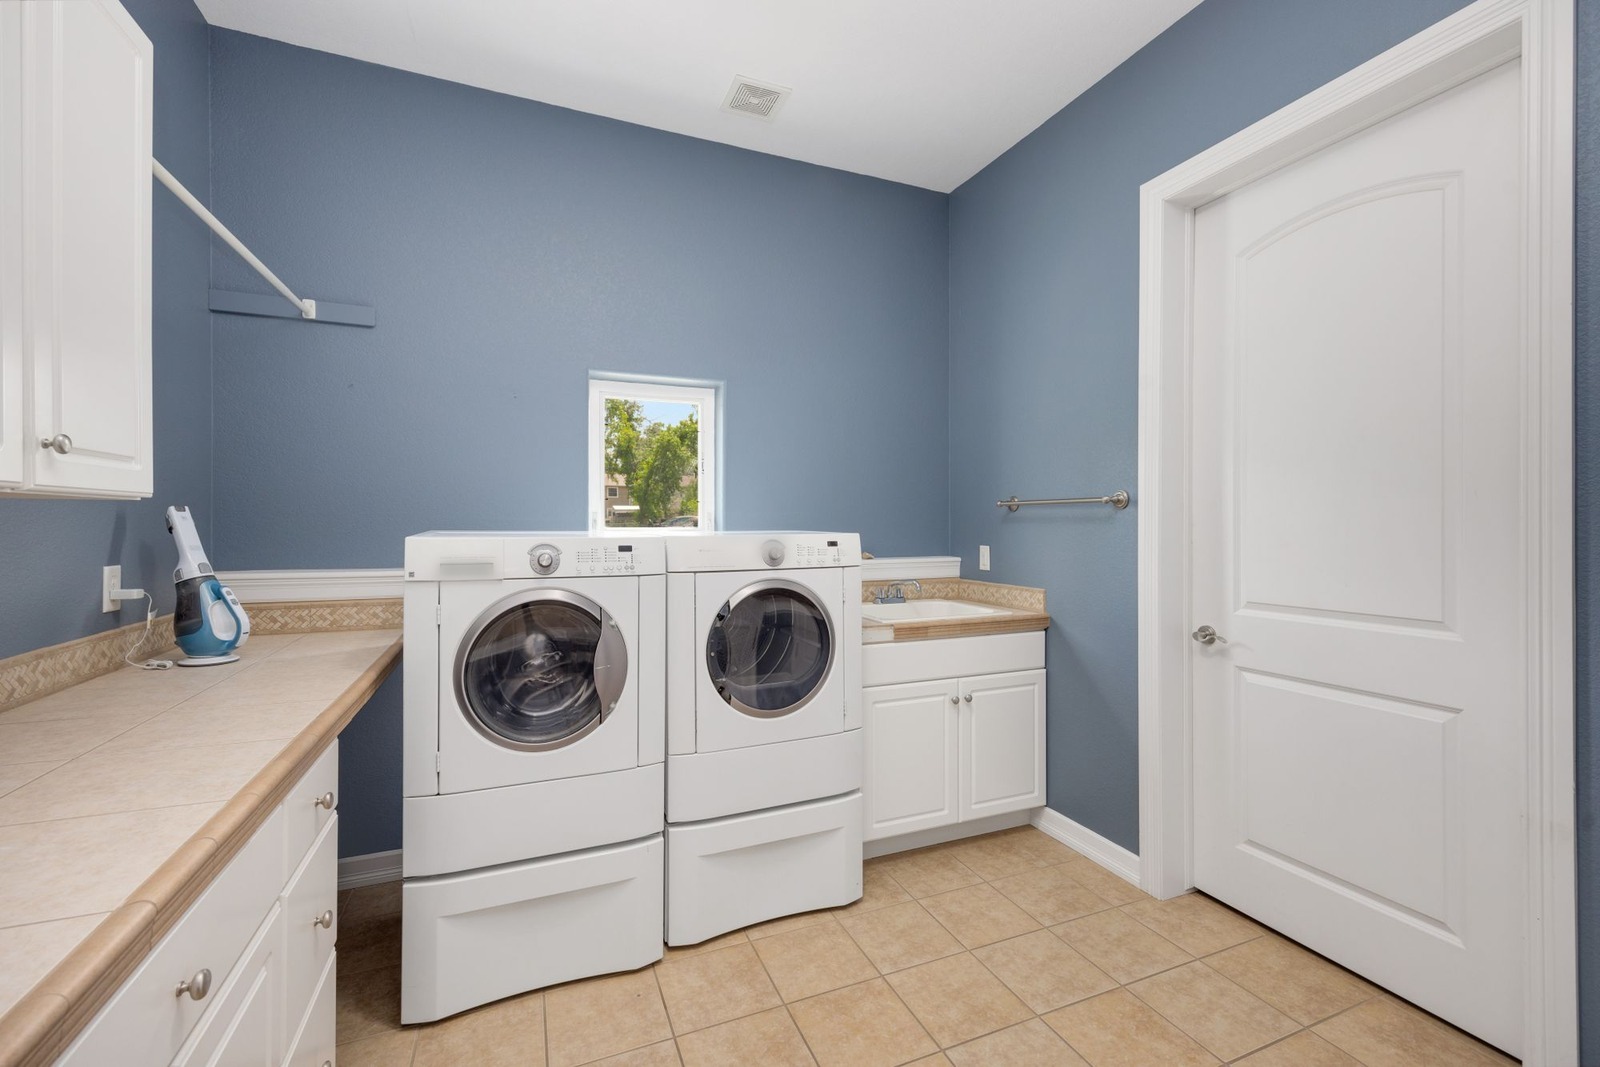
With enough space, the long counter is the best upgrade: one continuous surface to fold on, with drawers under it for the small things that go missing. The calm greige walls make the room read as part of the house. Dark machines look sharp in the picture, but they show lint and dust, so a light color is easier to live with if you want a plain surface.
Small laundry room ideas
A small laundry room or laundry closet is mostly a wall-height problem. Use the vertical space and keep the floor clear:
- Stack the machines if the models allow it, and put one tall, narrow cabinet beside them for detergent and supplies, as in the first example.
- Add a shelf or wall cabinets above the machines. Leave space to open the lid or door and the detergent drawer, and keep the vent and hoses clear.
- Use a fold-down or slide-out shelf where a fixed counter would block the door.
- Go slim and light. Pale walls, a pale floor and one wood tone make a small room feel wider. For more tight-space layouts, see small bathroom ideas.
- Hang rather than stack. A rail, a few hooks and a pull-out rack take less room than a floor-standing drying rack.
What is a good layout for a laundry room?
A good laundry room layout keeps the machines together, puts the folding surface next to or above them and leaves room to open every door and lid. Add a hanging rail within a step of the dryer, so a load travels in a short line from machine to counter to rail. Leave about the width of an open door in front of front-loaders, and check each manual for the space needed behind and beside the machines. Water, drain, power and vent positions belong to the building, so moving the machines to another wall is a job for a plumber or an electrician. A redesign picture cannot decide that for you.
Top loader or front loader: what changes in the layout?
A top loader needs clear space above it for the lid to swing up, and a front loader needs clear space in front for the door to swing open. That decides what can go nearby: a shelf or cabinet right above a top loader gets in the way of the lid, while a counter can sit over front-loaders. Measure the machine with its lid or door open, not closed, before you plan the cabinets around it.
A laundry room with a sink
A utility sink, or a counter with a sink, lets you soak, rinse and hand-wash, and a deeper basin holds more. Put it close to the machines and the rail, so wet items move from sink to rail in a step or two. In the examples above, the second keeps its counter sink and the third swaps a deep utility sink for a smaller one. A picture can change how a sink looks but not where the pipes are, so adding or moving a sink is plumbing work: ask a plumber what your wall allows.
How to make a laundry room look nice
Clear the clutter first, then add a few things that are pleasant to look at:
- One calm color. A soft white, greige or pale tint on the walls makes the machines recede. To test a single darker wall, see accent wall ideas.
- Closed storage. Cabinets or lidded baskets look tidier than open shelves, and they keep lint off your supplies.
- Matching containers. Pour detergent and softener into matching jars or bottles and label them. Keep the original label or its instructions somewhere you can check.
- One good light. A pendant or wall light with a warm bulb, plus light under the wall cabinets, makes the room feel finished, not just bright.
- A plant or a piece of art. A hardy plant or a small framed print is enough. Several of the examples add a plant or a herb pot.
Laundry room ideas on a budget
The cheapest changes leave the machines and plumbing alone: paint, a shelf, baskets and hooks. Costs vary a lot with place and materials, so this page gives no numbers; ask for quotes before any job bigger than paint.
- Paint. A wipeable satin or semi-gloss finish handles splashes and steam. Try colors on your own photo first with Paint.
- A shelf above the machines. Leave room for the lid or door and keep the vent clear.
- Baskets and hooks. Labeled baskets for darks, lights and delicates, and a row of hooks or a rail instead of a floor-standing drying rack.
- New knobs and pulls. Changing the hardware on the cabinets you already have changes the look of the room.
- Big jobs later. New flooring, a new sink or moved plumbing can wait until you know what you want.
Modern laundry room ideas and 2026 trends
A modern laundry room is plain and uncluttered: flat-front cabinets, a few materials and hardware in one color. The sixth example uses the Modern style for this, with warm greige walls, flat-front cabinets, a white counter and black accents. Laundry room trends for 2026 are usually described as leaning the same way, toward warm neutrals instead of stark white, natural wood, tile with texture or a quiet pattern, closed storage, matte black or brass hardware, and laundry areas that share space with a mudroom or pantry. Trends shift every year and no list fits every home, so pick the ones you will still like in five years.
Laundry room ideas at a glance
| Idea | Why it helps | What to check |
|---|---|---|
| Stack the dryer on the washer | Frees floor for a cabinet or a basket | Both models must be made to stack, with the maker's kit; reach the controls and the lint filter |
| Counter over front-loaders | One long surface for folding | Front-loaders only; leave space for hoses and the vent behind, and skip pedestals if the counter must fit |
| Tall cabinet beside the machines | Hides supplies and clutter | Door swing, width, and access to shut-off valves and hookups |
| Shelf and basket above the dryer | Uses wall height | Weight, heat and lint; keep the vent clear |
| Deep utility sink | Rinse, soak and hand-wash | The drain and supply stay where they are; moving them is plumbing work |
| Hanging rail | Air-dry shirts without a rack | Hang it over a sink or counter and clear of the door |
| Water-safe floor and walls | Handles leaks, splashes and steam | Porcelain tile or sheet vinyl and wipeable paint; ask an installer about edges and seams |
| Bright, even light | Stains and colors show up | Ceiling light plus light under cabinets; avoid shadows over the counter |
What the picture shows and what it cannot
The AI restyles what you can see: walls, cabinets, counters, floors, decor and the look of fixtures. It cannot move plumbing, hookups or vents, and it cannot change how big the room is. As the examples show, it can also invent a window, remove a floor drain or redraw a washer. Treat each result as an idea. Dryer venting, clearances, electrical outlets and water connections need to be checked against the appliance manuals and with a qualified professional before you build or buy.
Common laundry room mistakes
- Choosing the style before the layout. Decide where each job happens first, then pick the finishes.
- Boxing in the dryer. A closed door and a long, bent vent slow drying and collect lint. Follow the dryer's manual for clearances and vent runs.
- A counter that does not fit the machines. Check the machine height, the lid or door swing and any pedestals before you plan a counter.
- Covering things you still need. Shut-off valves, hookups and floor drains must stay reachable, whatever the picture shows.
- Open shelves over a dryer. They collect lint and dust. Use lidded baskets or closed cabinets.
- Too little light. One dim ceiling light hides stains. Add light over the counter.
Try laundry room ideas on your own photo
Upload a photo of your laundry room to Interior Design, choose Laundry room, a style such as Scandinavian, Modern farmhouse, Coastal or Japandi, and Structural Preservation to keep the room's shape. Take the photo in daylight from a corner so the machines, counter and floor show. If clutter hides the room, Cleanup removes stray items first, and Floor Restyle tries only a new floor.
For more room ideas, see the modern kitchen page, and for an overview of rooms and styles see the HomeCompose design ideas page. The result is a design idea, not a plan, so measure the room and check each appliance's manual before you buy.
Frequently asked questions
How do I make a small laundry room work?
Stack the machines if the models allow it, add one tall cabinet beside them and use the wall above for a shelf or a rail. Keep the floor clear, and check the dryer's manual for vent and clearance rules before you close anything in.
Should a washer and dryer be stacked or side by side?
Stack them when the floor is tight: you keep a free column of floor for a cabinet. Put them side by side when you have the width, because a counter over front-loaders gives you a long folding surface.
What is a good floor for a laundry room?
Porcelain tile and sheet vinyl handle spills and the odd leak well and wipe clean. Unsealed wood tends to swell when it gets wet, so seal it well or choose something else. An installer can advise on edges and seams.
Can I see a laundry room style on my own room before I decide?
Yes. Upload a photo of the room to HomeCompose Interior Design and pick a style. You will see surfaces, cabinets and decor in that style, but not whether a counter or cabinet fits, so measure first.
Is it free to try?
Yes. You can start on the free plan, and it includes a limited number of designs.