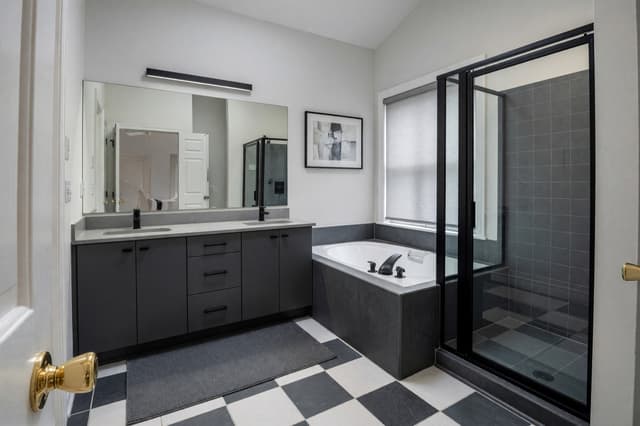
Small bathroom ideas
A small bathroom feels bigger when you keep the sight lines open, get fixtures off the floor and let light bounce: clear glass, a wall-hung vanity, large tiles in one tone and a mirror as wide as the basin. Below are six small bathroom ideas shown on real bathrooms before and after an AI redesign, with what to check before you copy any of them in a tiny or compact room of about 3 to 6 m² (32 to 65 sq ft). A picture can restyle a bathroom, but it cannot move pipes or change its size, so measure first.
What makes a small bathroom work?
- Open sight lines. Clear glass lets the eye reach the back wall. A curtain or a frosted panel stops it halfway.
- Fixtures off the floor. A wall-hung vanity or towel bar leaves floor showing, which reads as more space and is easier to clean.
- Few, large surfaces. Large tiles in one tone mean fewer joints and no busy borders cutting the walls into bands.
- Light from two directions. Keep the window clear and put lamps beside or above the mirror, with warm white bulbs of about 2700–3000 K, so faces are lit from the front.
- Storage in the wall. A recessed niche, a mirror cabinet or one tall, narrow unit holds more than shelves that stick out.
- Clearances first. Door swing, the space in front of the toilet and the depth of the vanity decide what fits. Style comes second.
6 small bathroom ideas, before and after
Each example starts from a real bathroom photo. In Interior Design the room is set to Bathroom and the mode is Structural Preservation, which refreshes the finishes, furniture, textiles and lighting while keeping the room's shape and the camera angle. The AI can still redraw small things, and in this set it did: a window was closed, a faucet moved and a glass shower turned into a curtain. Each caption lists what changed, so compare the pairs closely. Labels and logos in four of the before photos, such as bottle brands, a heater label and a small wall sign, were blurred for privacy.
1. One calm stone tone in a narrow bathroom
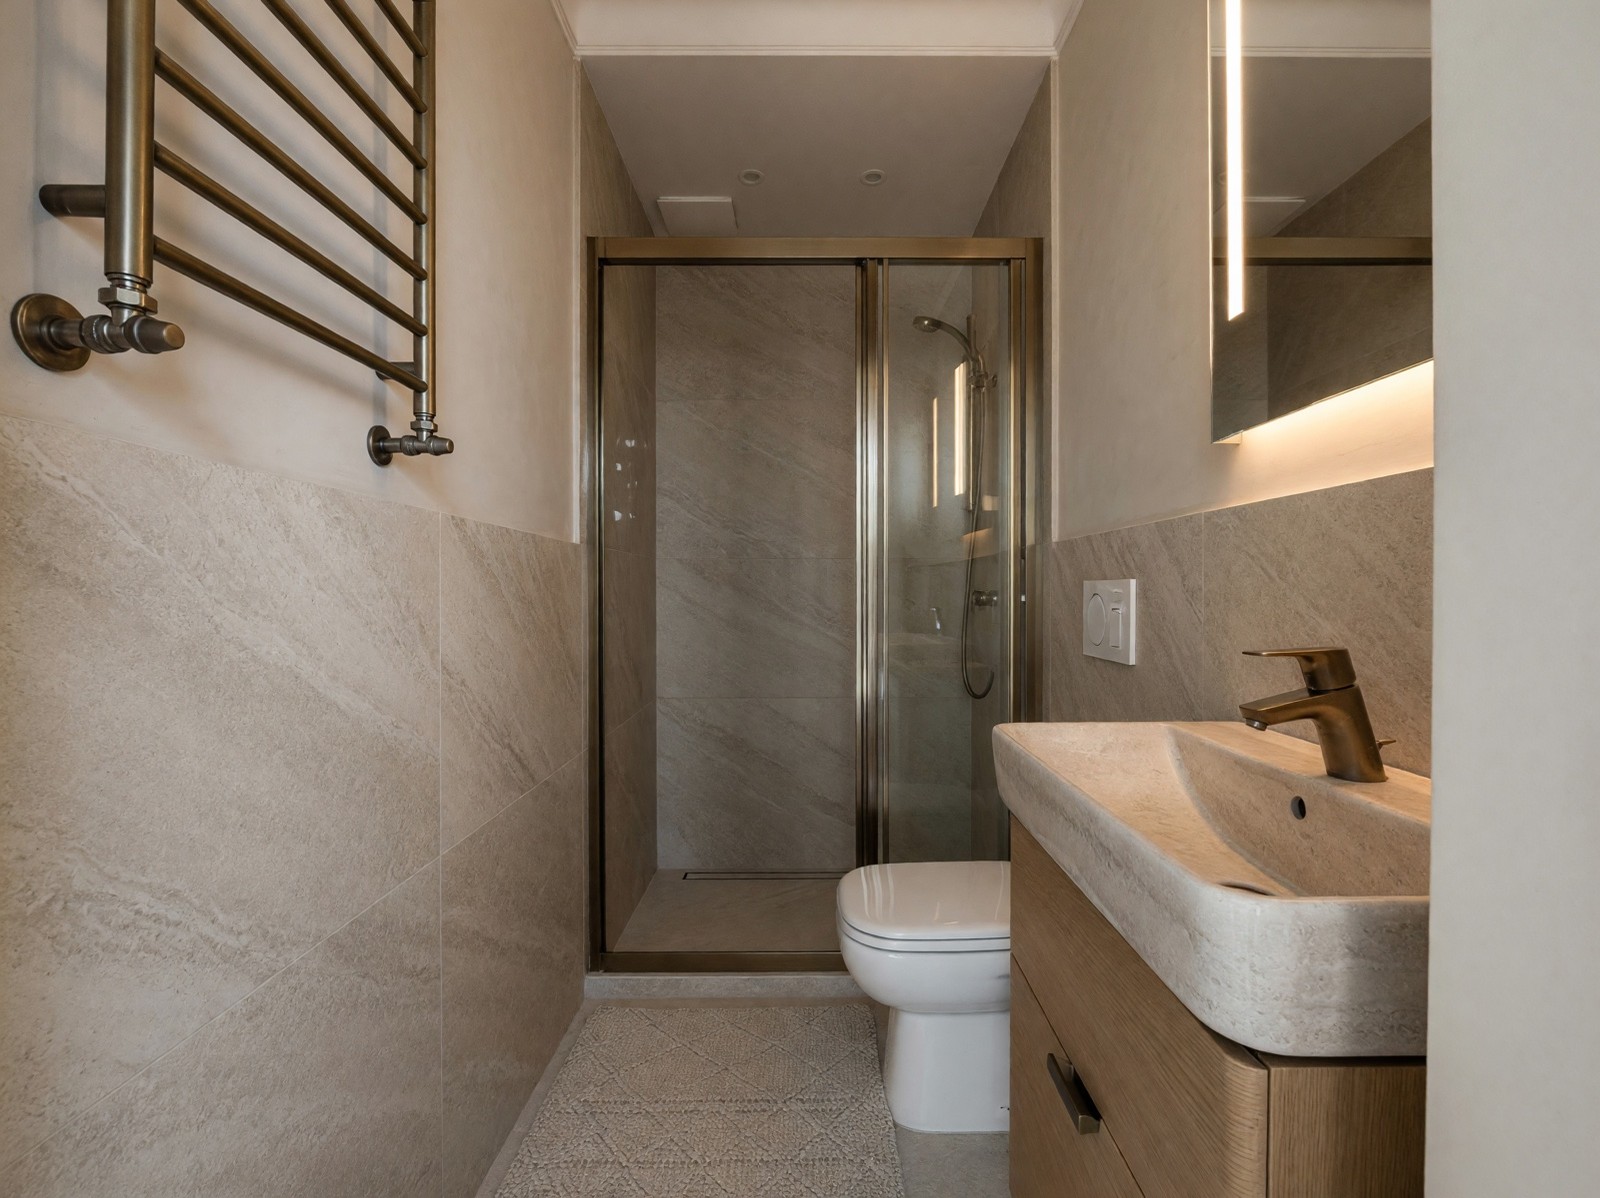
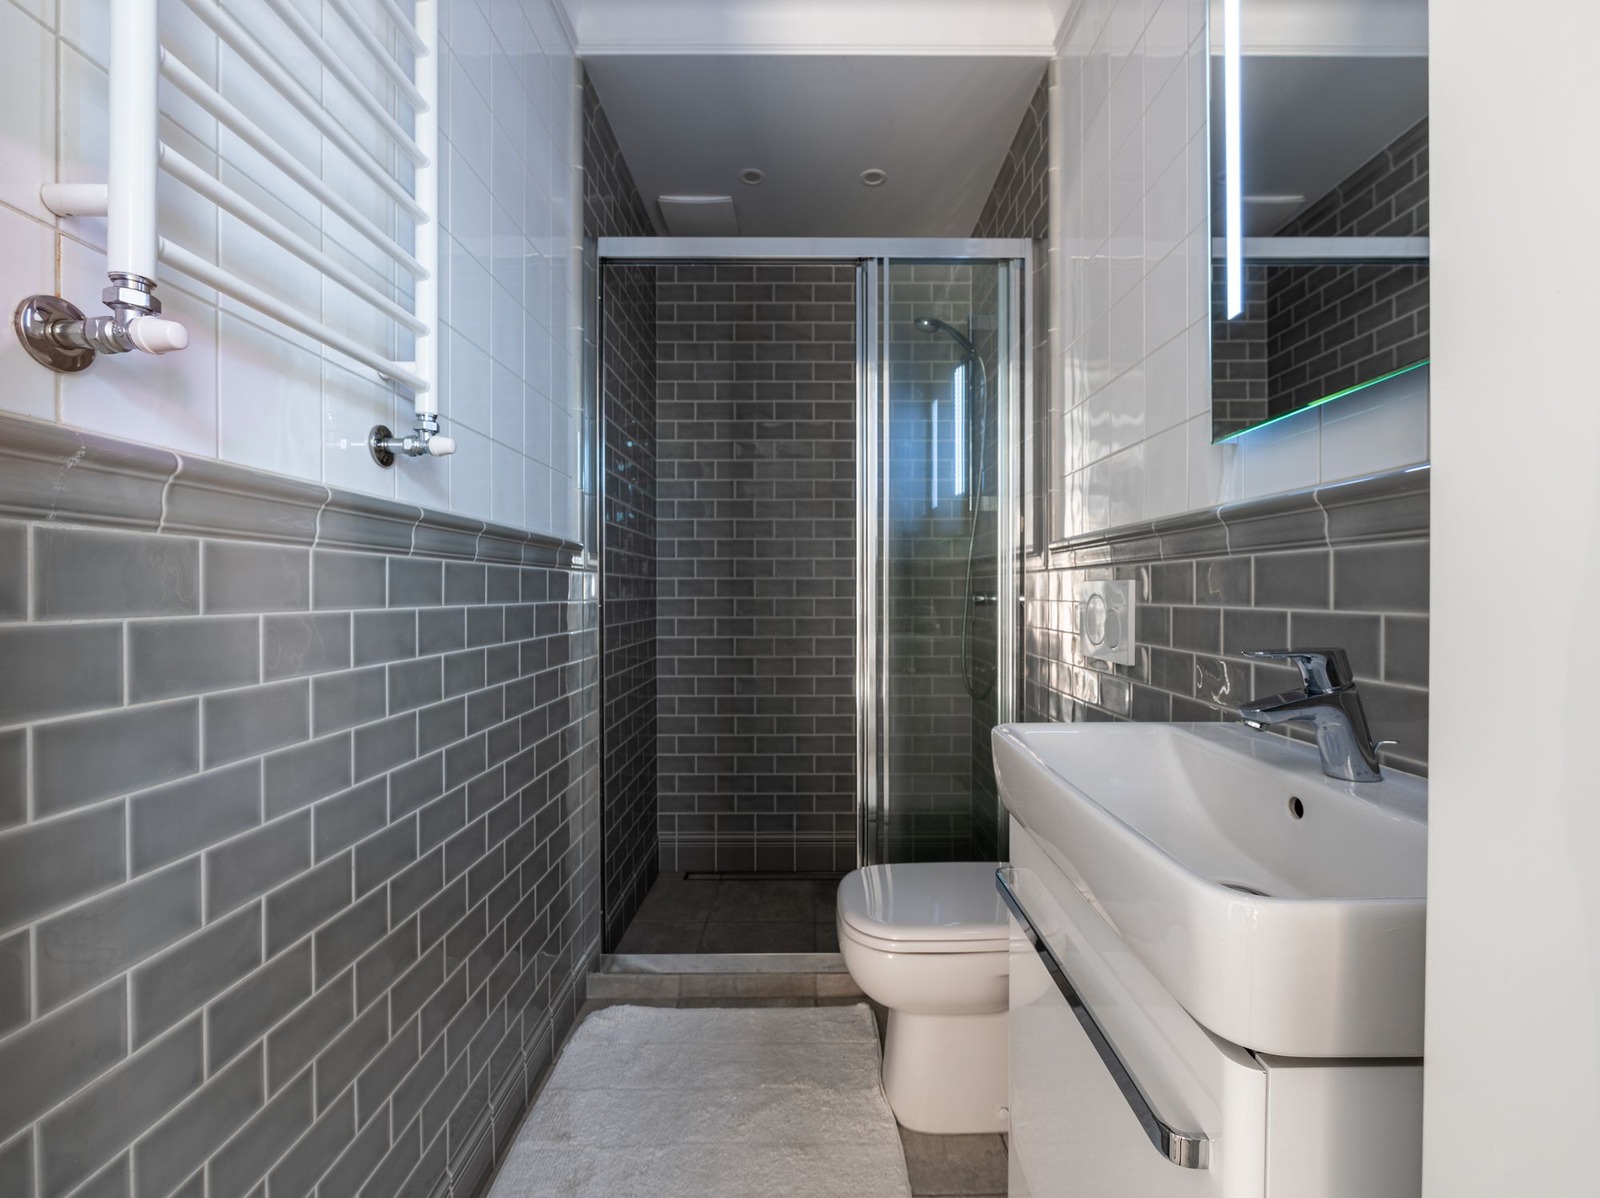
In a room this narrow, every border and tile size change cuts the walls into stripes. One large tile in one warm tone, with a matching finish above it, gives the eye fewer lines to stop on. Repeating one metal on the towel bar, faucet and door frame keeps it calm. Large tiles need flat walls and a careful tiler, and cutting them around fixtures wastes more material.
2. Clear glass and a floating oak vanity
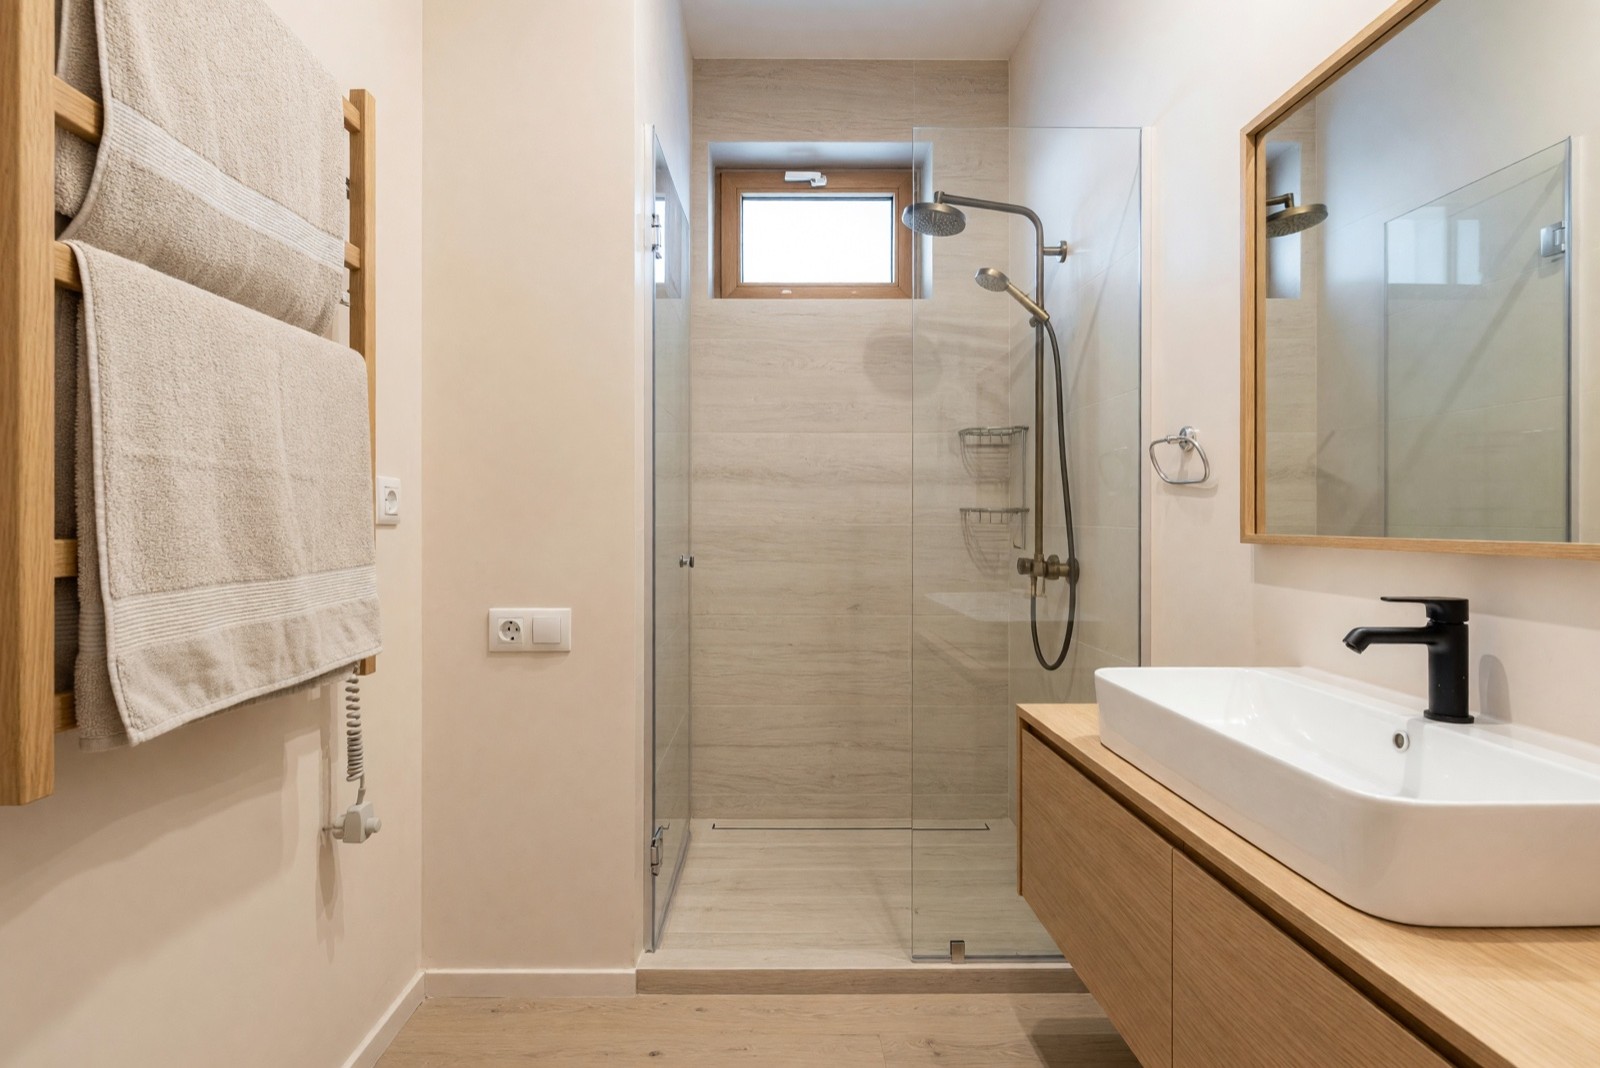
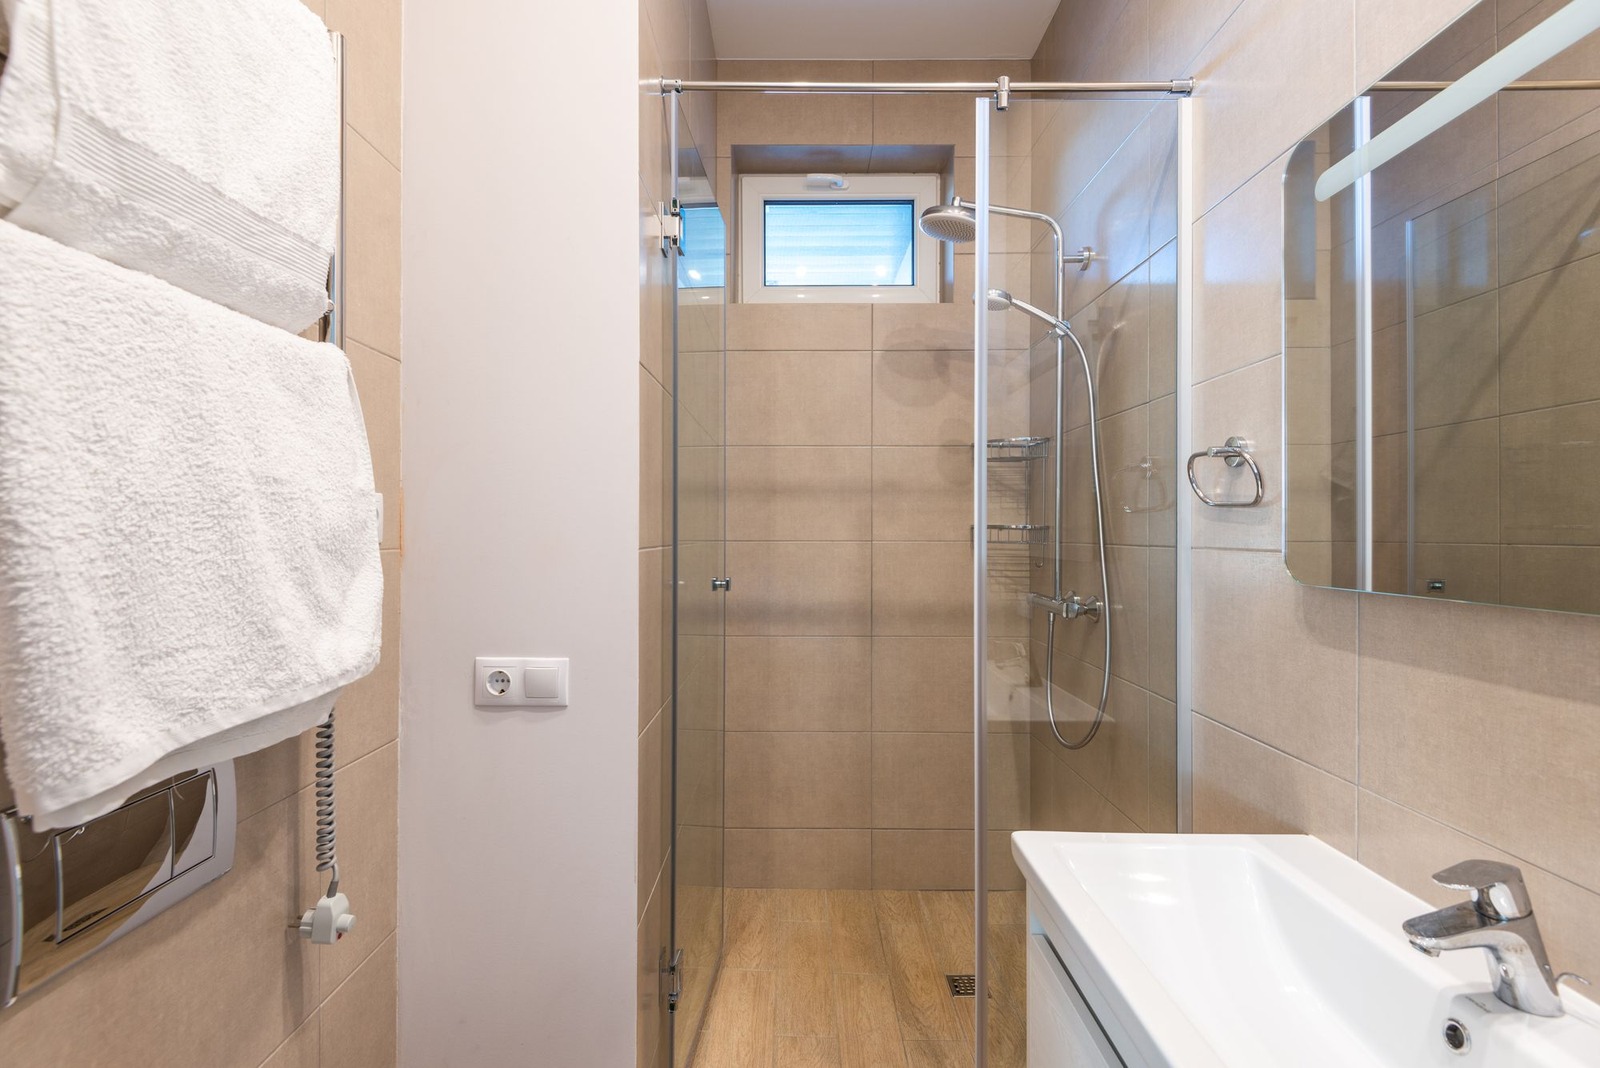
Clear glass lets the eye run to the back wall, so the shower stops reading as a box. A floating vanity shows floor underneath, which also helps. A vessel basin sits on top of the counter and can stick out further than a slim built-in basin, so check the depth before you choose one. The AI changed how the glass is mounted here, so look at how your real screen opens before you copy it.
3. White walls and pale wood around a window
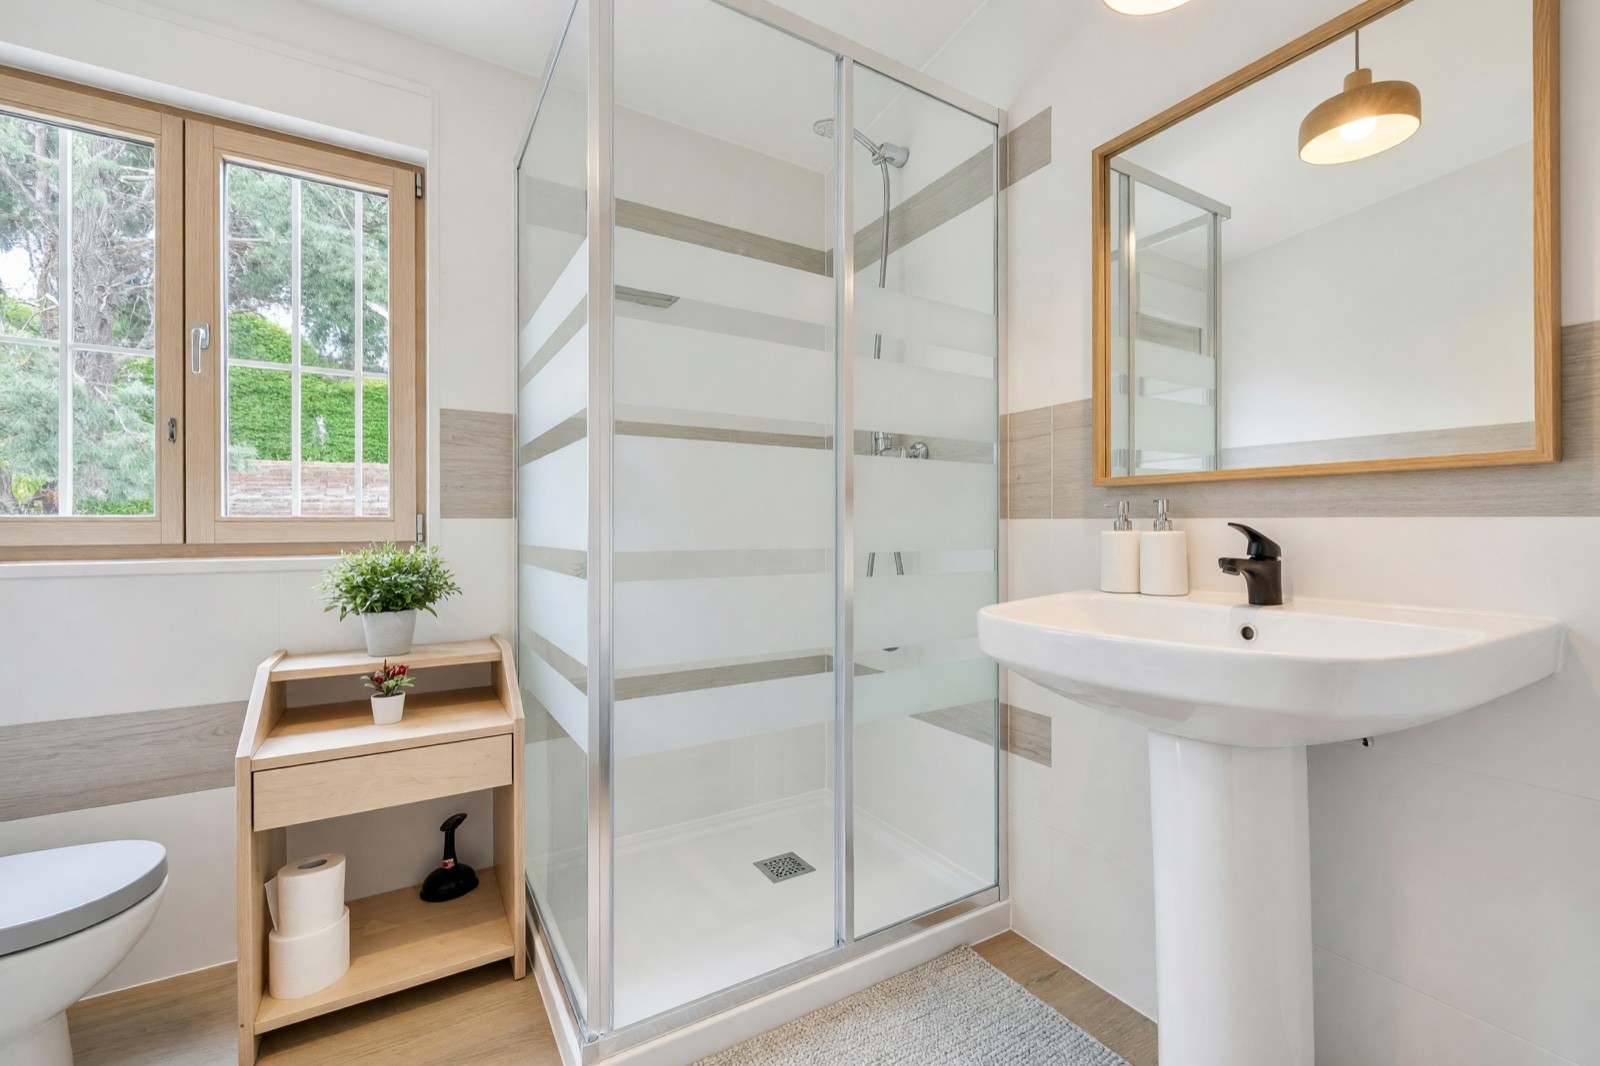
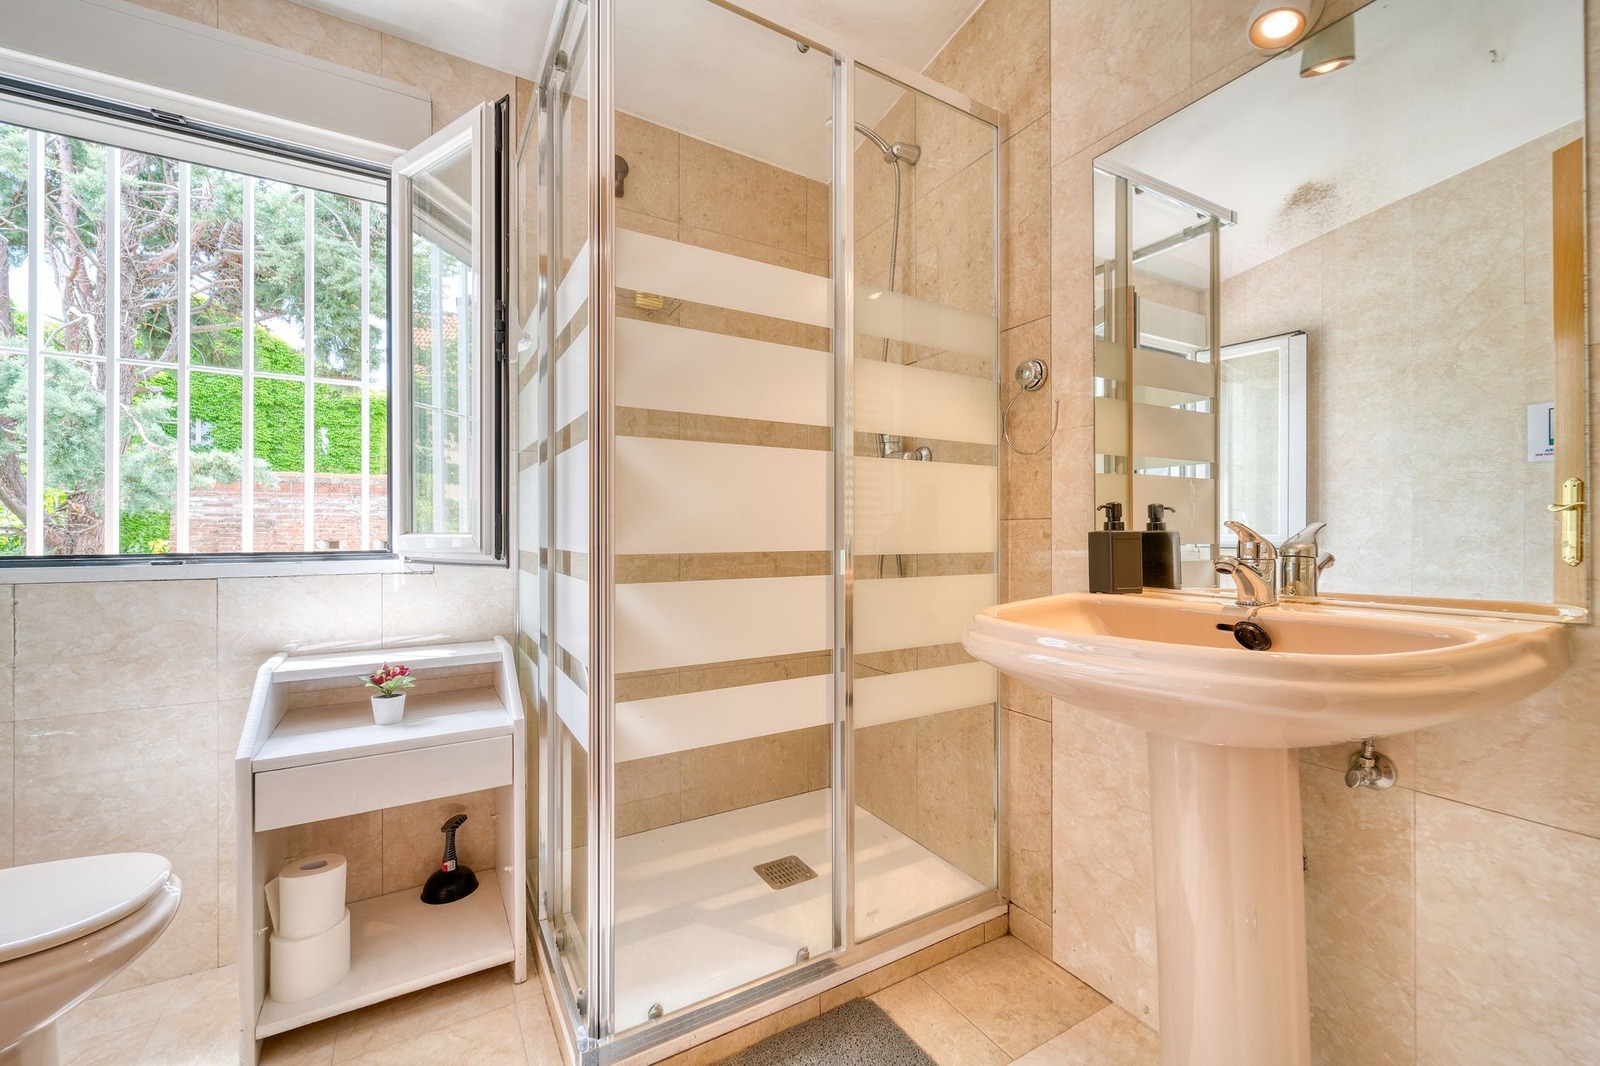
Beige tiles and a peach sink soak up light. White walls and a pale floor send the daylight from the window further into the room. The tile band adds a little contrast and texture to the white walls. If you want the wall behind the sink to be easy to wipe, run tile or another wipe-clean surface up from the basin. The AI also closed the open window here, but in a real room keep a window that opens, because a small bathroom needs ventilation as much as light.
4. Pale tile instead of dark around a bath
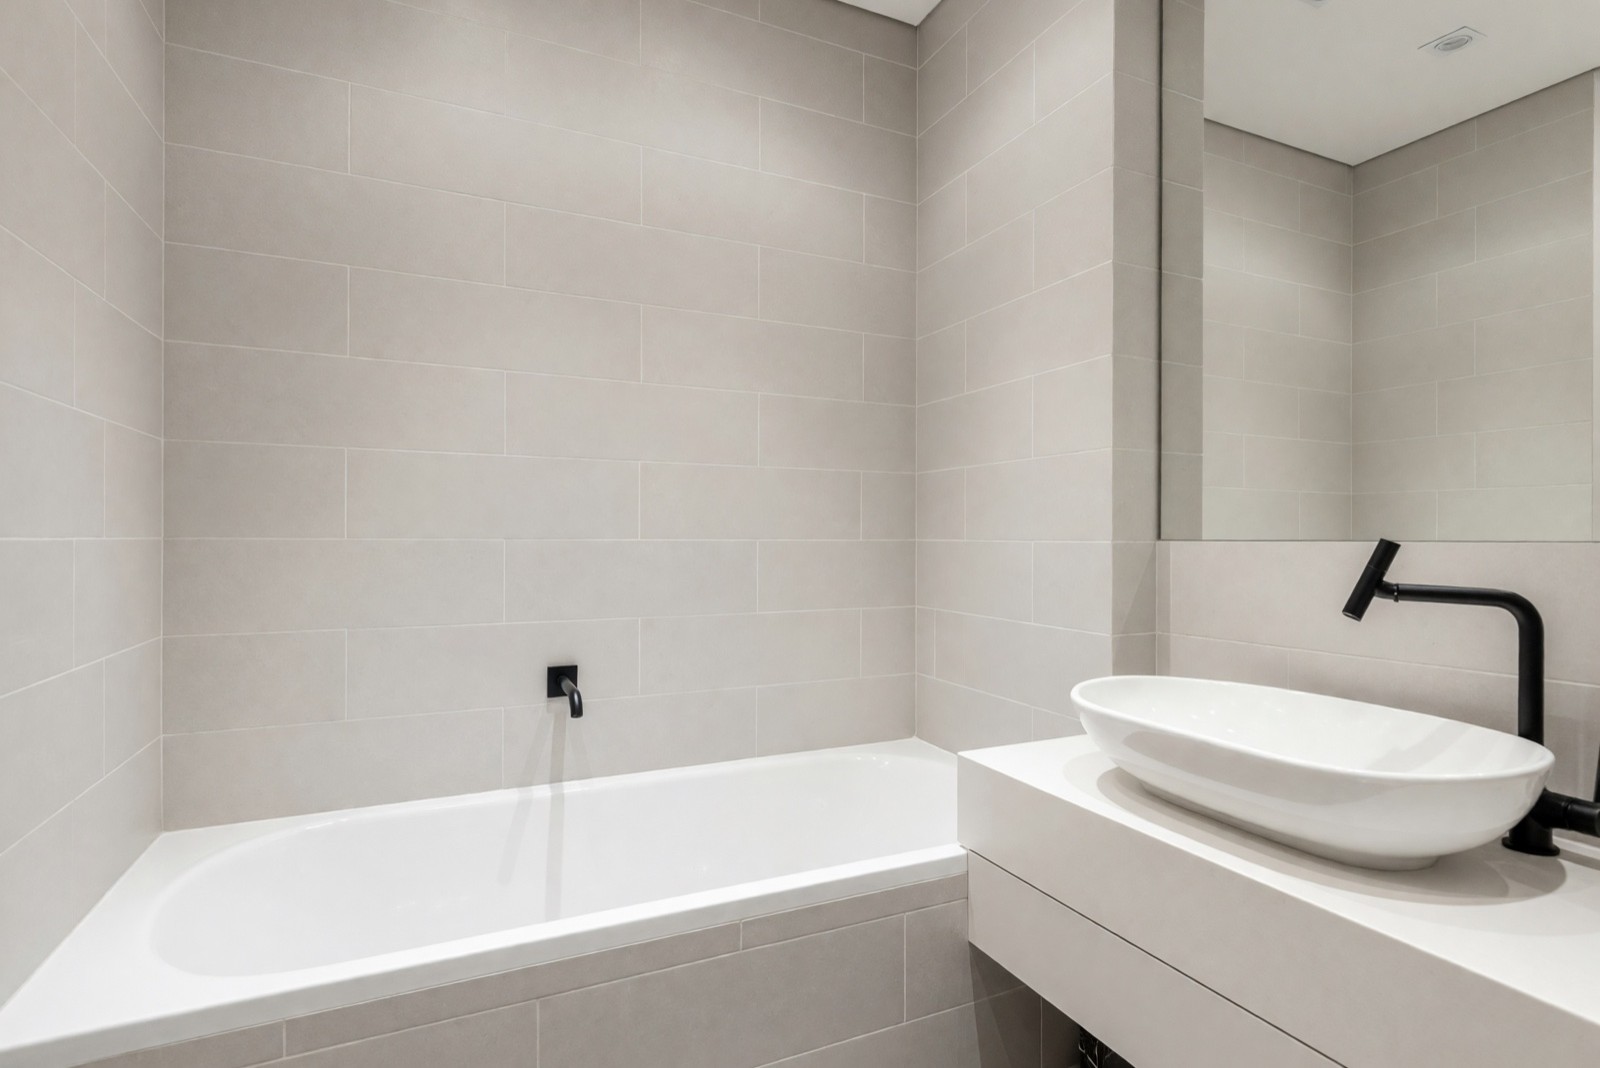
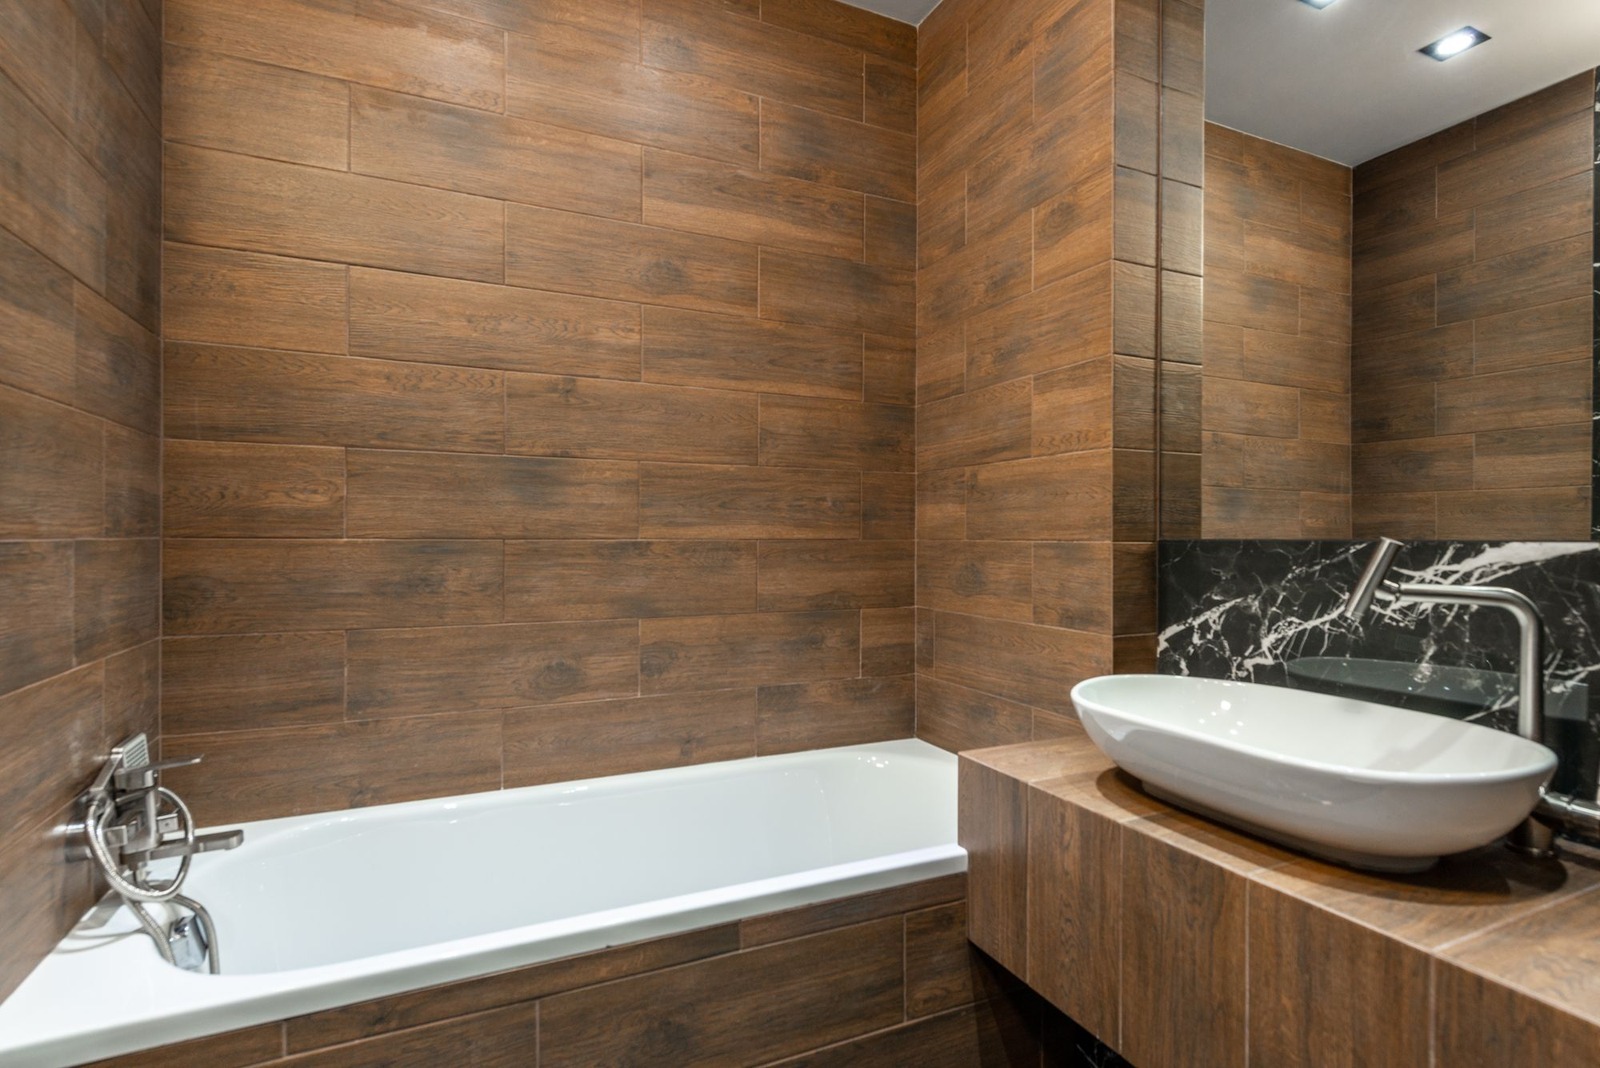
Dark tile can look rich, but when it covers every wall of a small bathroom it needs a lot of light. Pale tile reflects more of it and makes the corners less heavy. The tub is the biggest fixed item in a small bathroom, and here the AI dropped the tub faucet and the hand shower, so a tub that also serves as a shower still needs a real shower position in your plan.
5. A corner shower, a floating vanity and a tall cabinet
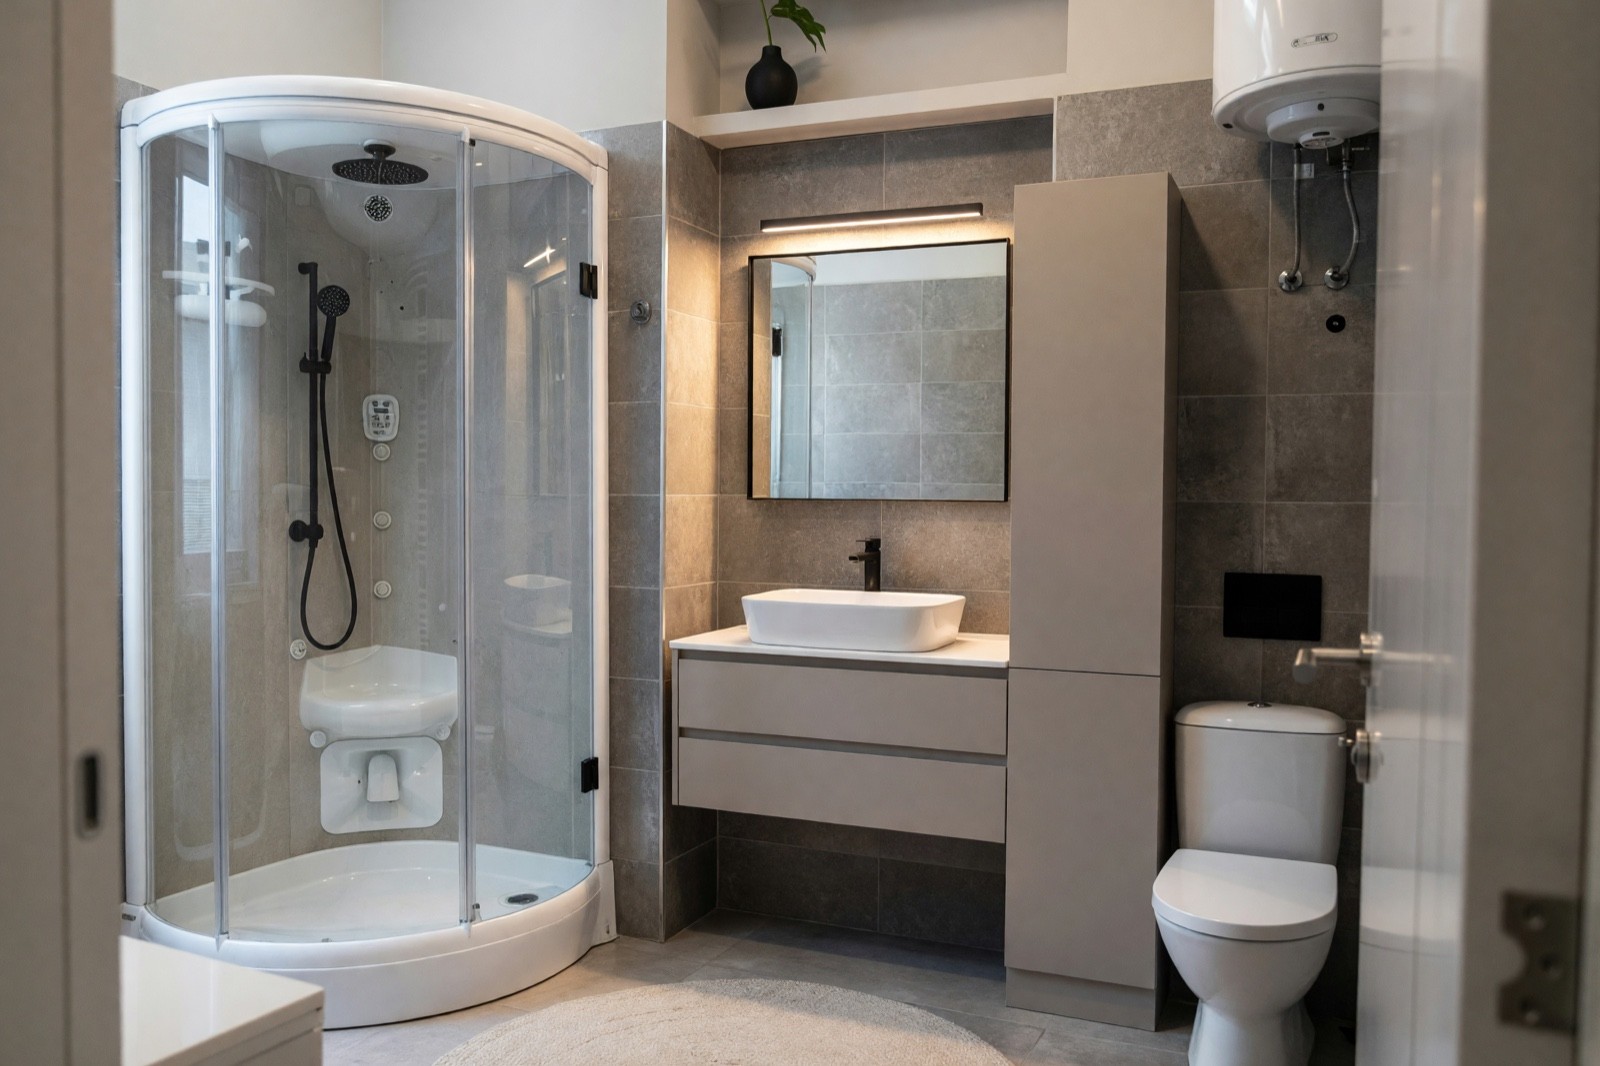
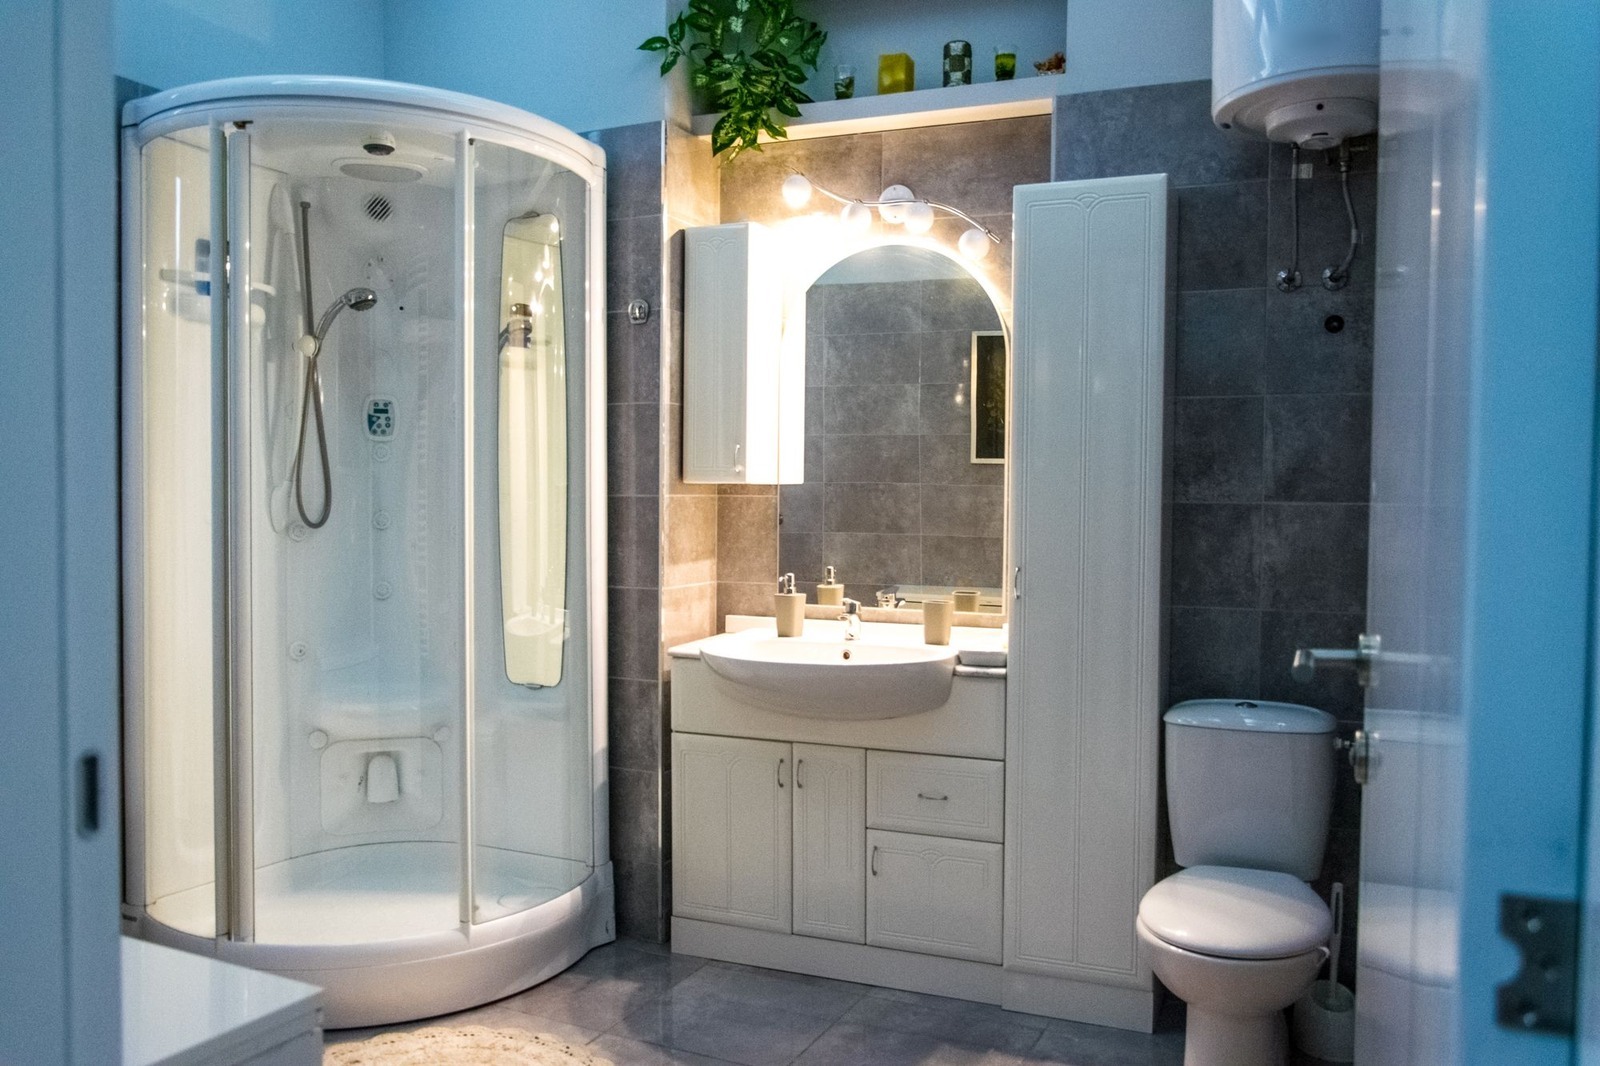
A tall, narrow cabinet usually stores more than a small wall cabinet and takes little floor. Two drawers under a floating basin can stand in for the cabinet under a sink, but they usually hold less. Count your storage before you remove any: the AI dropped the wall cabinet here. A light bar at the mirror, like the one above it here, lights the face better than a single ceiling light.
6. Calming a busy stone pattern with pale panels
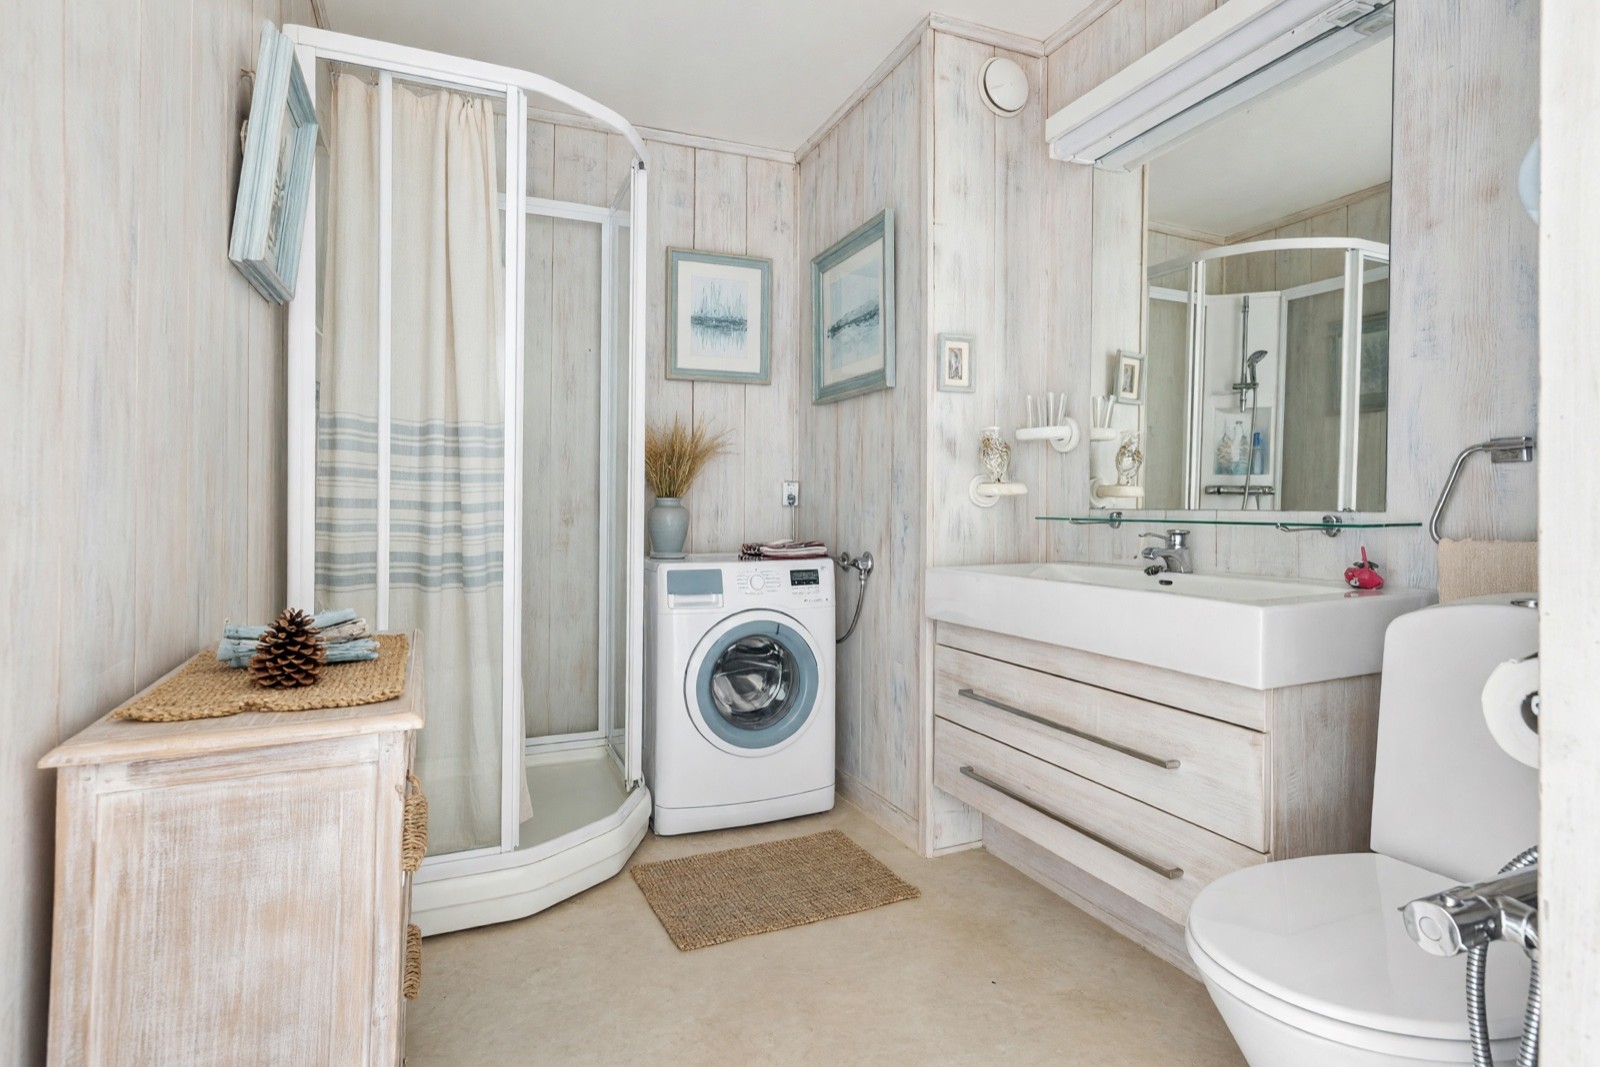
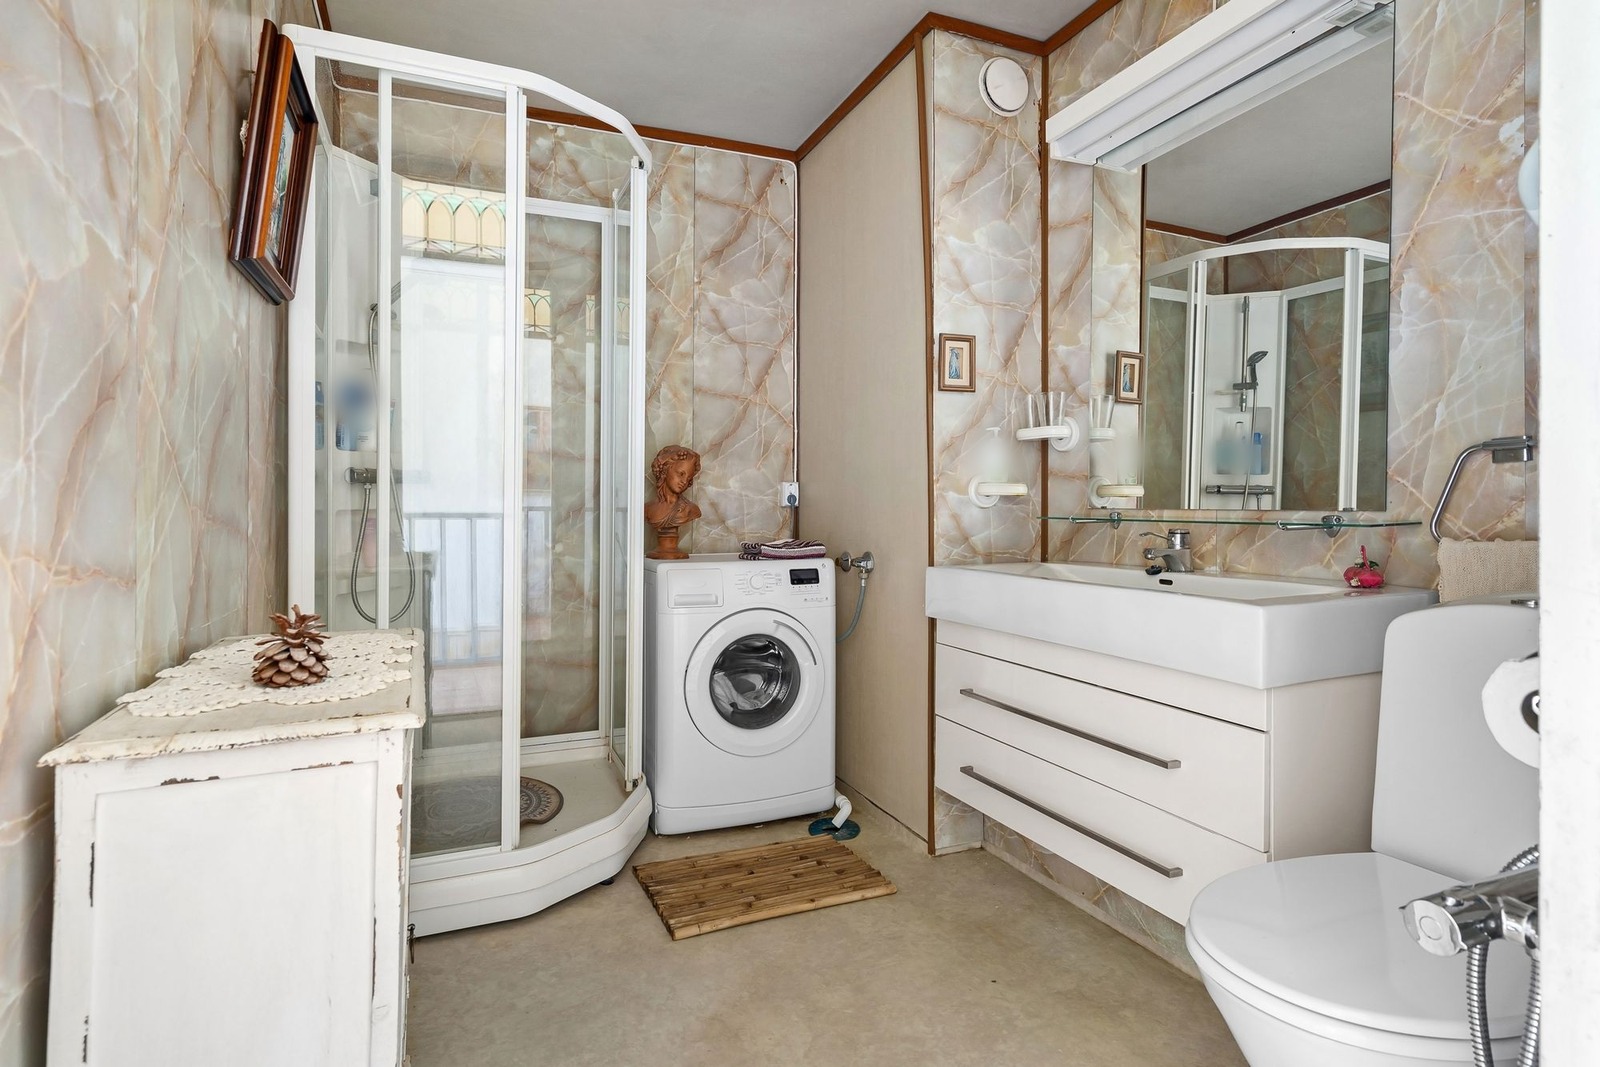
A strong stone pattern on every wall makes a small room look busy. One pale, quiet surface behind the same fixtures calms it. The AI also added prints and shells here, which is more small stuff in a room that had plenty, so keep fewer objects than the picture does. The curtain replacing the glass is a caution rather than an idea: it cuts the room in two. Keep the clear glass in your plan, and check the result for changes you did not ask for.
Small bathroom ideas at a glance
| Idea | Why it helps in a small bathroom | What to check |
|---|---|---|
| Clear glass shower screen | The eye sees the whole room, with no curtain edge cutting it | Door swing: a sliding or outward-opening door suits a tight room |
| Wall-hung vanity | Floor shows underneath; easy to clean | The wall must carry the weight, and a slim vanity is often about 35–45 cm (14–18 in) deep |
| Large tiles in one tone | Fewer joints and no busy borders | Flat walls, a careful tiler and a slip-resistant floor |
| Light walls and a pale floor | Daylight and lamp light bounce around the room | Choose matte, easy-clean surfaces, and keep a dark color for one wall at most |
| Wide mirror and side lights | Doubles the view and lights the face | Use fittings rated for wet rooms, and ask an electrician about lights near water |
| Recessed niche | Storage that does not stick out | Needs wall depth and waterproofing, so plan it before tiling |
| Wall-hung towel bar | Uses wall space, not floor | An electric towel bar needs an outlet placed by an electrician |
| Tall, narrow cabinet | Stores up high with a small footprint | Make sure its door does not hit the toilet or the main door |
Shower or bath in a small bathroom?
A standard tub is about 150–170 cm (60–67 in) long and 70–80 cm (28–32 in) wide. A 90 x 90 cm (35 x 35 in) shower tray takes up roughly two thirds of the floor space a tub does. If nobody in the house takes baths, a shower with a fixed glass screen usually gives back the most space and is the clearest sight line. If you bathe children or want a soak, keep the tub and add a fixed glass screen instead of a curtain. Swapping a tub for a shower often moves the drain and needs new waterproofing, so it is a job for a plumber and a tiler.
Common small bathroom mistakes
- Choosing a vanity for its looks, not its depth. A deep vanity in a narrow room leaves little room to walk or to open the door.
- A door that swings into the room. Check that it clears the toilet and the vanity. A sliding door or an outward-opening door can free the space.
- Small mosaic tile everywhere. Many joints make a small room look busy and give the grout more to clean.
- Only a ceiling light. It puts shadows on the face. Add light at the mirror.
- Open shelves and baskets for everything. They collect bottles. A niche or a closed cabinet hides them.
- Dark finishes on every surface without enough light. One dark wall can work, but a whole dark room closes in.
- Forgetting ventilation. A small room fills with steam fast. Keep a window that opens or a working exhaust fan.
What is the best layout for a small bathroom?
The best layout keeps a clear walkway, a door that hits nothing and free floor in front of every fixture. Start from where the pipes already are, because moving them is what turns a refresh into a rebuild.
- Draw the door swing first. If it hits the toilet or the vanity, a sliding or outward-opening door is the usual fix.
- Put the shower or tub on the short wall. In a narrow room it fits across the end, and the toilet and vanity share the long wall.
- Keep the walkway straight. Around 80 cm (32 in) is a common comfortable target. Mark it on the floor with tape before you decide.
- Leave room in front of each fixture. Stand at the toilet and the basin with the door open and shut, and see whether you can move.
- Keep fixtures near the existing pipes. A moved toilet, shower or drain is a job for a licensed plumber.
Clearances are a local building matter, so ask your installer which rules apply where you live. A picture cannot measure the room or test a layout. For what a bathroom picture can and cannot check, see the AI bathroom design guide.
How do you make a small bathroom look amazing?
Hold back. A small bathroom looks best with one light palette, one good light and one feature, and quiet surfaces everywhere else.
- One palette, one metal. Example 1 repeats a single brass finish on the towel bar, faucet and door frame.
- A big mirror. As wide as the basin, or wider, so it opens up the view.
- One good light. Side lights or a slim light bar at the mirror, not only a ceiling lamp.
- A clear glass screen. It keeps the whole room in view.
- One open shelf or niche. A few folded towels and one plant or vase, with everything else behind a door.
- Clear surfaces. Keep the counter to soap and a tray.
Small bathroom with a shower and toilet
A clear glass screen and a floor that runs straight into the shower make a shower and a toilet in one tiny room feel open. Examples 2 and 5 both use clear glass, one with a fixed panel beside a door and one on a round corner cabin.
- Walk-in or frameless look. A fixed glass panel, or a door with no frame around it, shows more wall than a curtain does. In example 2 the AI changed how the glass is mounted, so check how your real screen would open.
- Keep the toilet out of the spray. Place the screen, or a short return panel, so water does not reach the toilet or the door.
- Leave the wet-area work to professionals. The slope of the floor, the drain and the waterproofing need a licensed plumber and tiler. The picture only shows how it could look.
Small bathroom tile ideas
In a small bathroom, the size and tone of the tile matter more than its pattern. Fewer joints and fewer changes of color let the eye travel.
- Grout close to the tile color. The joints fade, while contrasting grout draws a grid across the wall.
- One tile, or one tone, from floor to lower wall. Example 1 runs the same large stone-look tile on the lower walls and in the shower.
- Lay long tiles in the direction you want the eye to go. Along the room it often stretches it, up the wall it lifts it.
- Save small mosaic for the shower floor. The extra joints give grip where it is wet, but on every wall they look busy.
- Check the grip rating of floor tile. A glossy floor tile can be slippery when wet. Ask the supplier.
For floors in particular, see bathroom tile floor ideas.
Small bathroom ideas on a budget
The least expensive changes sit on top of the room: color, light, hardware and textiles. Walls, pipes and the layout stay where they are.
- Paint. A light, calm color in a paint made for damp rooms. Try the color on a photo of your own bathroom before you buy any.
- Hardware. A towel bar, hooks, cabinet pulls and a new mirror frame change the look without touching plumbing.
- Light bulbs. Warm white bulbs of about 2700–3000 K at the mirror. A new light fitting near water is a job for an electrician.
- Textiles. Towels and a bath mat in one or two colors. Skip the busy shower curtain and keep the glass or a plain liner.
- Cleaning. Scrub or re-seal the grout, descale the taps and clear the counter before you judge the room.
Moving pipes and re-tiling usually cost the most, and prices vary by country and installer, so ask for local quotes. If you keep the layout and the tile, the budget goes further.
What are the small bathroom trends for 2026?
Current small bathroom looks lean toward calm, natural materials and clean lines rather than loud pattern. Trend lists change with the year and the country, so treat them as a direction, not a rule.
- Quiet stone- and plaster-look surfaces in one warm tone, as in examples 1 and 2.
- Pale wood tones on the vanity, the mirror frame or a towel ladder.
- Black or brass fittings in place of chrome, used for one metal at a time.
- Floating vanities and clear glass screens that show the floor.
- Warm light at the mirror instead of one bright ceiling lamp.
Pick the ones you can keep clean and will still like in a few years, and leave the rest.
Try small bathroom ideas on your own photo
Photograph the bathroom from the doorway in good light, with the toilet lid down and bottles cleared away. In Interior Design, choose Bathroom, a style and a mode: Light Touch adds small accents, Structural Preservation refreshes the furniture, textiles, lighting and surface finishes (in the examples above it also changed tile and floor looks), Bold Interior goes further on flooring, wall finishes and built-in cabinetry, and Full Makeover goes furthest. To test only a new floor, use Floor Restyle, and for a new color on plain painted walls on its own, use Paint.
The result is a design idea, not a plan. It restyles surfaces, the look of fixtures and decor, but it cannot move plumbing or change the size of the room, and it can redraw small things such as a window, a faucet or the glass of a shower. Check clearances against a real plan, and ask a licensed plumber or electrician about waterproofing, ventilation and anything near water. For makeovers of bathrooms of any size, with tile, color, lighting and what needs a plumber, see bathroom makeover ideas. This page stays with the problems of a small room. For another small room, see small living room ideas. For a guest bathroom with only a sink and a toilet, see powder room ideas. The HomeCompose design ideas page has more rooms and styles.
Frequently asked questions
How can I make a small bathroom look bigger?
Keep the sight lines open with clear glass instead of a curtain, get the vanity and towel bar off the floor, use large tiles in one light tone and light the mirror from the sides. A window left uncovered usually helps more than decor does.
What color is best for a small bathroom?
Light, warm colors such as white, cream or pale greige bounce the most light. A dark wall can work if there is enough light, but a room that is dark on every surface feels smaller.
Can the AI move my toilet or shower or make the room bigger?
No. The picture restyles finishes, the look of fixtures and decor, and it can redraw small things. It does not measure the room or move pipes, so use it for ideas and check sizes in a real plan.
How much space do I need in front of the toilet?
Many building codes, such as the US residential code, ask for about 53 cm (21 in) clear in front of the toilet and about 38 cm (15 in) from its center to a side wall or vanity. Rules differ by country, so check yours.
Is it free to try?
Yes. You can start on the free plan, and it includes a limited number of designs.