Outdoor kitchen ideas
An outdoor kitchen works when the cooking zone, the worktop and the seating each have a clear spot and a short walk between them. Below are six outdoor kitchen ideas shown before and after on real patios, decks and terraces, with the layout behind each one, a table of what each is good for, and what to check before you build.
How do you plan an outdoor kitchen?
- Start from the kitchen door. Plates, trays and ingredients travel back and forth, so a counter near the indoor kitchen keeps the walk short. That is one reason so many outdoor kitchens stand against the house wall. Where gas, power and water would have to run is a question for a licensed professional, not for the picture.
- Give each job a zone. Cooking, prep, serving and washing up are four different jobs. A grill, a sink and somewhere cold for drinks are the usual trio, and a stretch of bare worktop on each side of the grill is a common starting point for putting down a hot dish.
- Keep the walk between them short. The indoor kitchen triangle, the path between cooker, sink and fridge, works outdoors too, as a starting point only: if the cook has to cross the seating to reach the sink, move something.
- Leave room to move. About 1 m (3 ft) of clear floor behind the cook is a common starting point, and more if stools stand behind it. A bar counter is usually around 1.1 m (42 in) high, with stool seats around 75 cm (30 in).
- Think about shade, light and weather. A roof or pergola helps the cook and the counter; a warm light over the table helps the evening. See the lighting and shade section below.
- Put the seating where the cook can still talk. A bar side, or a table within a few steps, keeps the cook part of the meal.
Outdoor kitchen layouts in plain words
- Straight counter along the house wall. Grill, worktop and sink in one line. It is the easiest layout to plan and takes the least floor, so it suits a narrow patio or courtyard.
- L-shape. A short return at one end gives corner storage or a bar side. It keeps the cook facing the guests.
- Island with bar seating. A counter that stands free, with stools on one side. It needs open floor on every side, so it suits a wide deck or patio better than a narrow one.
- Compact grill corner. A grill, a small sink and a bit of worktop against one wall. A complete outdoor kitchen for people who cook for a few.
- Covered cooking zone. The same layouts under a roof, a porch or a pergola, so the cook has shade and shelter. Ventilation and the distance to the house and to any roof are questions for a professional and for local rules.
- Kitchen beside a dining table. A counter along one wall and the table a few steps away, so cook and guests stay in one space.
6 outdoor kitchen ideas, before and after
Each example starts from a real licensed photo of a patio, deck or terrace, shown before and after AI adds an outdoor kitchen. We tried Interior Design first, with the room set to Outdoor kitchen and Structural Preservation. On a covered patio it added furniture, a rug, a floating tree, a roof beam and a window; on a brick terrace it removed the grill, swapped the furniture and gave only a tiled counter. So all six examples use Magic Edit (Pro plan), where you describe one kitchen in a sentence and say what must stay. In the sixth photo a small package on a window sill was softly blurred for privacy.
AI can also change small details, so compare each pair closely and treat every result as an idea, not a plan. The grills, sinks and cabinets are generic shapes the AI invented, not products you can buy.
1. An L-shaped counter with bar seating under a roof
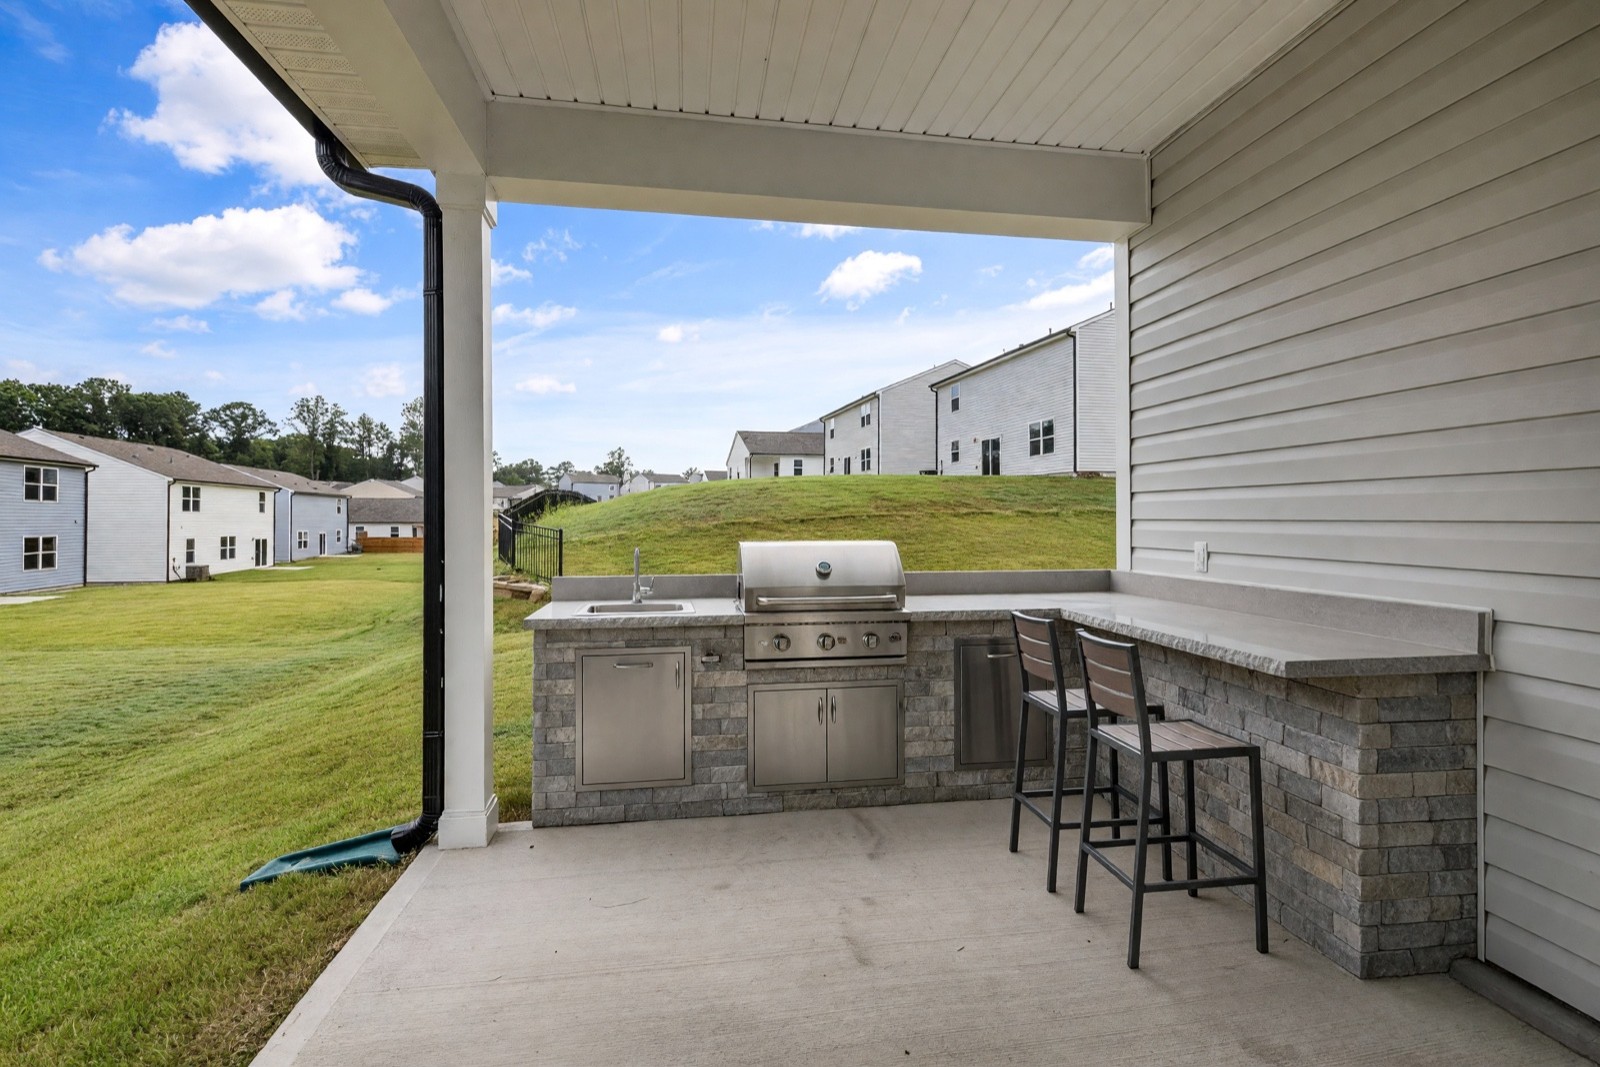
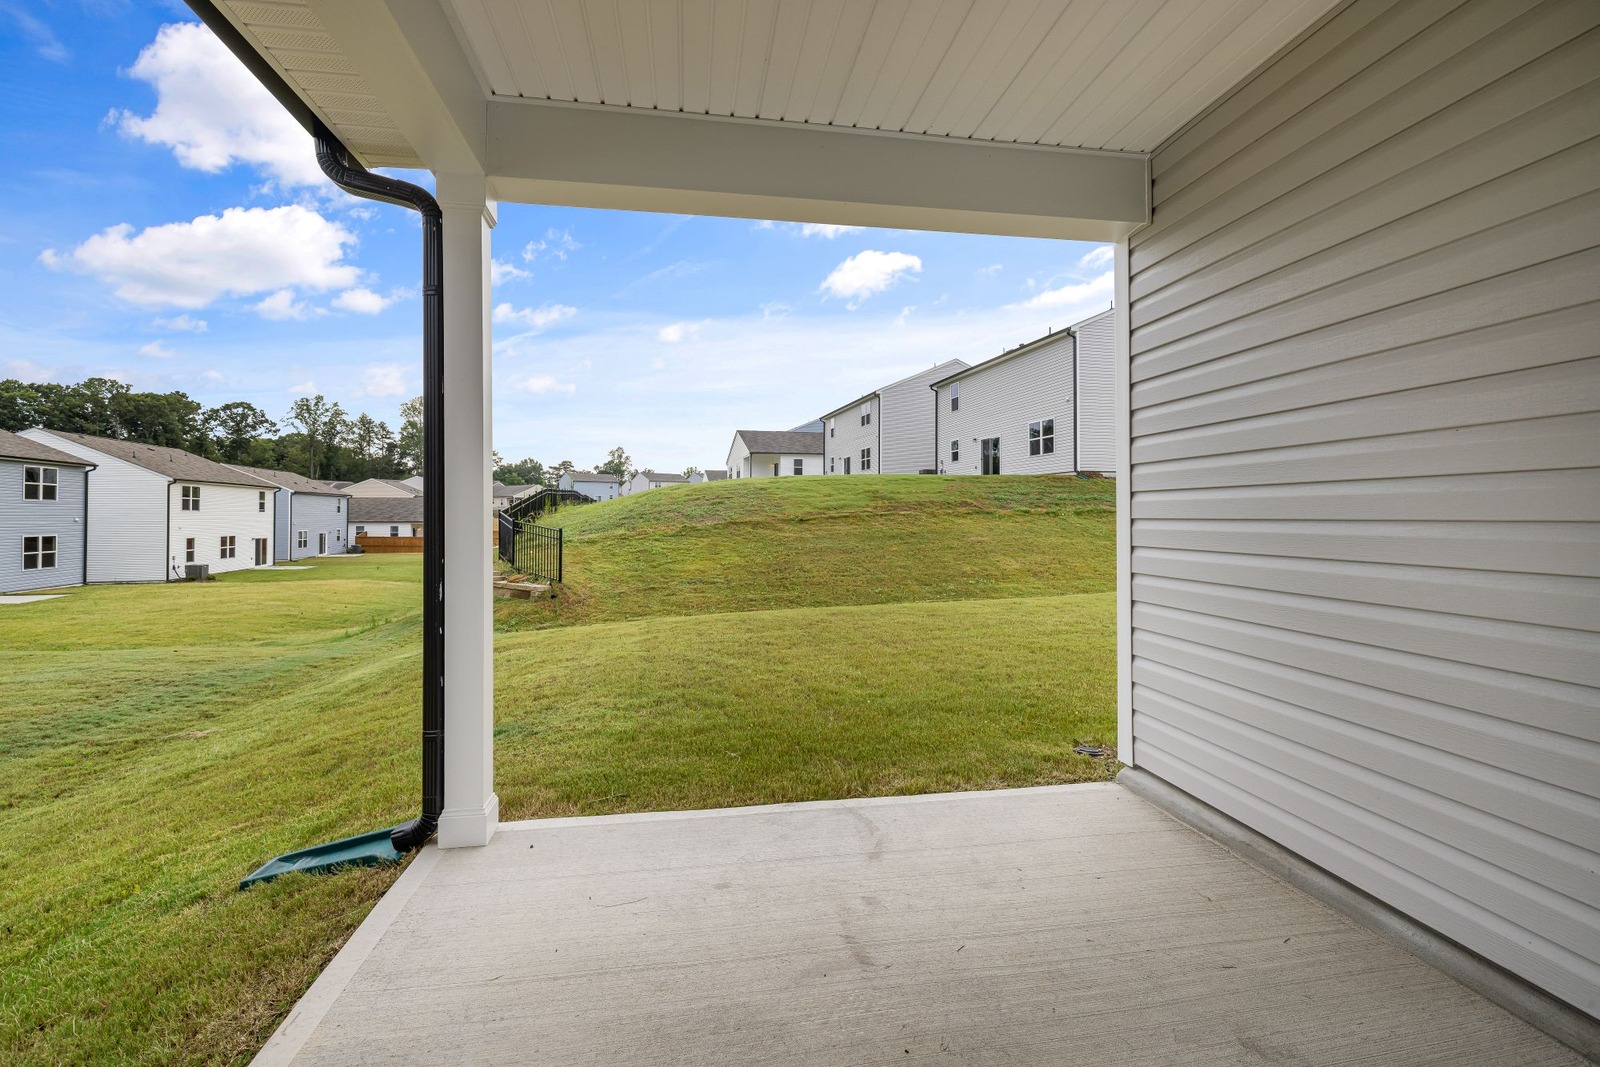
The L-shape does two jobs: a cooking run along the wall and a short bar return where people sit facing the cook. The roof already shades the whole counter, so this layout also suits the covered cooking zone. The picture hides part of the bank behind the patio, so look at what a real counter would block from the seat you use.
2. A freestanding island on a wooden deck
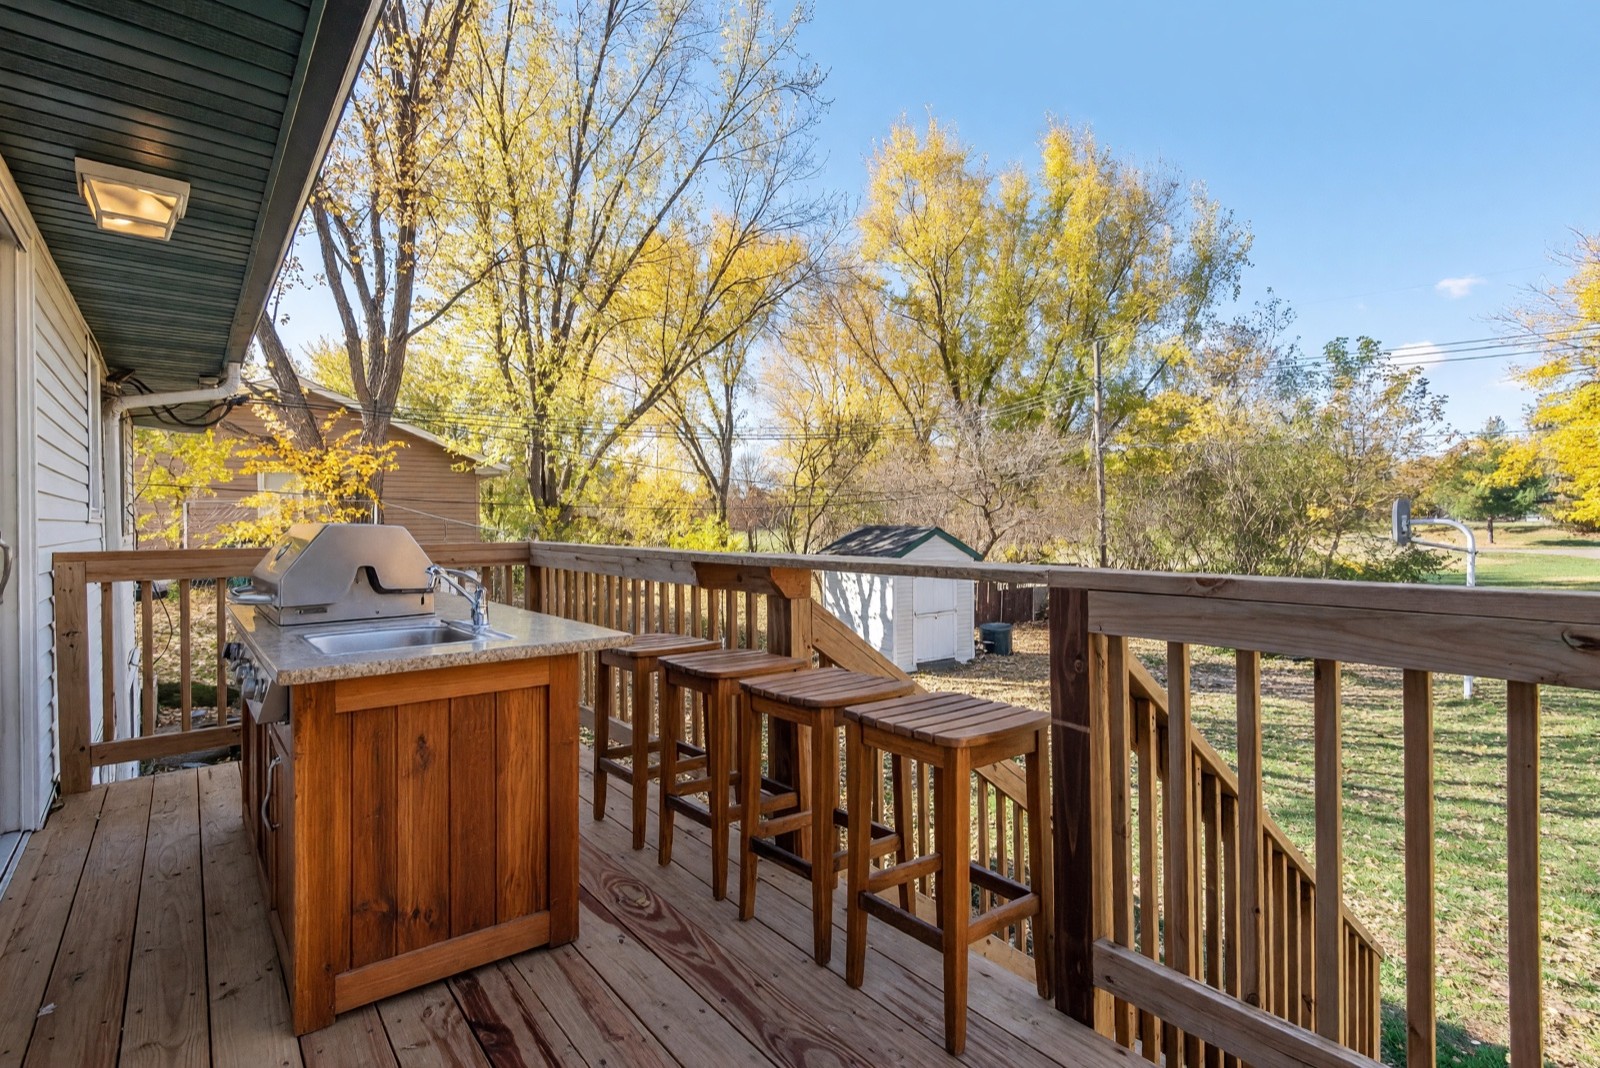
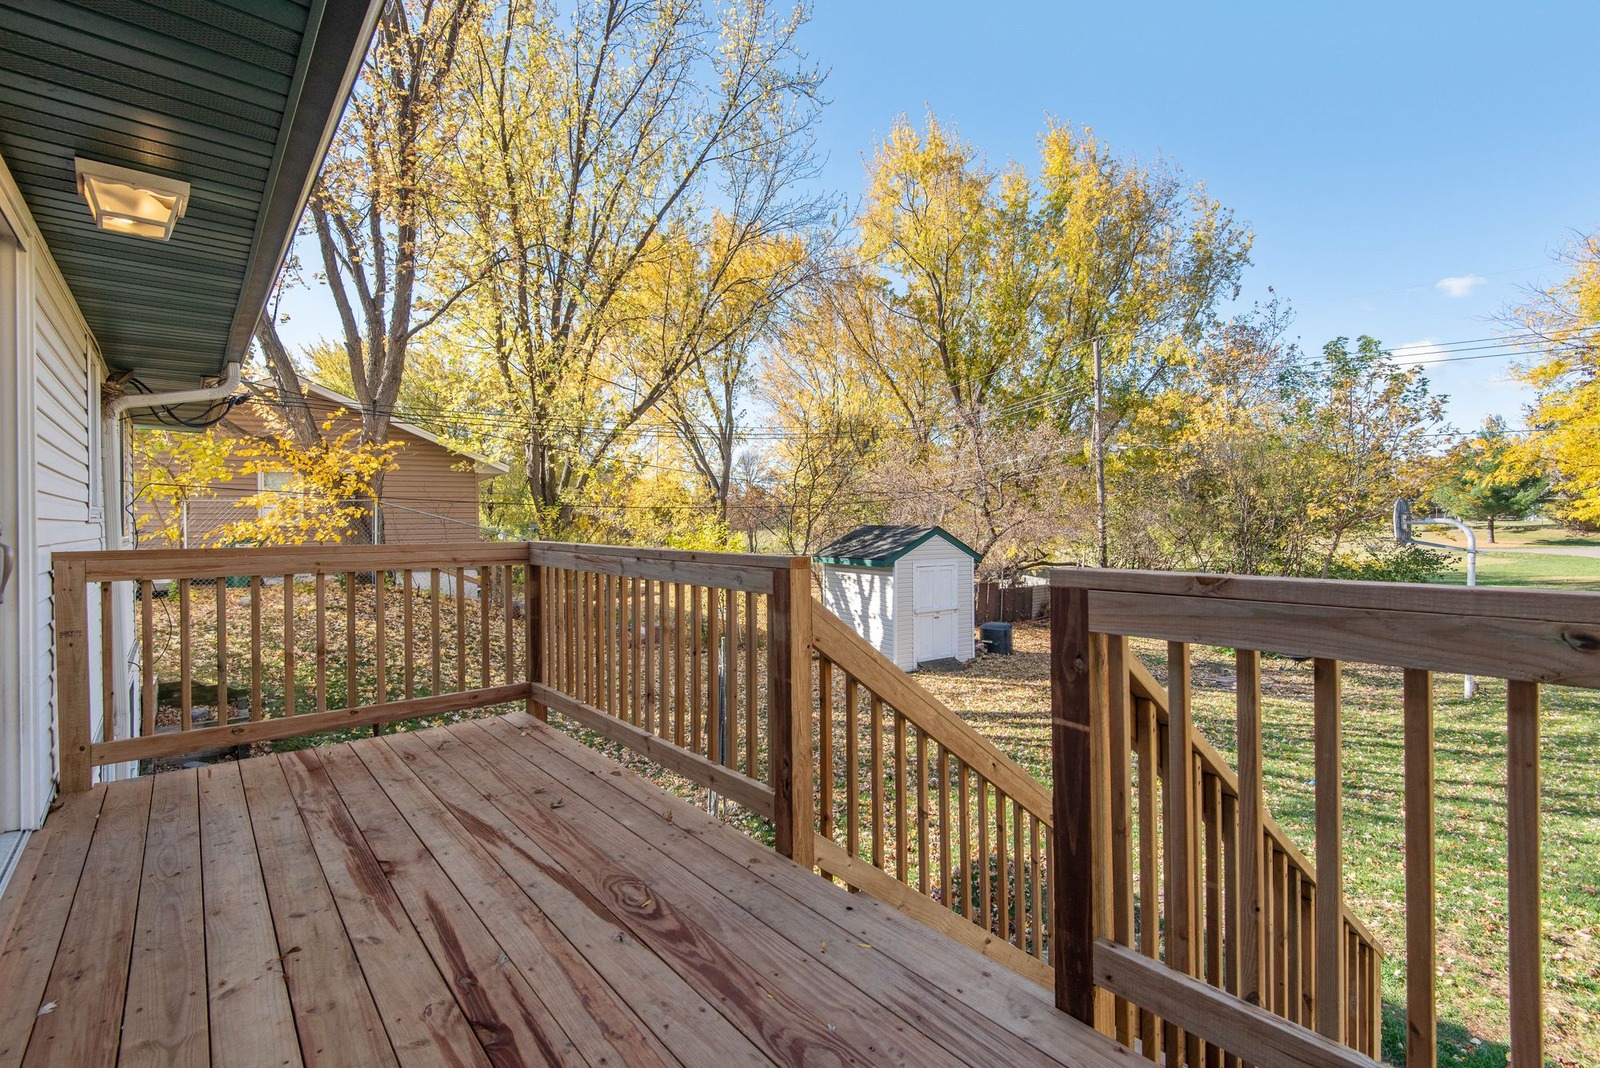
An island suits a deck with open floor around it, and a row of stools at the rail faces the view. Notice what moved: the island sits in the corner, the requested bar overhang did not appear, the grill hood is an invented shape, the AI added a fourth stool and straightened the top rail. A second try gave a cleaner island but removed the stair railing, so we kept this one. In a real build, that rail height is a safety question for a professional, not a styling one.
3. A counter along the wall beside the dining table
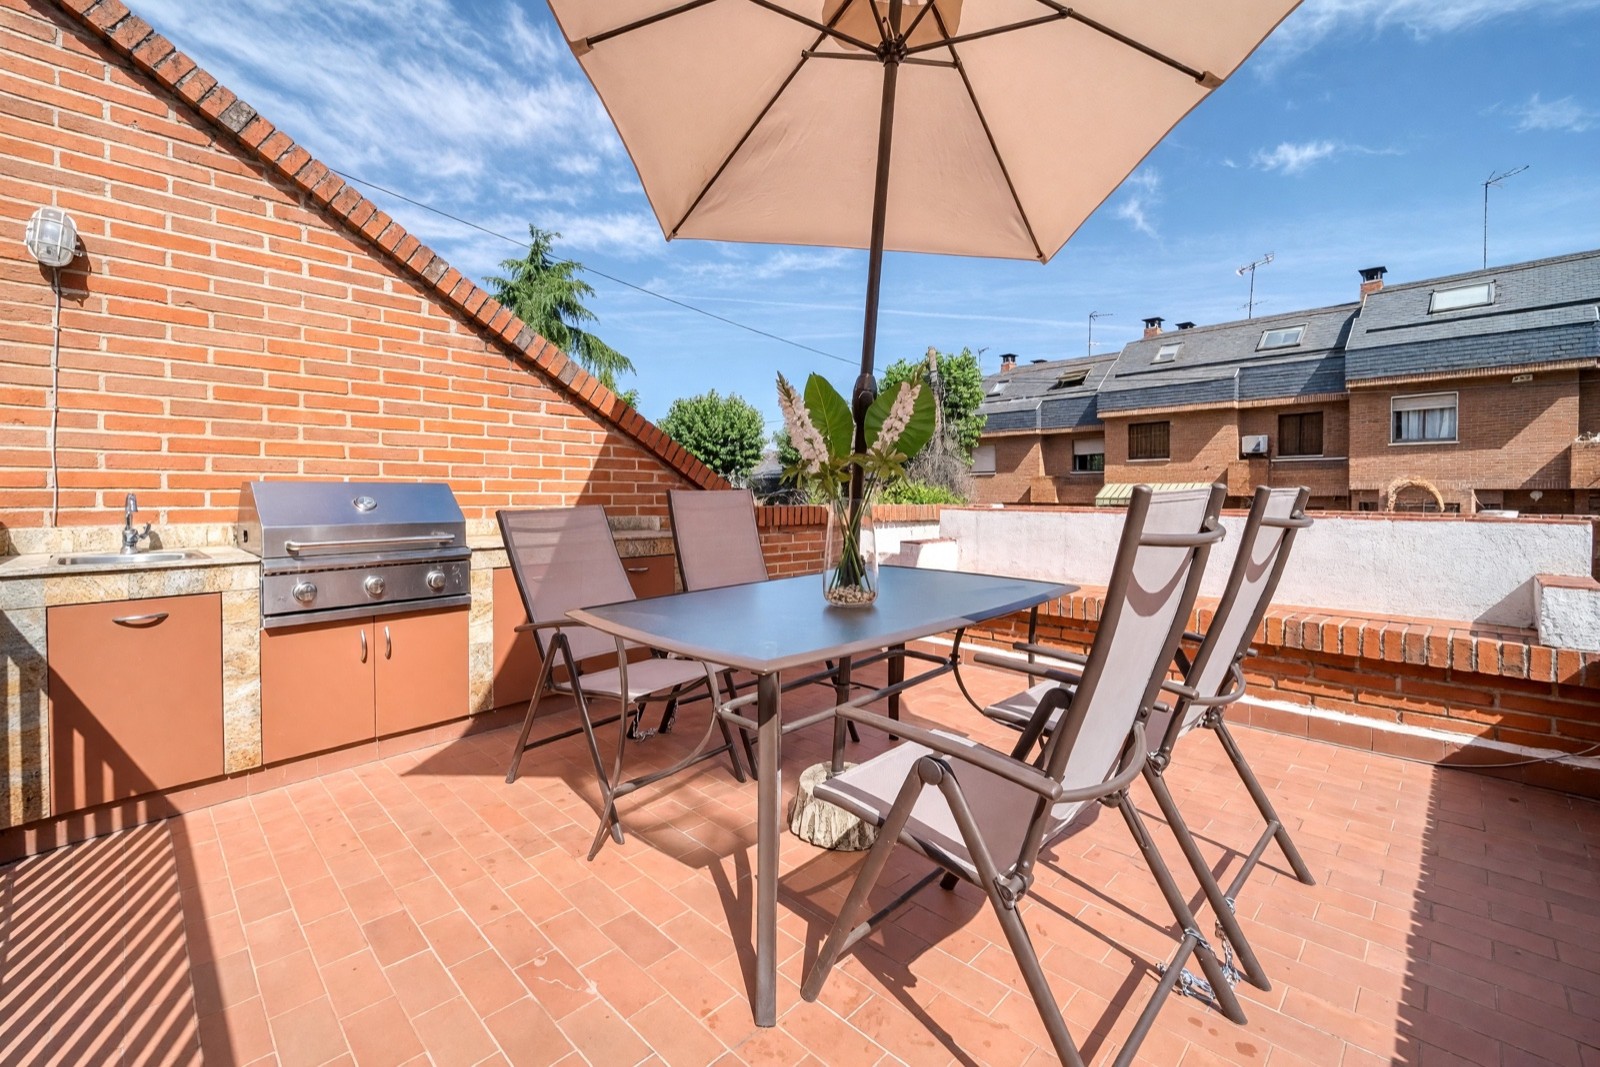
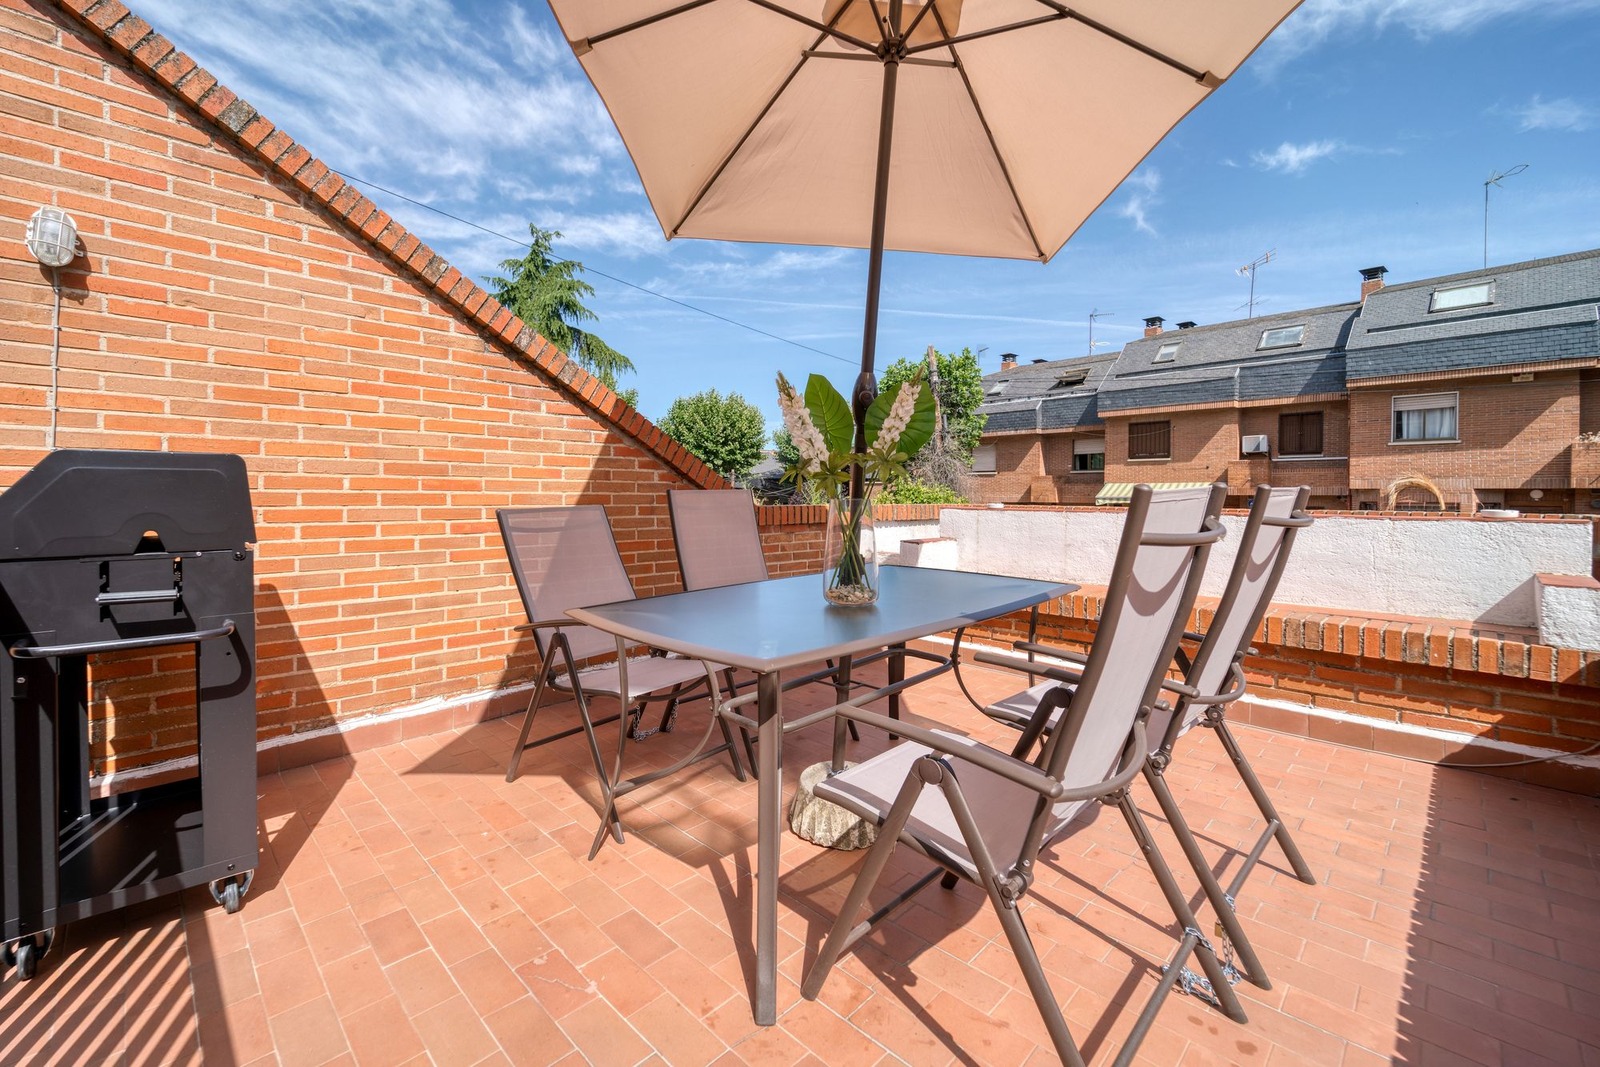
Putting the kitchen on the wall behind a table keeps the cook and the diners in one space, and the terracotta doors pick up the brick and the floor tiles. The lesson is in the chairs: the rear two now stand almost against the counter. Leave enough room to walk past a seated guest with a hot dish. A first try removed those two chairs, and it worked better once the instruction named every chair that must stay.
4. A compact grill corner on a covered terrace
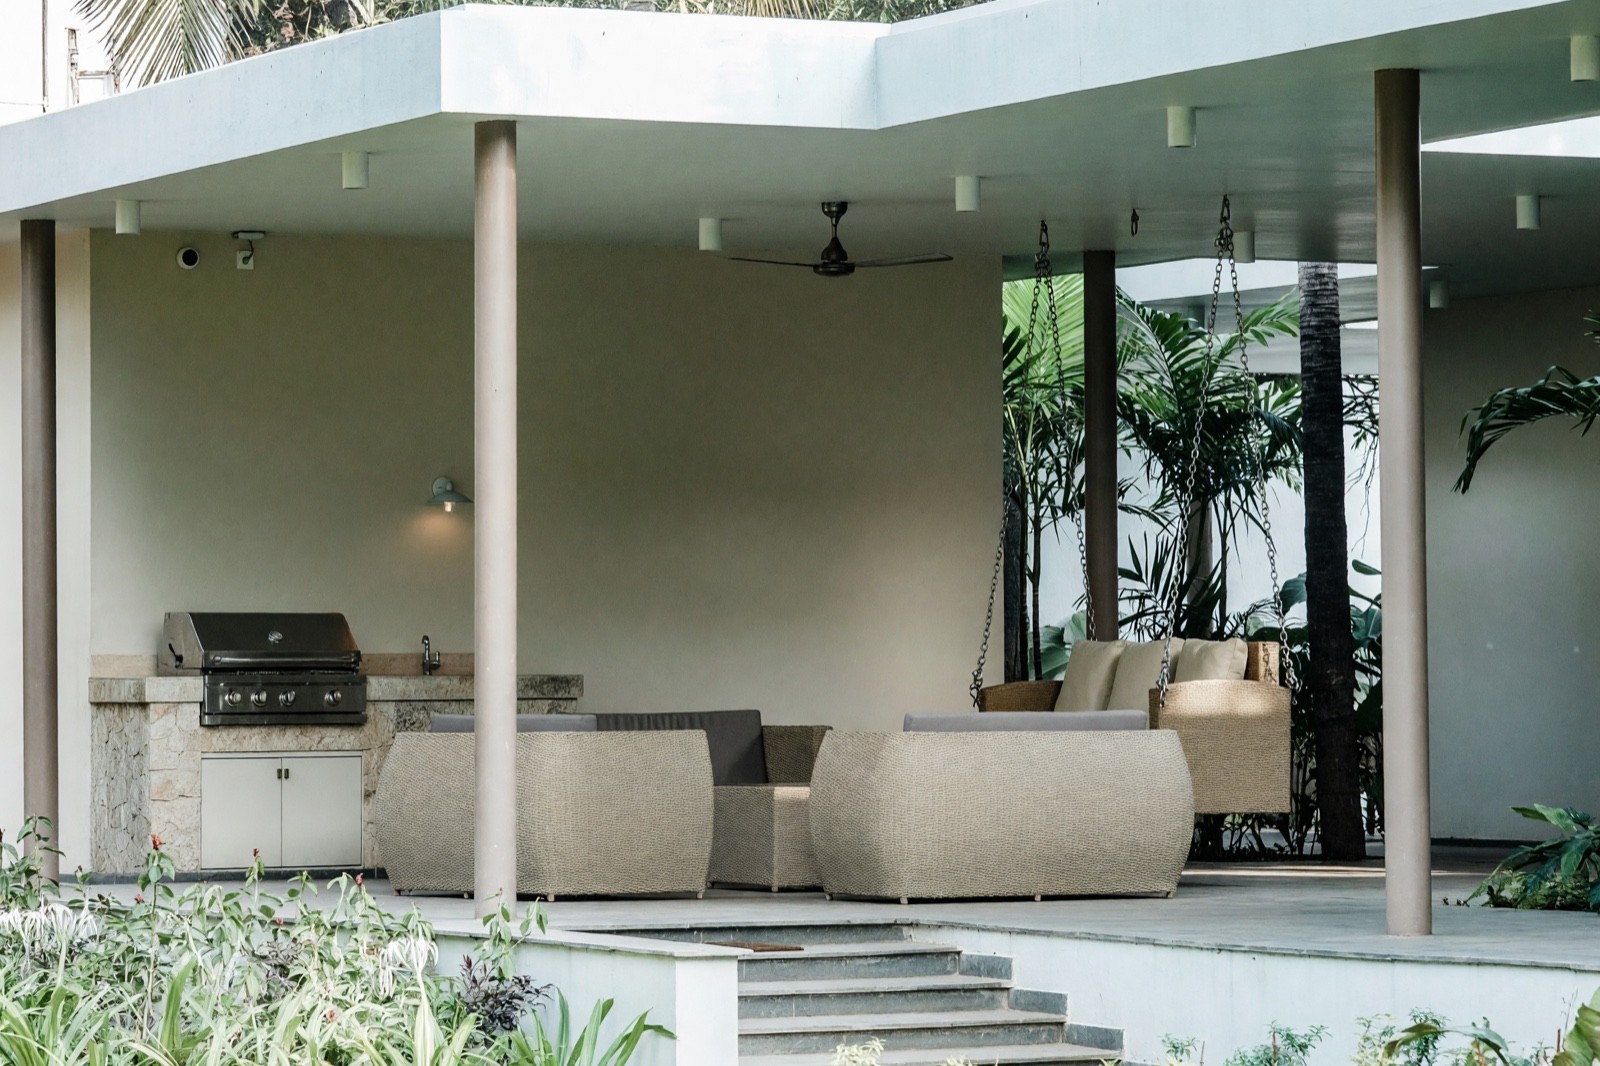
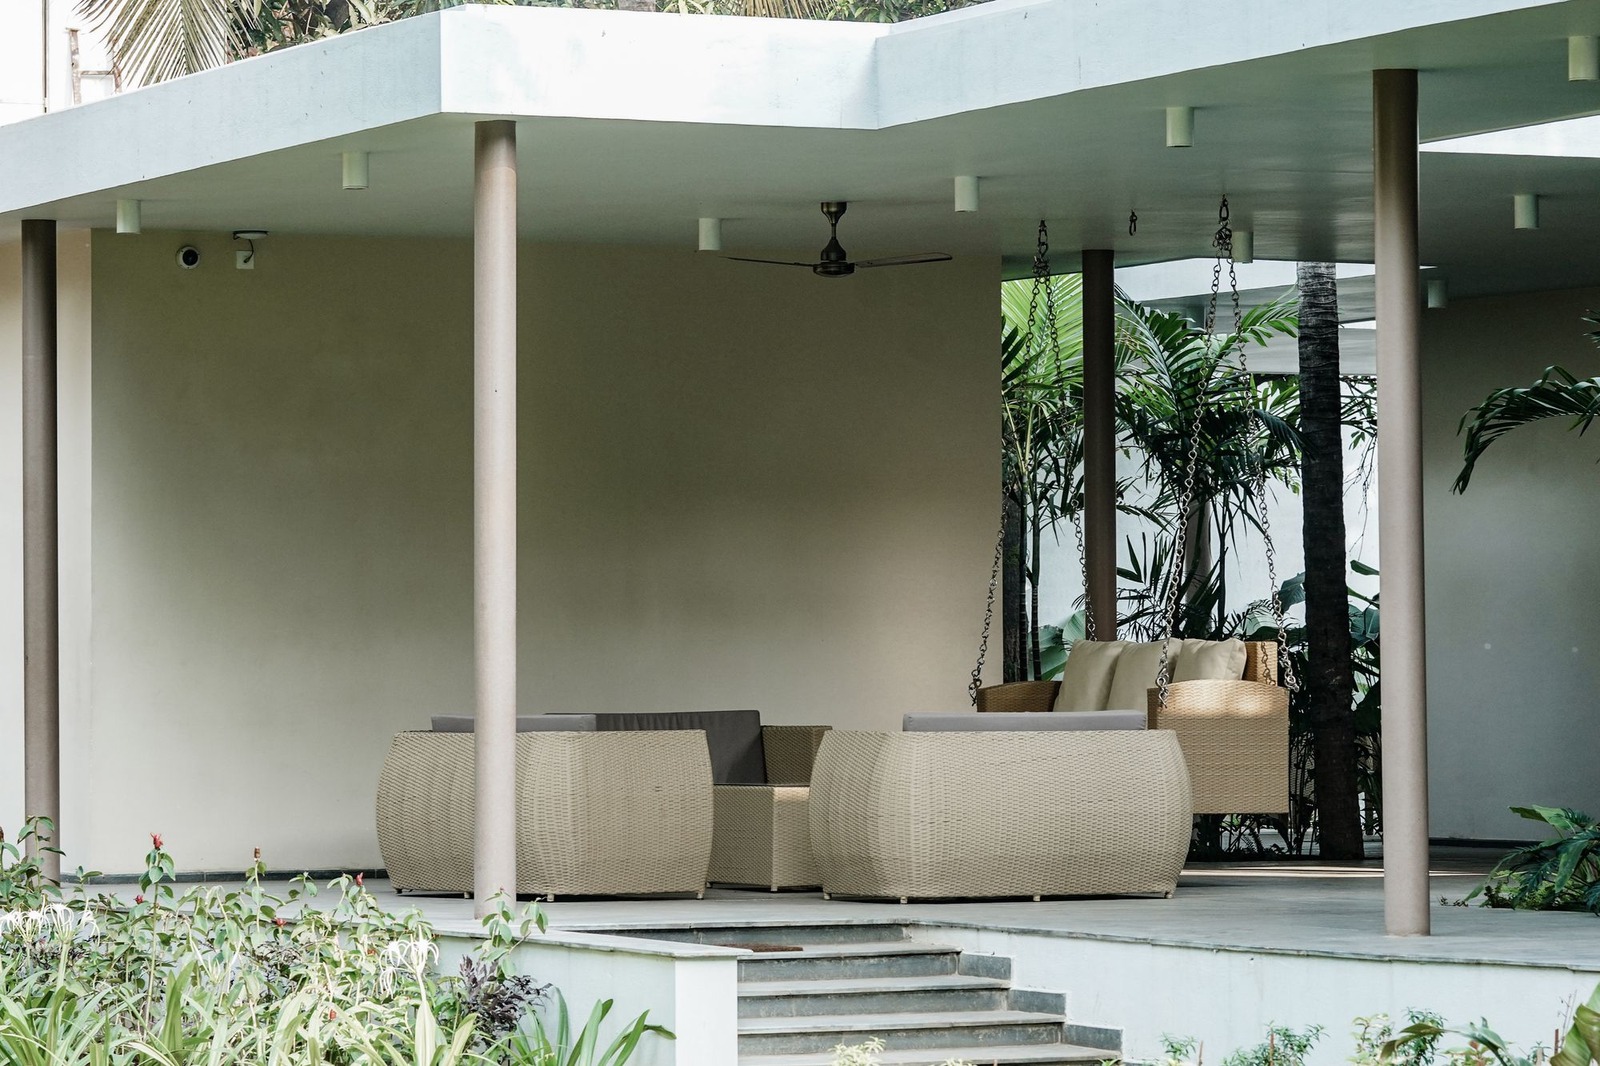
A grill, a sink and a bit of worktop make a complete small kitchen, and a plain back wall is the easiest place to put one without giving up any seating floor. The wall lamp matters as much as the grill: at night the cook needs light on the counter, not only a glow over the sofas.
5. A straight counter along a courtyard wall
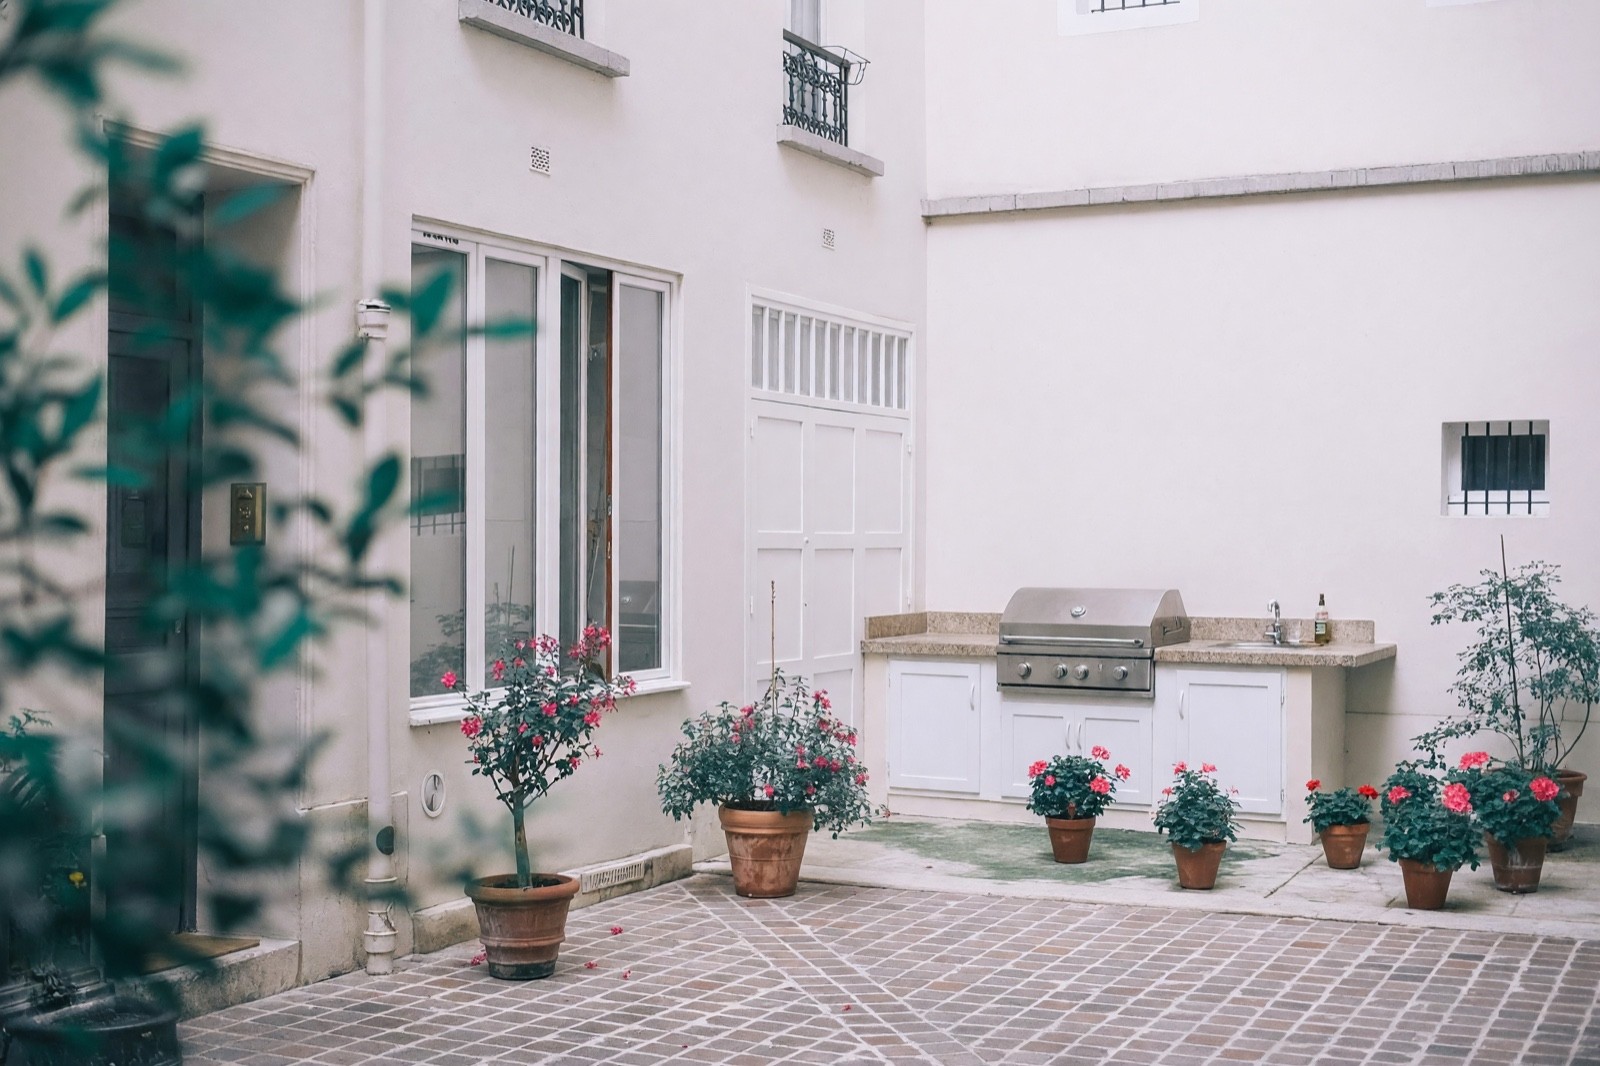
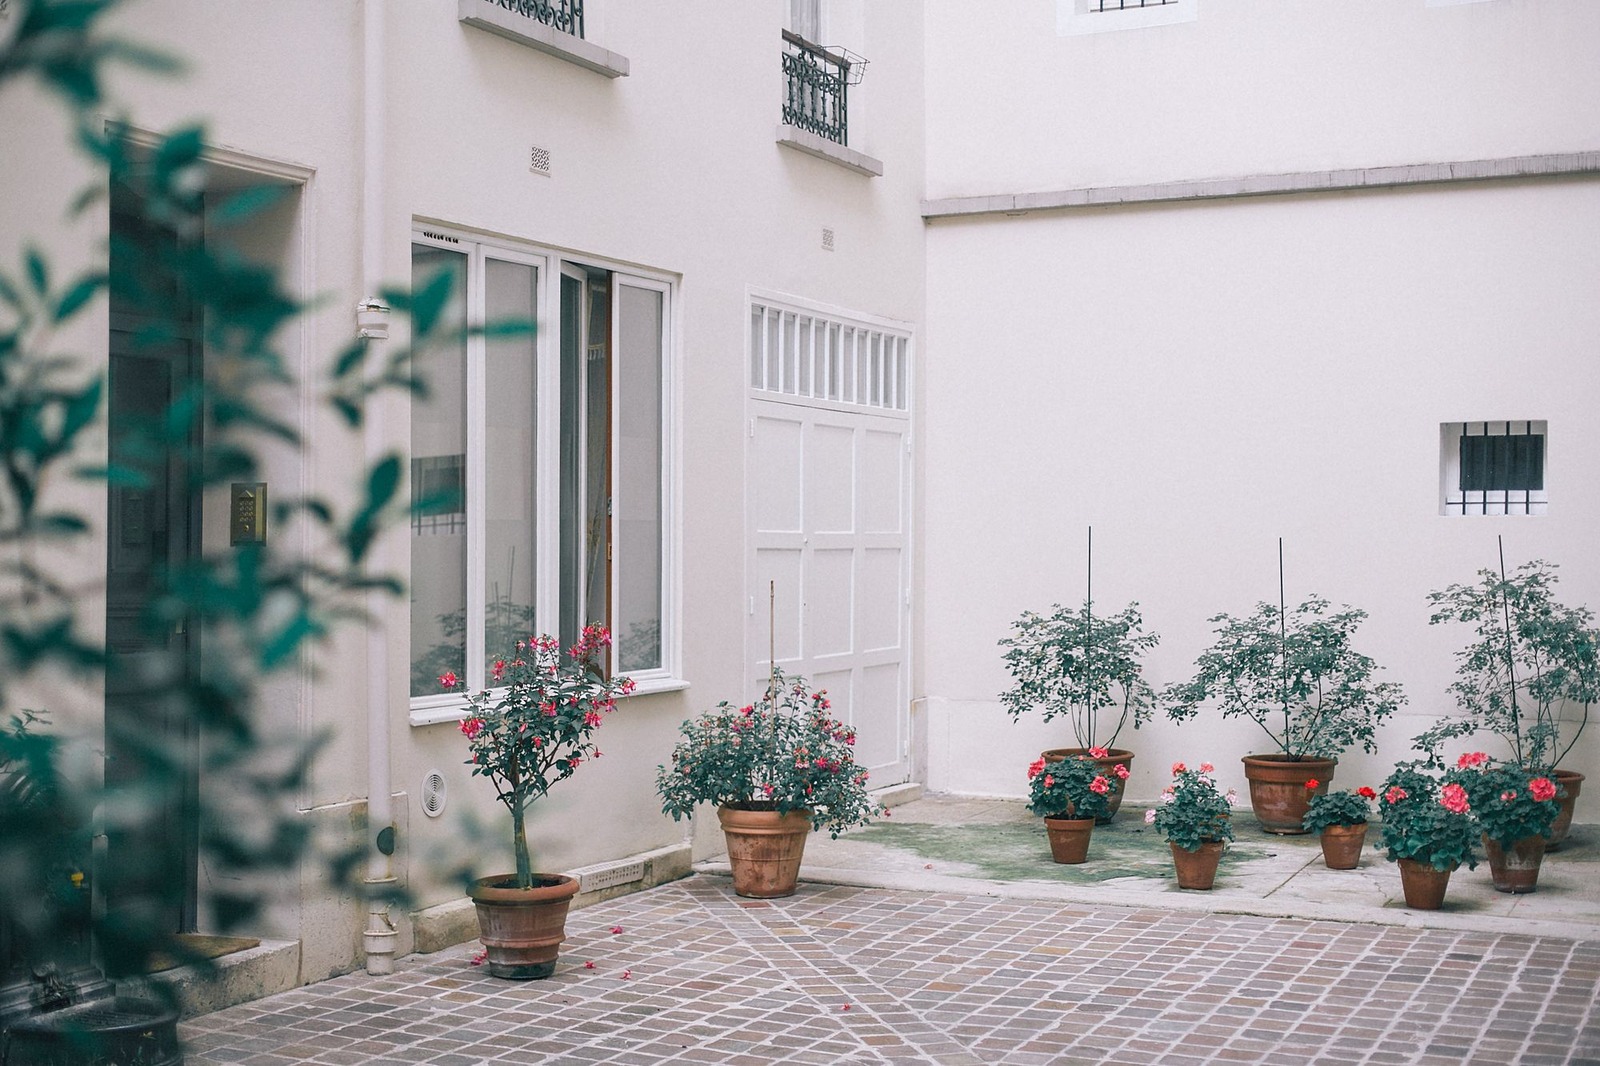
A straight run is the simplest layout, and it fits a narrow courtyard because everything sits on one wall. The picture also shows a side effect: where you ask for a kitchen, plants and pots that stood there may disappear. In real life you would move the pots yourself. The bar shelf we asked for did not appear, so any detail beyond the main counter is a request, not a promise.
6. A short counter for a small gravel corner
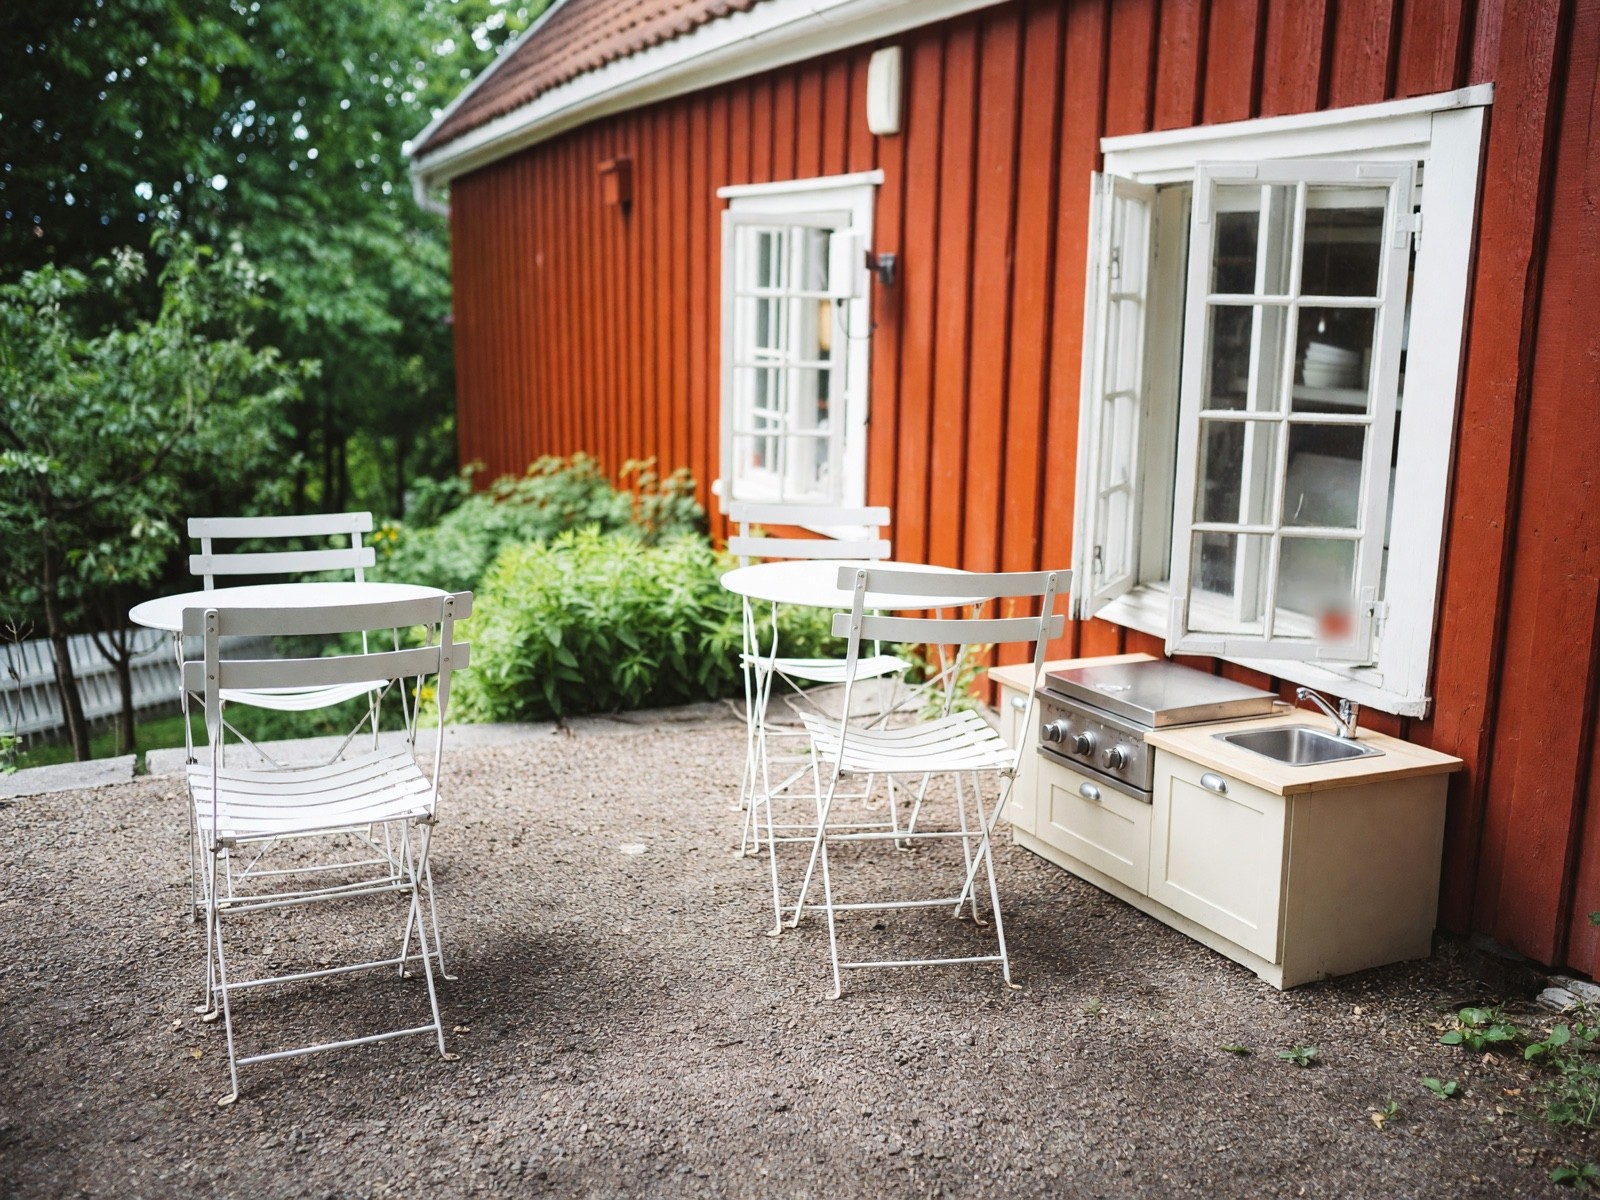
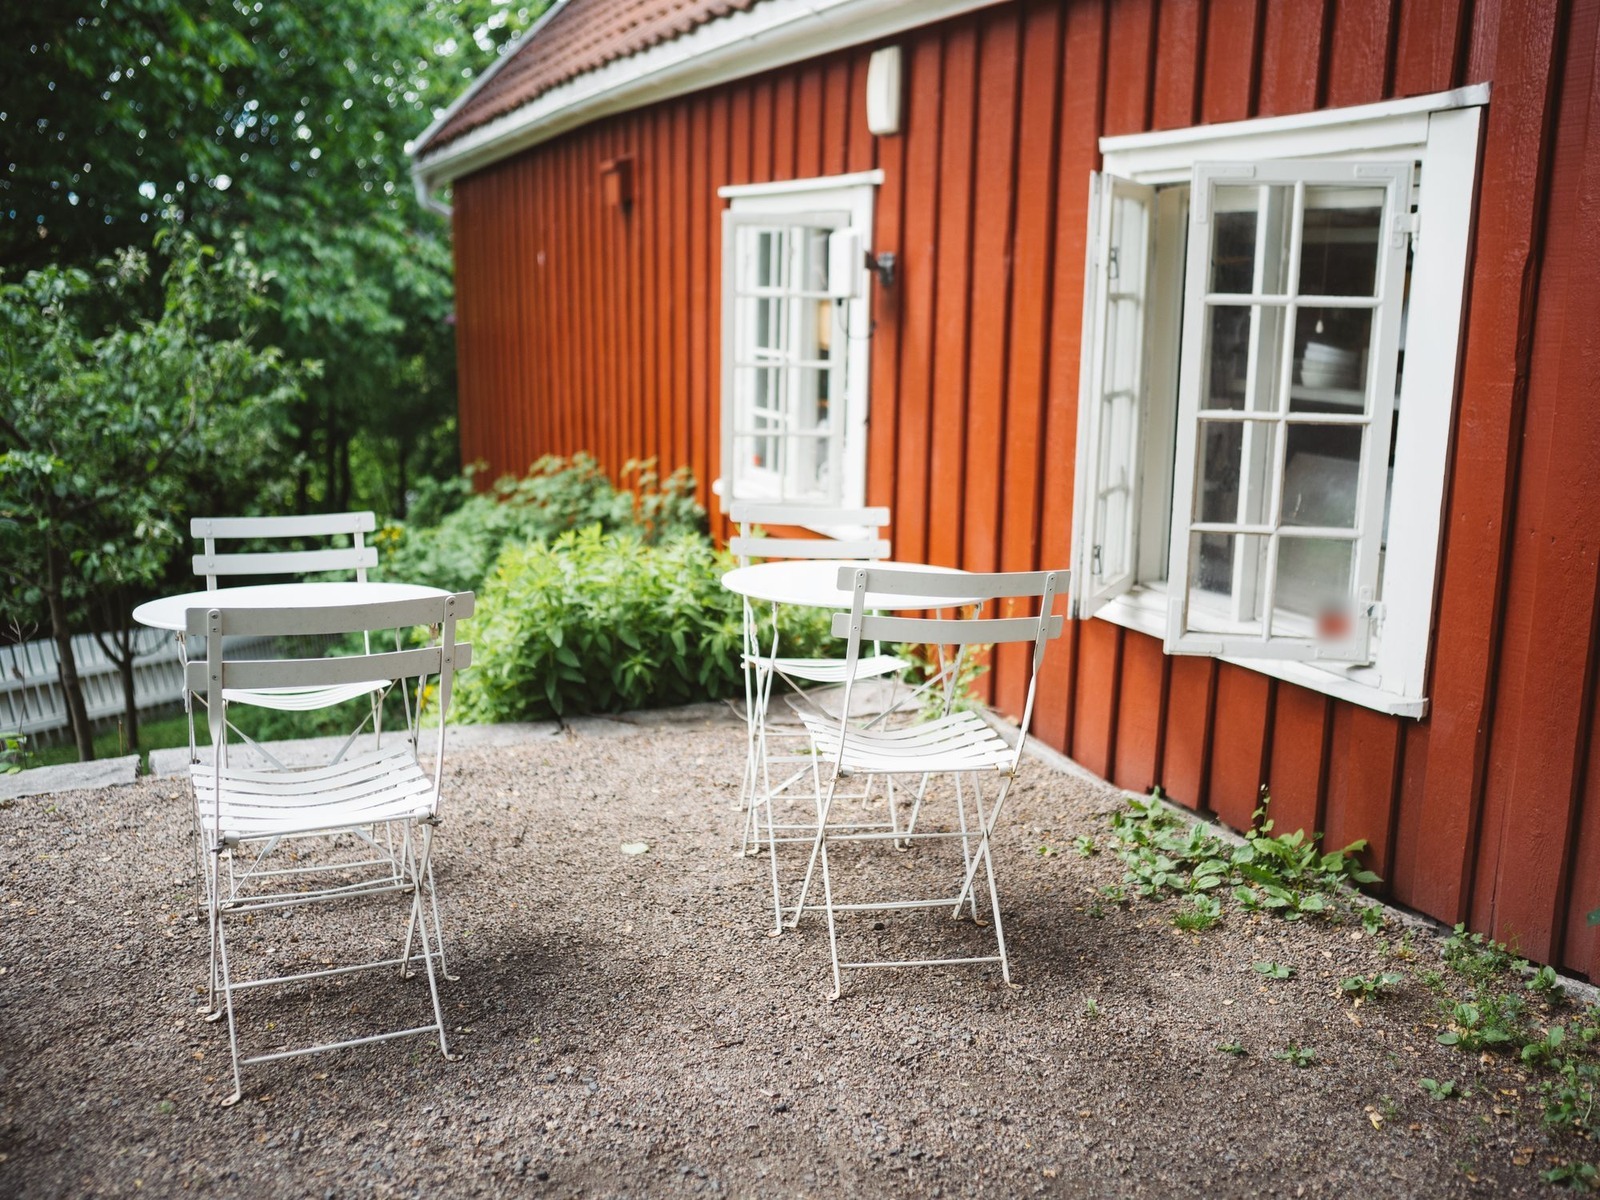
A small counter with a grill and a sink can be enough when the rest of the space is for sitting. This one stays below the window sill and leaves both bistro tables alone. A first try pushed a pale shelf out over the window and moved a chair onto the weeds, so we added a line that no window may be covered. Ask an installer what a counter needs to stand on; do not assume loose gravel will do.
Outdoor kitchen layouts at a glance
| Layout | Good for | What to check |
|---|---|---|
| Straight counter along the house wall (example 5) | Narrow patios, courtyards and balconies | Space to walk behind the cook; where utilities would run |
| L-shape (example 1) | A cook who wants to face guests | Stool legroom and the floor space left in the corner |
| Island with bar seating (example 2) | Wide decks and open patios | Clear floor on every side; the view from the stools |
| Compact grill corner (example 4) | Small households and small spaces | Light on the counter after dark; where the smoke goes |
| Covered cooking zone (examples 1 and 4) | Shade and shelter for the cook | Ventilation, roof clearance and local rules |
| Kitchen beside a dining table (example 3) | Cook and guests in one space | Gap between the chairs and the counter |
Which materials and finishes look right outdoors?
Pick a look first, then ask a supplier what is made for outdoor use. Repeat one tone that is already there: stone-look tops and stone-clad bases sit well on a patio of concrete or paving (examples 1, 3 and 4), wood-clad bases suit a deck (example 2), white doors brighten a courtyard (example 5) and cream softens a red wall (example 6). Stainless-steel grills and stone-look tops are what the AI drew most often, but the picture says nothing about how a material copes with rain, frost, sun or grill heat.
To try a color on something that already stands in your garden, such as a wall or a fence, use Paint with the Garden paint area. For the ground under a kitchen, see the floor and paving ideas inside backyard design ideas.
Lighting, shade and seating around an outdoor kitchen
- Light the work and the table separately. A bright, focused light over the counter helps with cooking; a warm, dimmable light of around 2700 K over the table makes the evening softer.
- Shade the cook. A roof, a porch or a pergola gives shelter. If you want one over the kitchen, see pergola ideas, and ask a professional about the distance between a grill and anything above it.
- Seat people where they can reach the table without crossing the cook's path. A bar side next to the grill and a table a few steps away work for most layouts.
- Screen the neighbors if you need to. A tall plant row or a screen at the back of the kitchen helps; see garden fence ideas.
Planting around an outdoor kitchen
Herbs in pots near the counter, a row of grasses at the edge of the patio and a climber on the side wall soften hard surfaces and add something green to the scene. Ask the installer how far plants, cushions and furniture should stand from the grill. To plan the planting around the kitchen, use Garden Design, which shapes yards, planting, patios and terraces. For the whole yard around the patio, see backyard design ideas.
What is the cheapest way to build an outdoor kitchen?
The lowest-cost route is usually the simplest one: a grill with a bit of worktop beside it, or a movable cart or prep table, and no gas, water, electricity or drainage in the plan. A wall-mounted shelf for tools and a cooler for drinks can stand in for a built-in sink and fridge, which also suits a small space. A ready-made kit or modular units save planning time, and you can add pieces later. Compare quotes for anything fixed in place, and remember that an AI picture is a design idea, not a cost estimate.
Is it cheaper to build your own outdoor kitchen?
It can save labour, but only on the parts you can do well. A simple frame, counter or prep table needs skill, tools and time, and a mistake can cost more to fix than it saved. Anything that involves gas, water or electricity should be done by a licensed professional, and local rules may apply, so check them first. A sensible split is to place or build the simple parts yourself and hire a professional for the utilities. Ask two or three installers for quotes so you can compare.
What are the outdoor kitchen trends for 2026?
Nobody can measure a trend from a picture, so read these as looks that come up often, not as facts. They include simple modular units that you can rearrange, natural stone looks on tops and bases (examples 1, 3 and 4 use them), covered and well-lit spaces for the evening, and a pizza oven or smoker as the one feature piece instead of a full row of appliances. A seating corner around a fire pit is another pairing; see fire pit ideas, and ask a professional how far it should stand from the grill and the house. A pizza oven or smoker needs the same check on clearances and ventilation as a grill.
What does a modern outdoor kitchen look like?
Clean lines, few materials and little clutter. Use one material for the base and the top, or two close tones, with a dark or pale concrete-look worktop, flat doors and a straight counter or a simple island. Keep tools in closed storage and give the counter one warm light of around 2700 K. Example 5, a straight white counter with a stone-look top, is the closest to this look. Ask a supplier which finishes are made for outdoor use.
Covered outdoor kitchens and kitchens attached to the house
A roof, a porch or a pergola keeps the cook out of rain and strong sun, so the kitchen gets used on more days. Examples 1 and 4 show covered setups. When the kitchen sits against the house, ask a professional about ventilation, smoke and the distance to walls, windows, doors and the roof; the equipment's instructions and local rules set those, not the picture. Think about wind too, so smoke does not drift into open windows or toward the seating. For an open roof structure, see pergola ideas. If the space is small, see small backyard garden ideas. For the kitchen indoors, see modern kitchen ideas.
What to check before you build, and common mistakes
- Gas, electricity and water. Where lines can run, what needs a licensed installer and what the inspection asks for are questions for licensed professionals.
- Drainage. A sink needs somewhere for the water to go. Ask a plumber or installer; the picture cannot show it.
- Fire safety, ventilation and distances. How far a grill must stand from a wall, a roof or a window is set by the equipment and by local rules. Ask your local authority and an installer.
- Permits and local rules. Some areas ask for a permit or limit what you can build near a boundary. Ask before you buy materials.
- A kitchen with no worktop. A grill with no landing space on either side is hard to use. Plan a stretch of bare counter next to it.
- A kitchen far from the house. Every trip for a plate is a walk; keep the counter near the door when you can.
- Seating that blocks the cook. Chairs pushed against the counter, as in example 3, make the cook walk around the table.
- Copying the picture. The AI draws no gas lines, no drains and no vents, and it can add stools or rails you did not ask for. Measure your own space.
What the pictures can and cannot tell you
The pictures show the look only. They do not know where your gas, power, water and drains are, what your local rules allow, or how big your patio really is. In these six examples the AI added a fourth stool, straightened a top rail, drew an invented grill hood, removed two potted rose bushes, left out a bar shelf and a bar overhang we asked for and made one counter smaller than we hoped. In earlier tries it removed chairs and a stair railing and put a shelf over a window. Use the pictures to compare layouts and finishes, then check the details with a licensed professional and your local office.
Try an outdoor kitchen idea on your own photo
Take the photo from a corner of the patio, in even daylight, so the house wall, the floor and the free space show. In Magic Edit (Pro plan), write one kitchen in plain words, such as a straight counter along the wall with a grill and a sink, then name everything that must stay, for example every chair, the table, the railing and the windows. Without that line the AI removed furniture in our tests.
For a quicker try on the free plan, use Interior Design and choose the Outdoor kitchen room. In our two tests it changed more than a kitchen: it added or swapped furniture and removed the grill on one photo, so compare the result closely. To explore planting, see Garden Design. More outdoor and indoor ideas are on the HomeCompose design ideas page.
Frequently asked questions
What is the best outdoor kitchen layout for a small patio?
A straight counter along one wall or a compact grill corner. Both take little floor and leave room for a table. Examples 4, 5 and 6 show them. Keep a clear path behind the cook, about 1 m (3 ft) as a starting point, and ask an installer what your space allows.
How much space does an outdoor kitchen need?
As starting points only: a counter about 60 to 70 cm (24 to 28 in) deep, about 1 m (3 ft) of clear floor in front of it, and more room if an island has stools or two people cook at once. The equipment's instructions and local rules decide the real distances.
Can I see an outdoor kitchen on a photo of my own patio?
Yes, as an idea. In HomeCompose Interior Design, choose the Outdoor kitchen room. In Magic Edit (Pro plan), describe one kitchen and say what must stay. Both show a look, not a plan, so check gas, power, water and local rules with a professional.
Does an outdoor kitchen need a roof?
A roof or pergola gives the cook shade and shelter, but a picture cannot say whether a cover is allowed or safe over a grill. Ventilation, distances and local rules decide that, so ask an installer and your local authority.
Is it free to try?
Yes. You can start on the free plan, and it includes a limited number of designs.