Backyard design ideas
Good backyard design starts with how you will use the yard, not with plants: where people sit, how they walk from the back door to the lawn, what screens the neighbors and where the air-conditioning unit goes. Below are six real backyards redesigned with AI, each built around one design move, then a zone-by-zone table and the checks to make before you dig. For a small yard, see small backyard garden ideas; for the front of the house, front yard landscaping ideas.
How do you design a backyard?
- Start with how you use it. List the three or four things you want, such as dining, a lawn for play or pets, a vegetable bed or a quiet corner, and rank them. Most yards cannot hold the whole list, and a yard that tries looks crowded.
- Mark what cannot move. The back door, an air-conditioning unit, meters, drains, a mature tree and any slope. Everything else is arranged around these.
- Put the main seat close to the door. A seat by the house tends to get used more than one at the back fence. A table for four to six, with the chairs pulled out, needs roughly 3 × 3.5 m (10 × 12 ft).
- Link the zones with paths. About 90 cm (3 ft) is enough for one person and 1.2 m (4 ft) for two. A path should lead somewhere: the seat, the shed, the gate.
- Plant in layers. Low plants at the front, medium ones behind, tall ones at the fence or the house wall. A bed about 1 m (3 ft) deep has room for all three. Repeat a few plants in groups of three or five.
- Screen what you do not want to see. A hedge, tall grasses, a trellis or a small tree can block a neighbor's window. Leave gaps for any view you like.
- Keep the materials few. Two or three surfaces, repeated, look calmer than five. Paving, gravel and lawn are a simple mix.
- Add light last. Low lights along the path and one warm light over the seat are enough to start.
6 backyard design ideas, before and after
Each example starts from a real licensed photo of a backyard, redesigned in Garden Design with the mode set to Preserve Structure. That mode is meant to keep the layout, walls, fixed paths and mature trees and refresh the planting, furniture, lighting and surfaces. In practice the AI still redrew lawns, paving and decks in several pictures, so read each caption for what changed. It draws plants full-grown and in bloom at once, and it adds furniture and lights you did not choose, so treat those as decoration. Each picture shows one design move, not a complete plan.
1. Flow: a straight path from the terrace across a big lawn
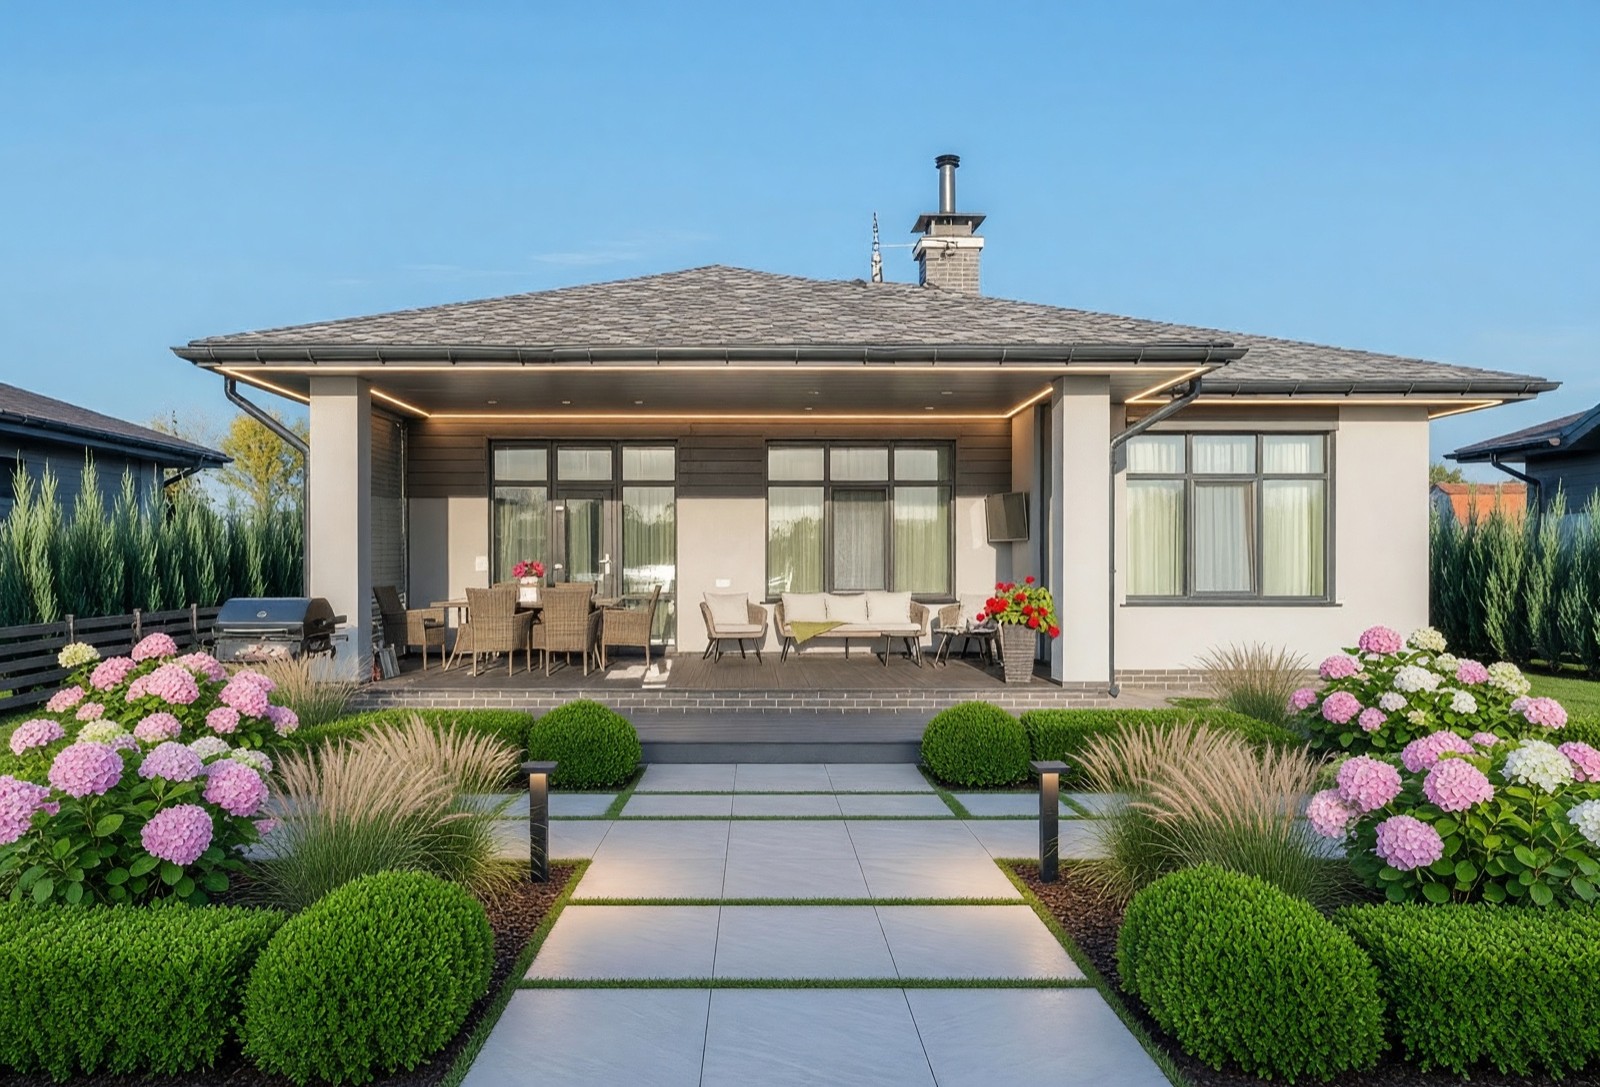
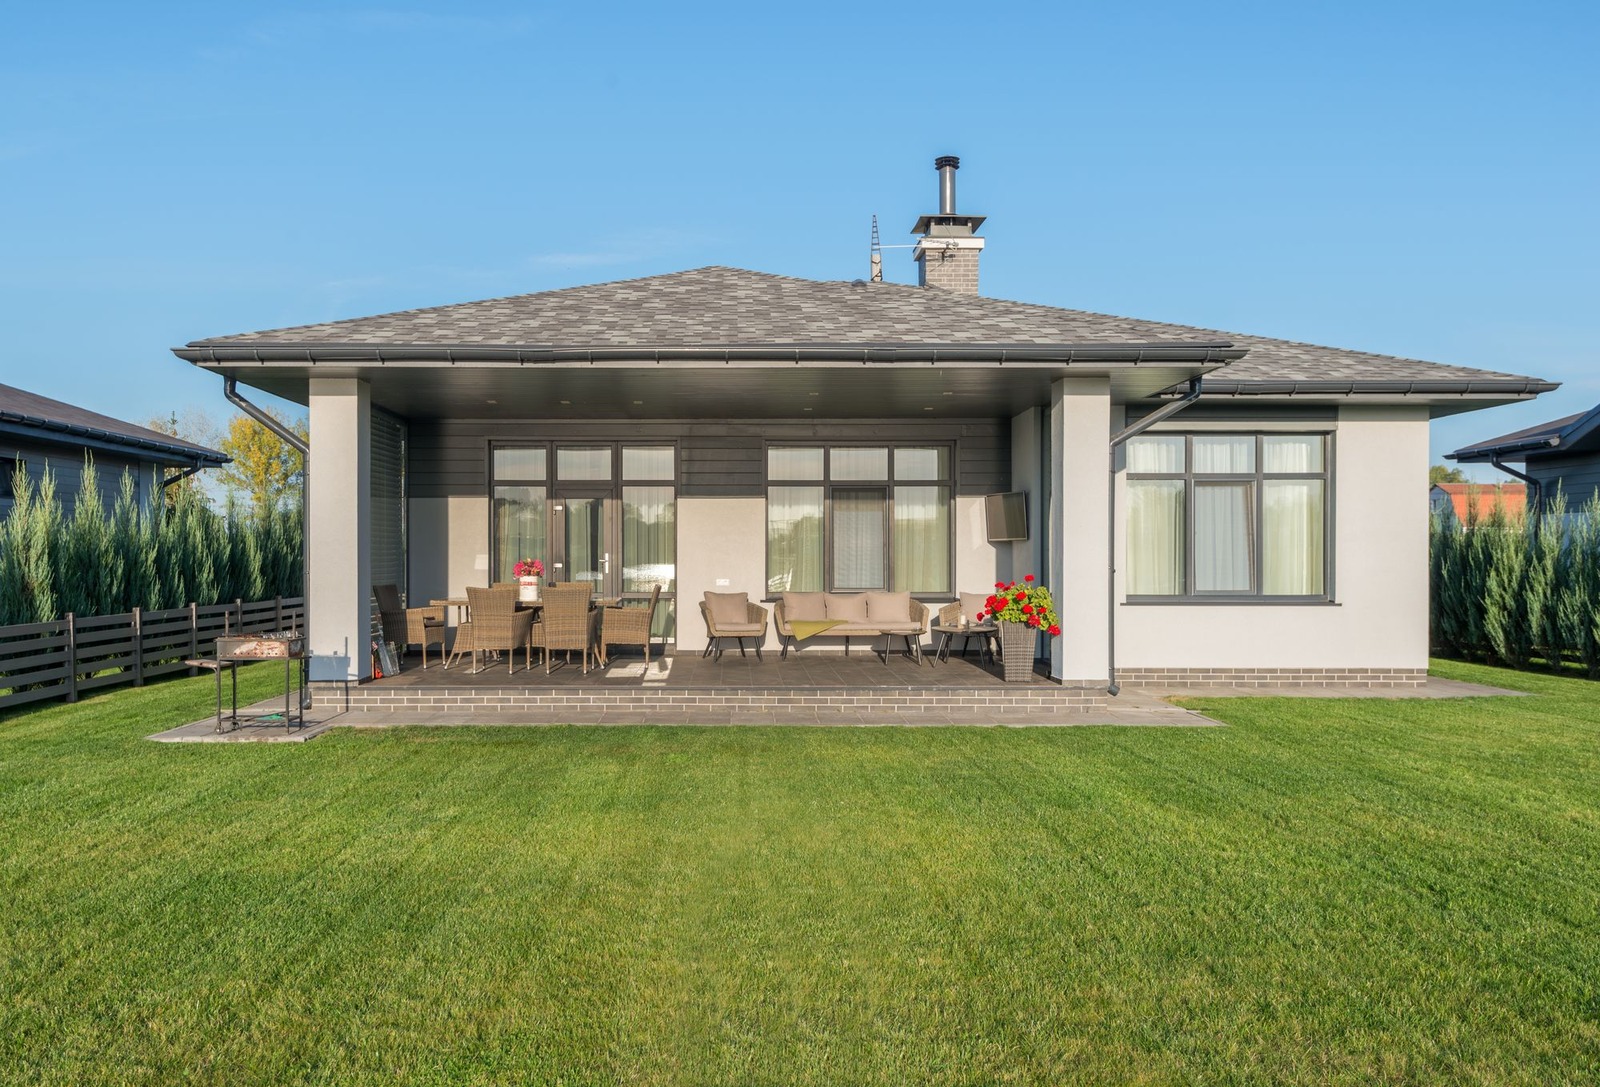
A big flat lawn gives you nothing to walk toward. Here one wide path on the line of the terrace joins the house to the garden, and matching beds on both sides make the yard read as a plan. Clipped boxwood holds its shape all year, the hydrangeas bring color in summer and the feather grass moves in the wind. A symmetrical layout like this suits a house that is symmetrical itself. In a real yard, large paving needs a firm base and a slight fall for water, and the lights are work for an electrician. The terrace floor, the grill and the paved strip along the terrace are redrawn in the picture, so do not take them as advice.
2. Privacy and layers: olive trees and lavender around a patio
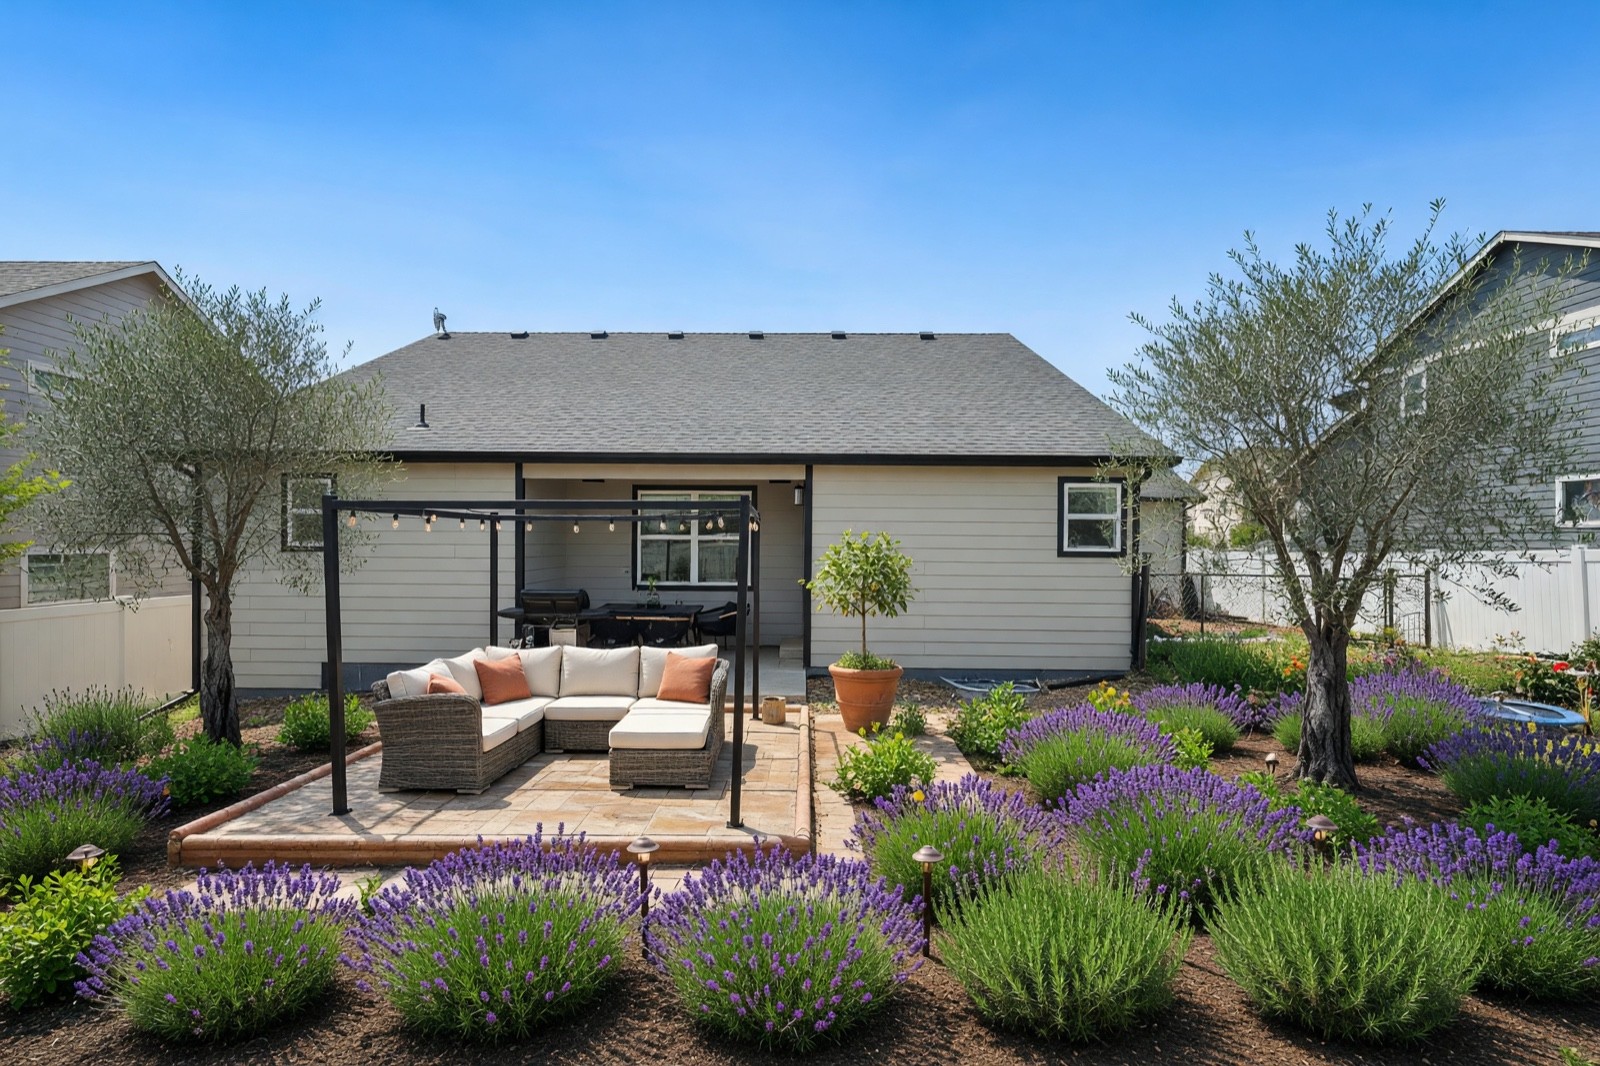
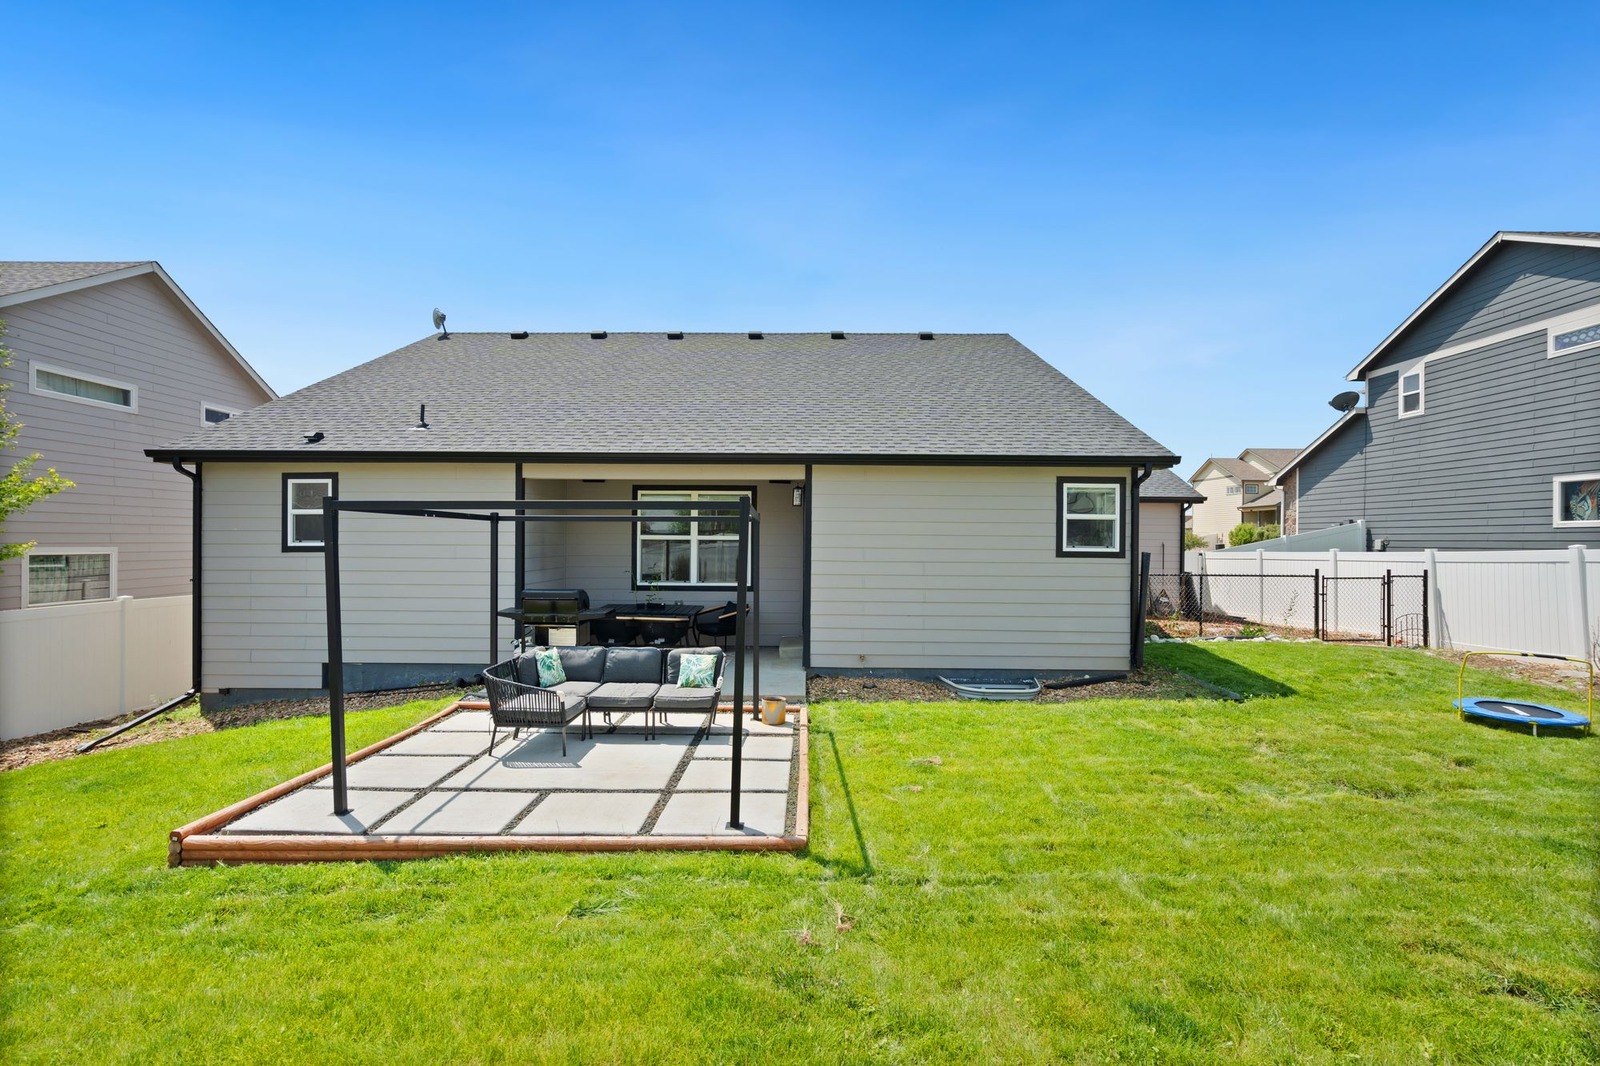
The patio is the seating zone and stays; the design work is around it. Two trees at the sides frame the house and partly screen the neighbors, lavender and rosemary form a low layer in front, and a short stone path leads off the patio edge into the beds. The AI draws both olives as tall mature trees, far bigger than anything you can plant, and a young olive screens very little for years. Olives and rosemary suit mild climates with dry summers, and lavender wants full sun and well-drained soil. The trampoline is half buried in the planting here; if children use it, keep that zone open and in view of the seat.
3. Meadow planting beside an existing deck
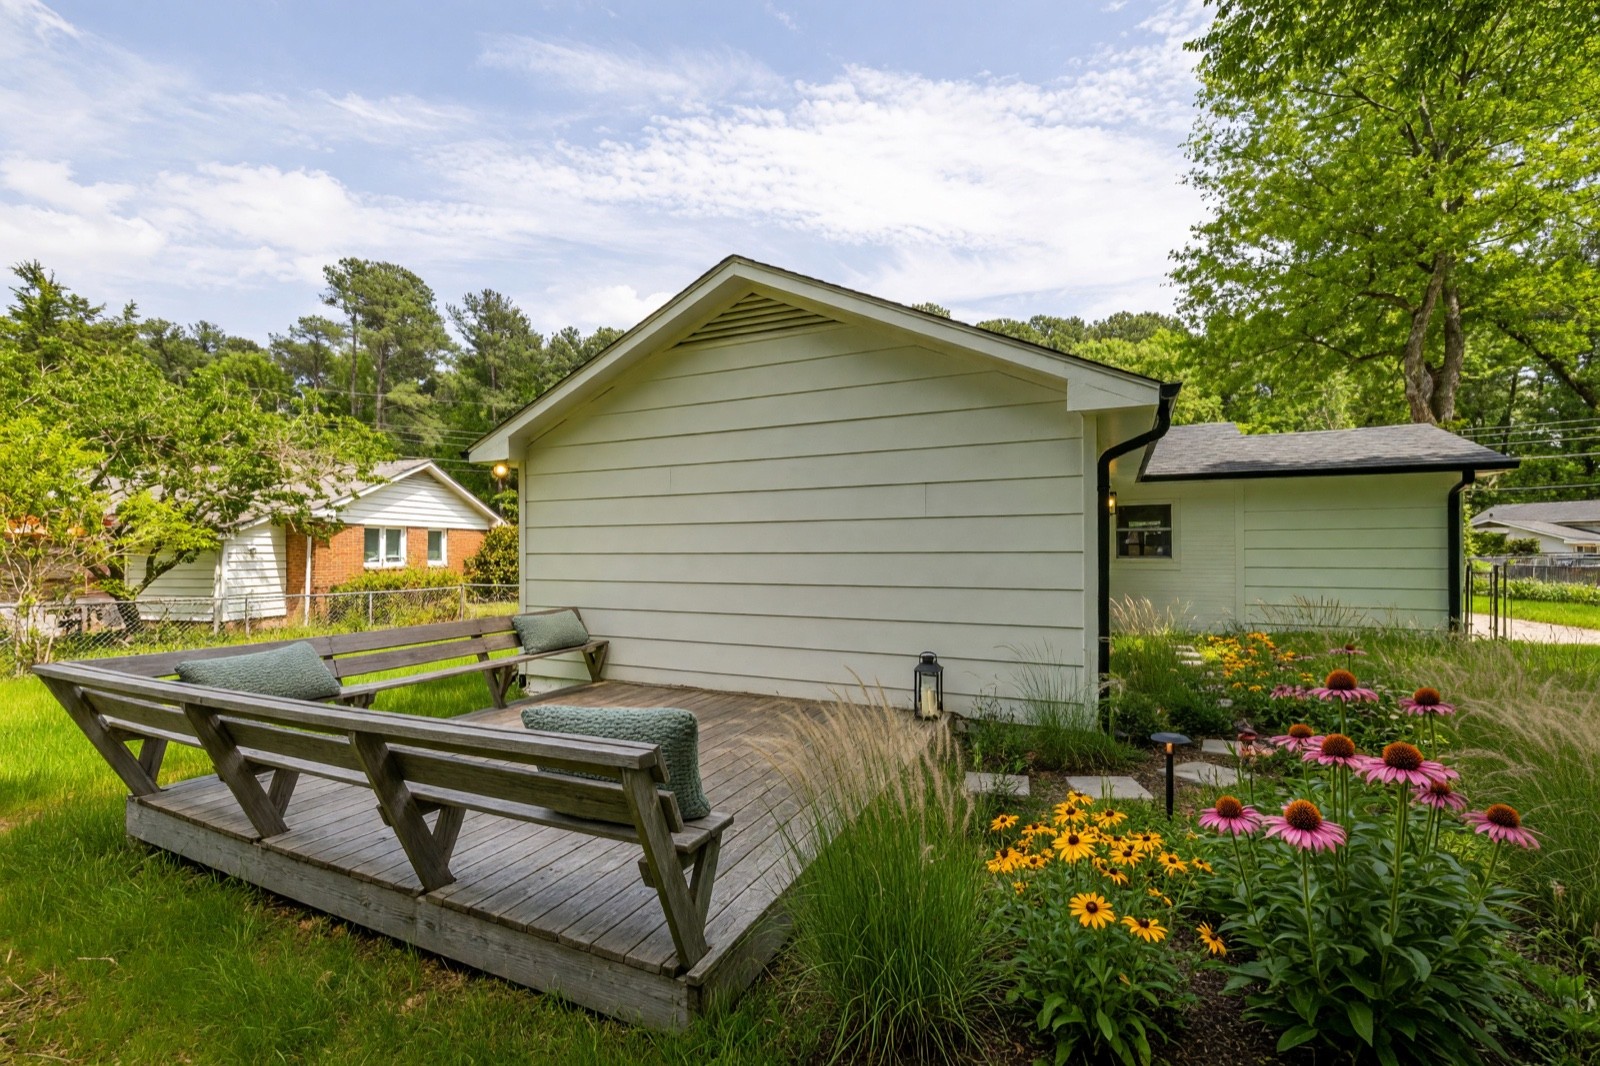
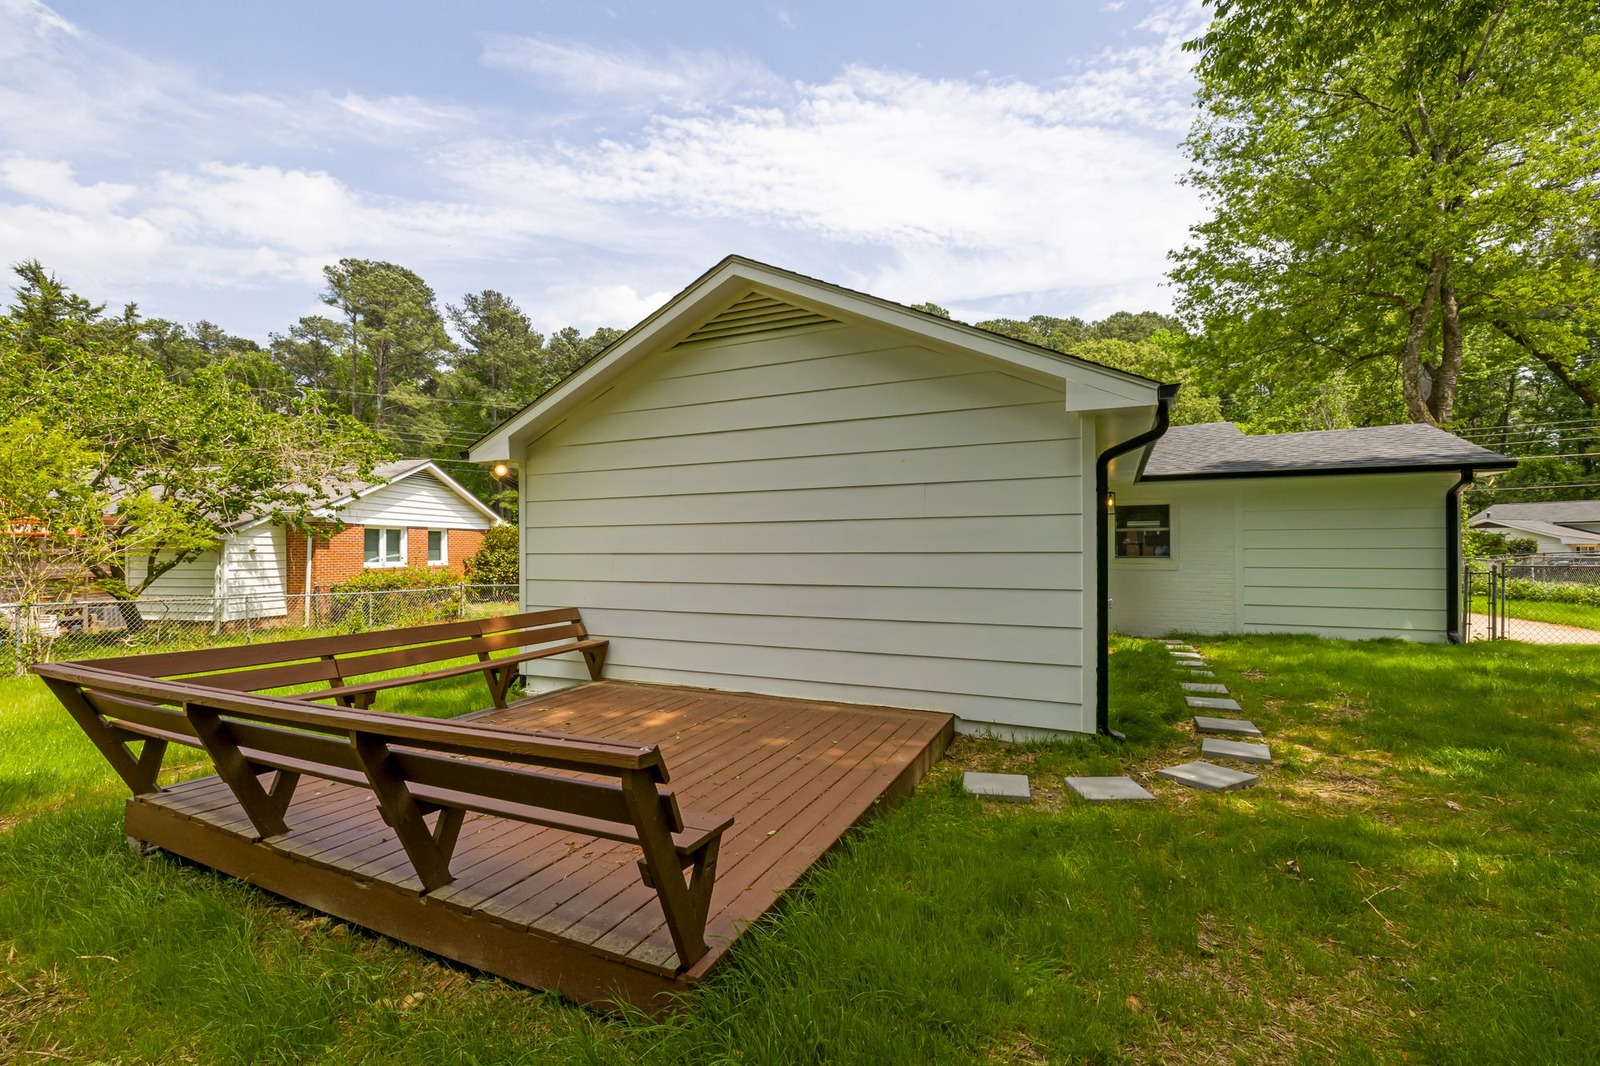
A low deck with built-in benches is already a seating zone, and planting next to it turns it into a place you want to sit. Here echinacea, rudbeckia and feather grass fill the corner by the house wall in a loose, informal style that gives bees and butterflies something to visit. One lesson from the picture: the planting covers part of the stepping stones, so the path and the bed have to be planned together. Echinacea and rudbeckia need full sun and usually cope with dry spells once settled, so check the light in your corner before you copy this. The lantern and cushions are decor.
4. A narrow yard where the equipment has to stay
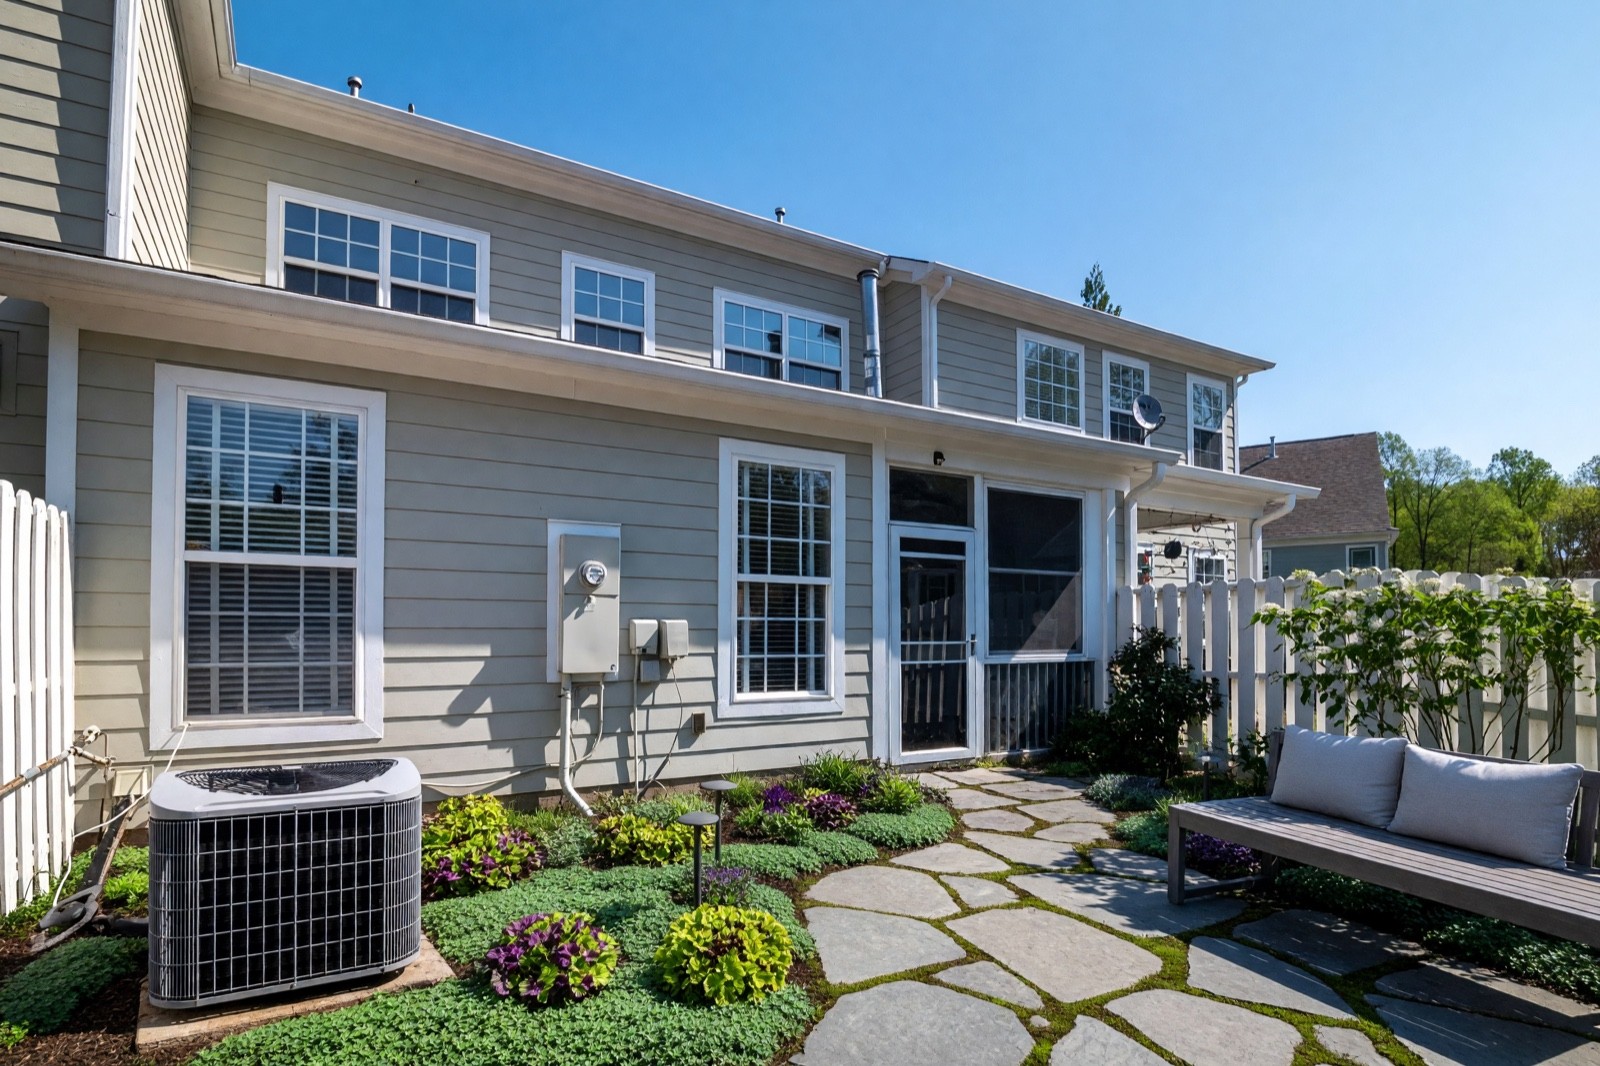
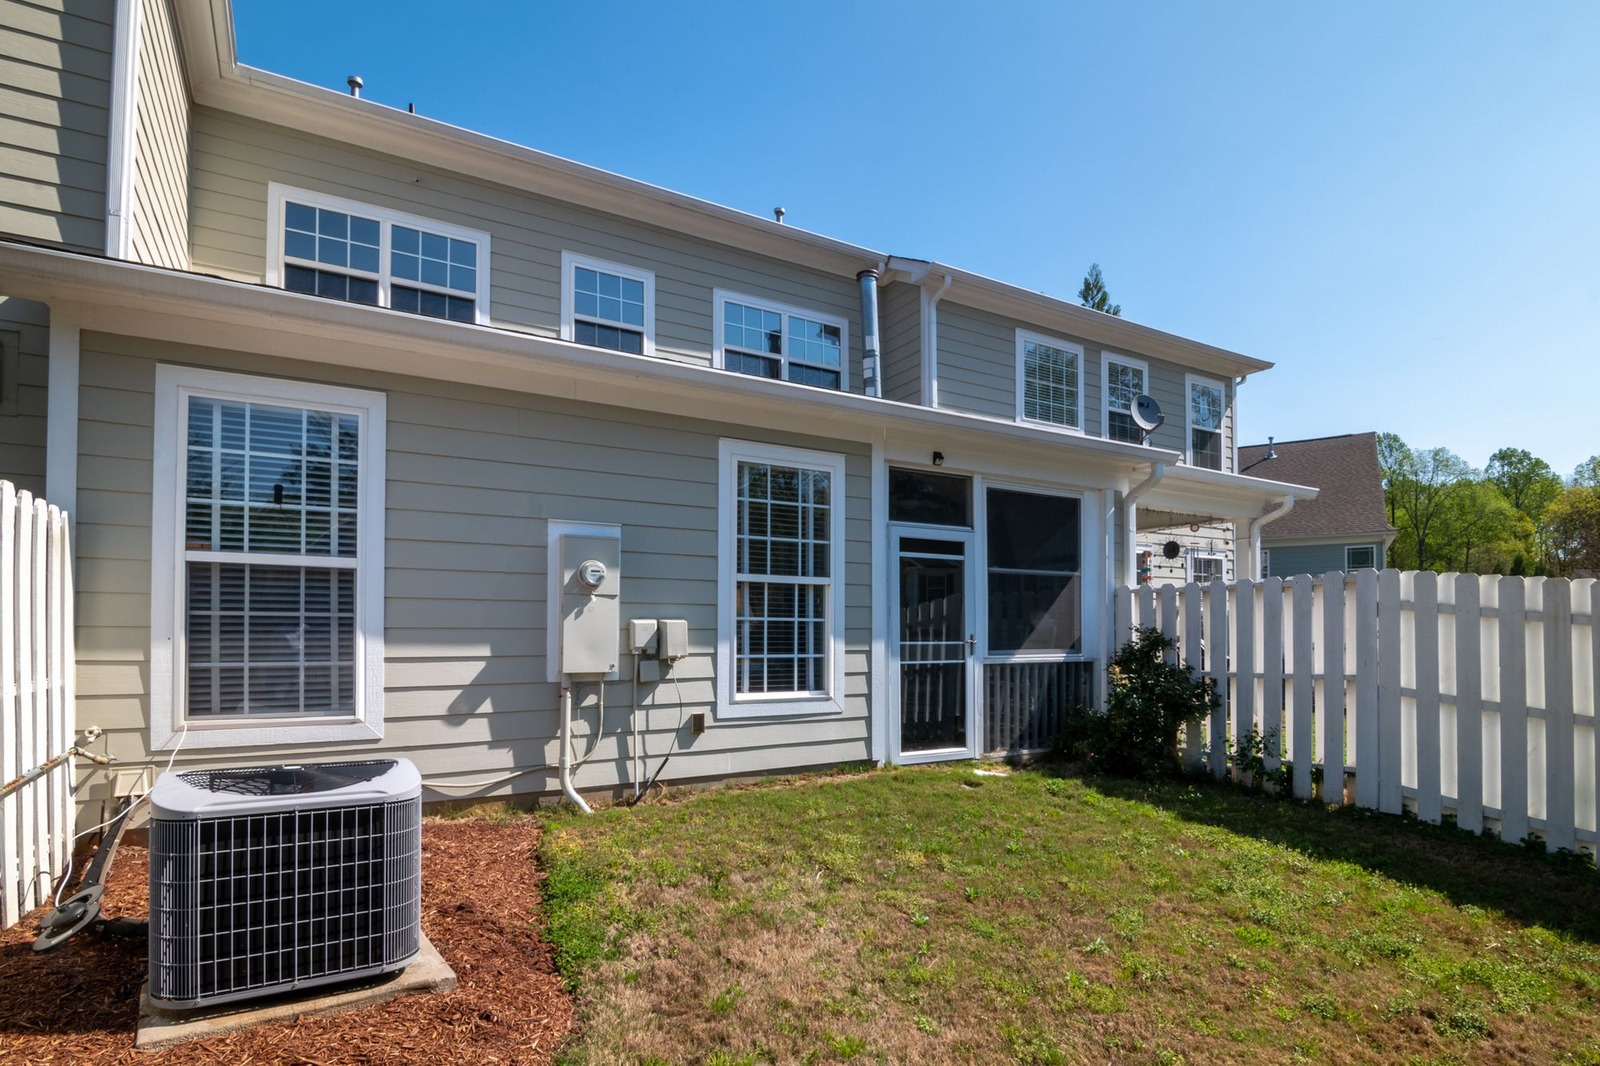
Almost every backyard has something that cannot move: an air-conditioning unit, a meter, a drain cover. Here the unit and the meter stay in place, and the design works around them with low planting, a few path lights and a flagstone path that curves toward the back door. The bench is the seat, and a tall flowering shrub softens the picket fence. In an earlier try with the same settings, the AI removed the air-conditioning unit and put an armchair there, so always check that every fixed item is still in the picture. In real life keep clear space around equipment for air flow and servicing (the maker's manual gives the distance) and keep meters easy to reach. For more on very small plots, see small backyard garden ideas.
5. Layers in a long side yard
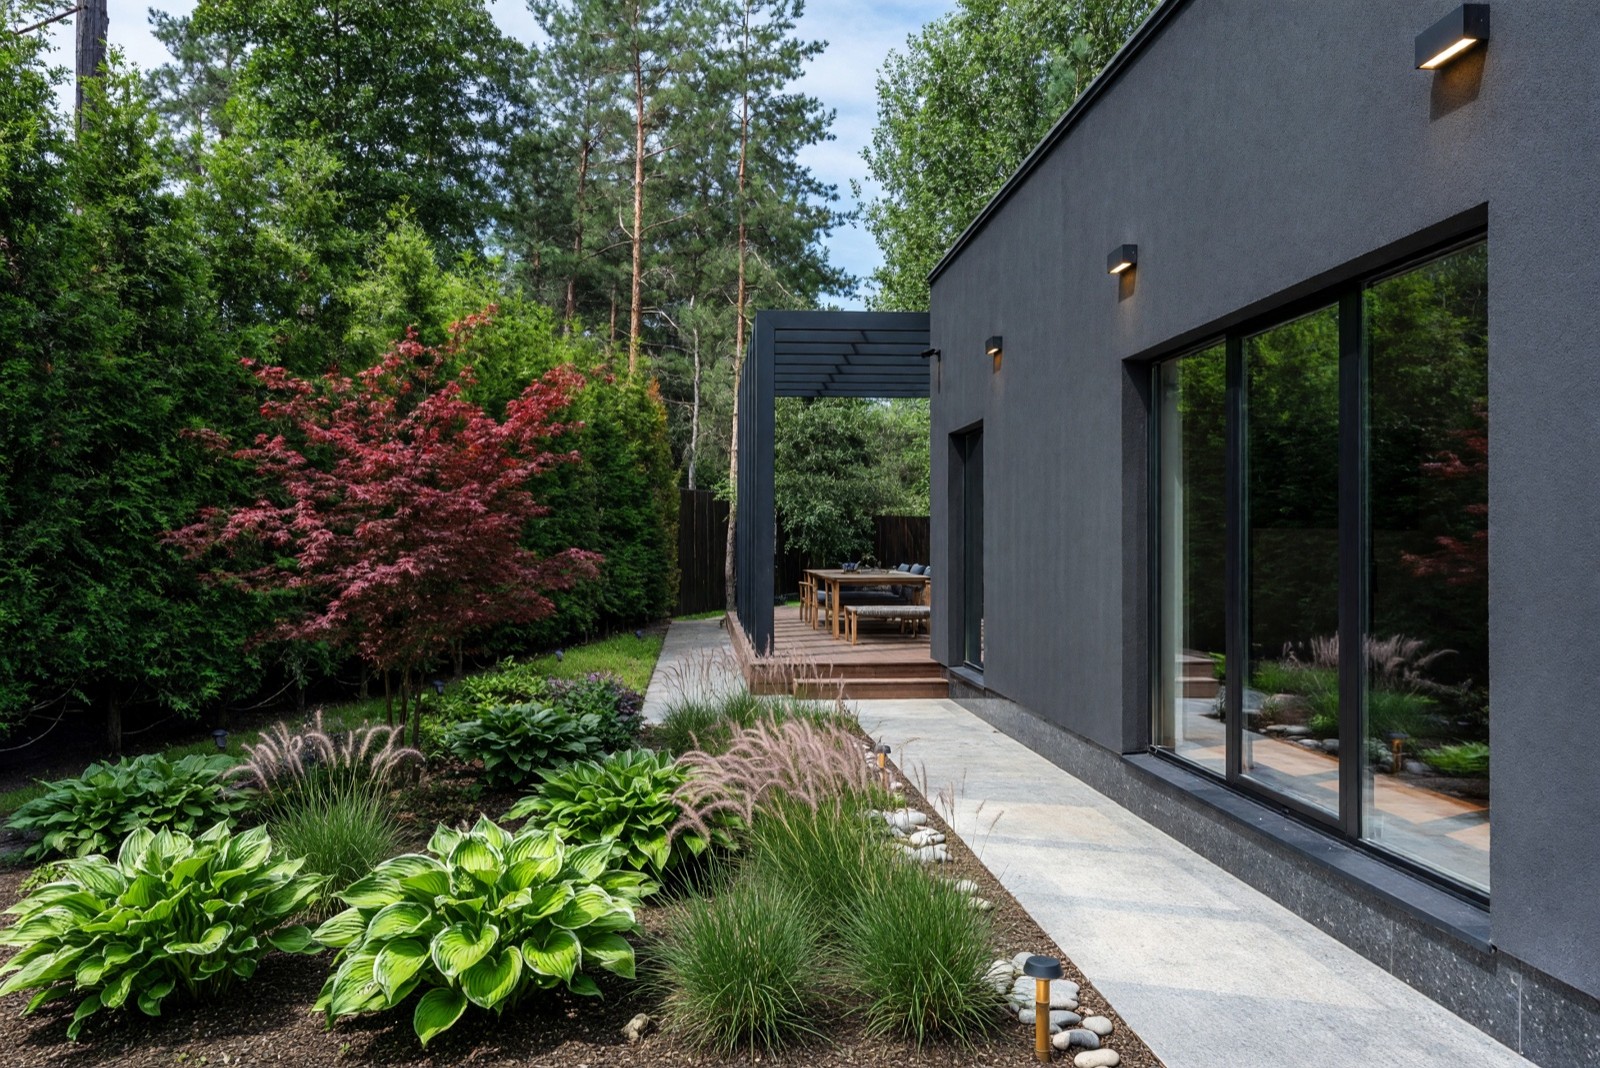
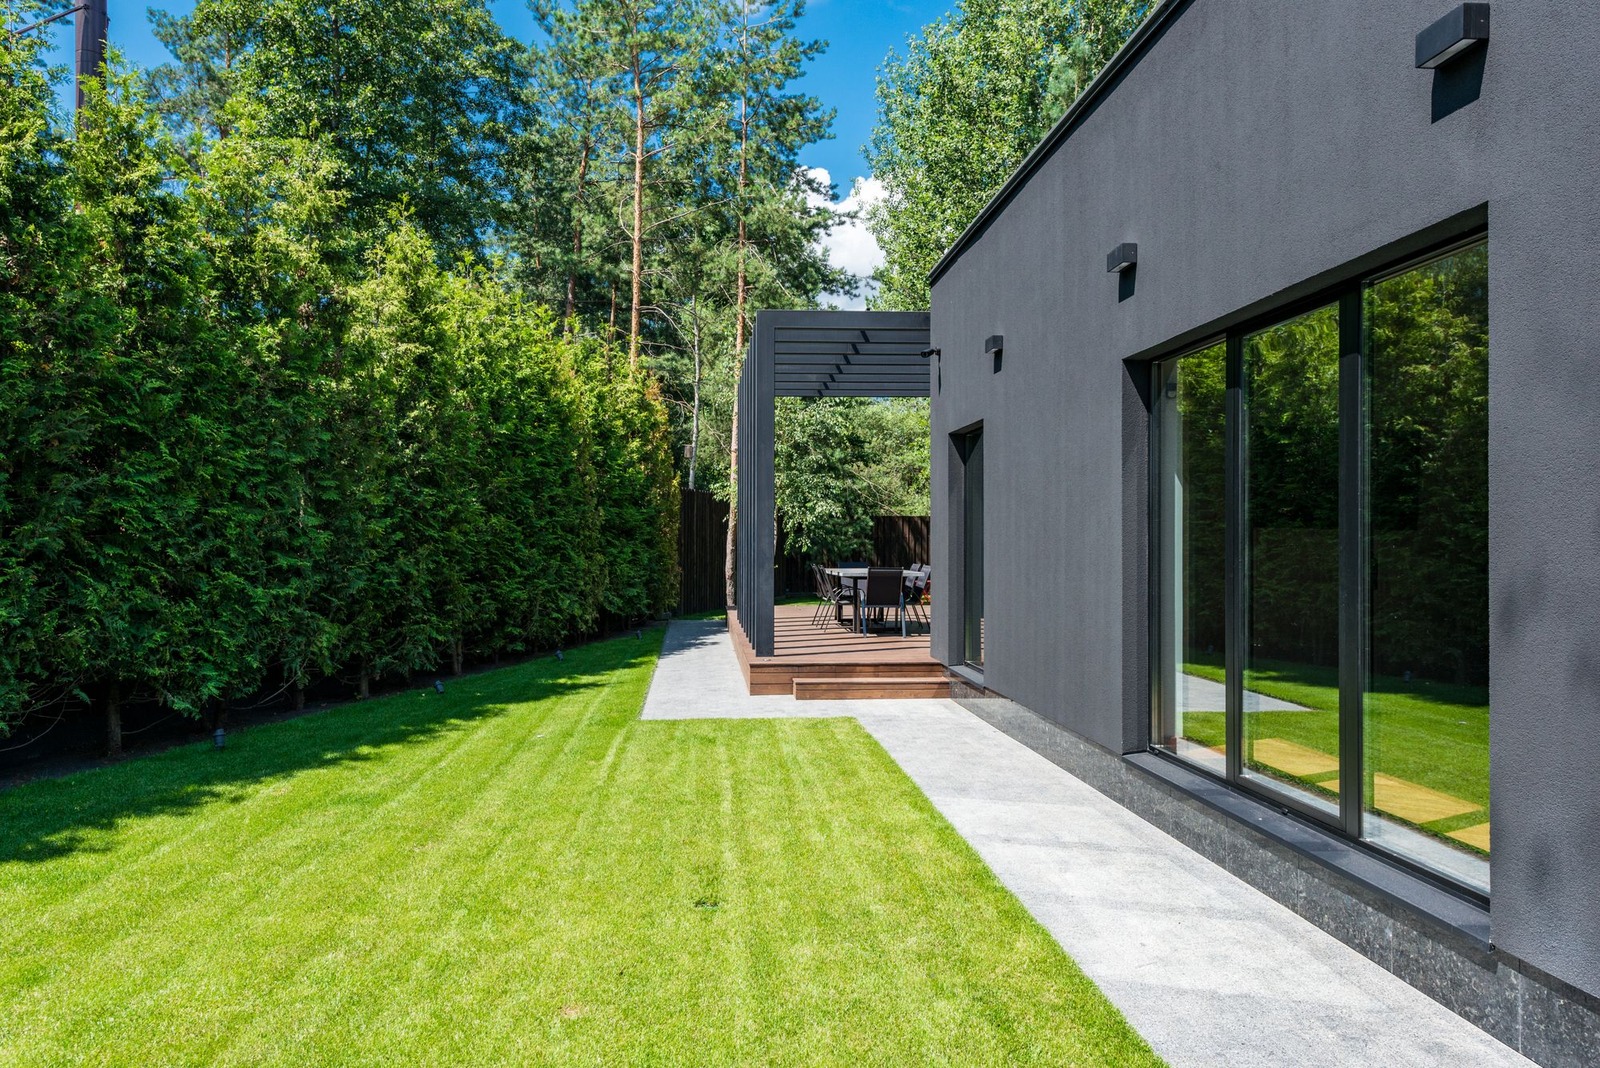
A strip of lawn between a hedge and a path is long, flat and a little dull. A wide bed along the hedge, planted in layers, fixes that: a small tree at the back, hostas and grasses in front, and a pebble edge along the path. Hostas and Japanese maples like some shade and steady moisture, which suits a strip shaded by a hedge, so check how much sun yours gets. Keep the path edge clear of tall grasses, which lean over it in the picture. Removing most of the lawn also removes play space, so keep some grass if people use it.
6. A flower border and a path to the terrace
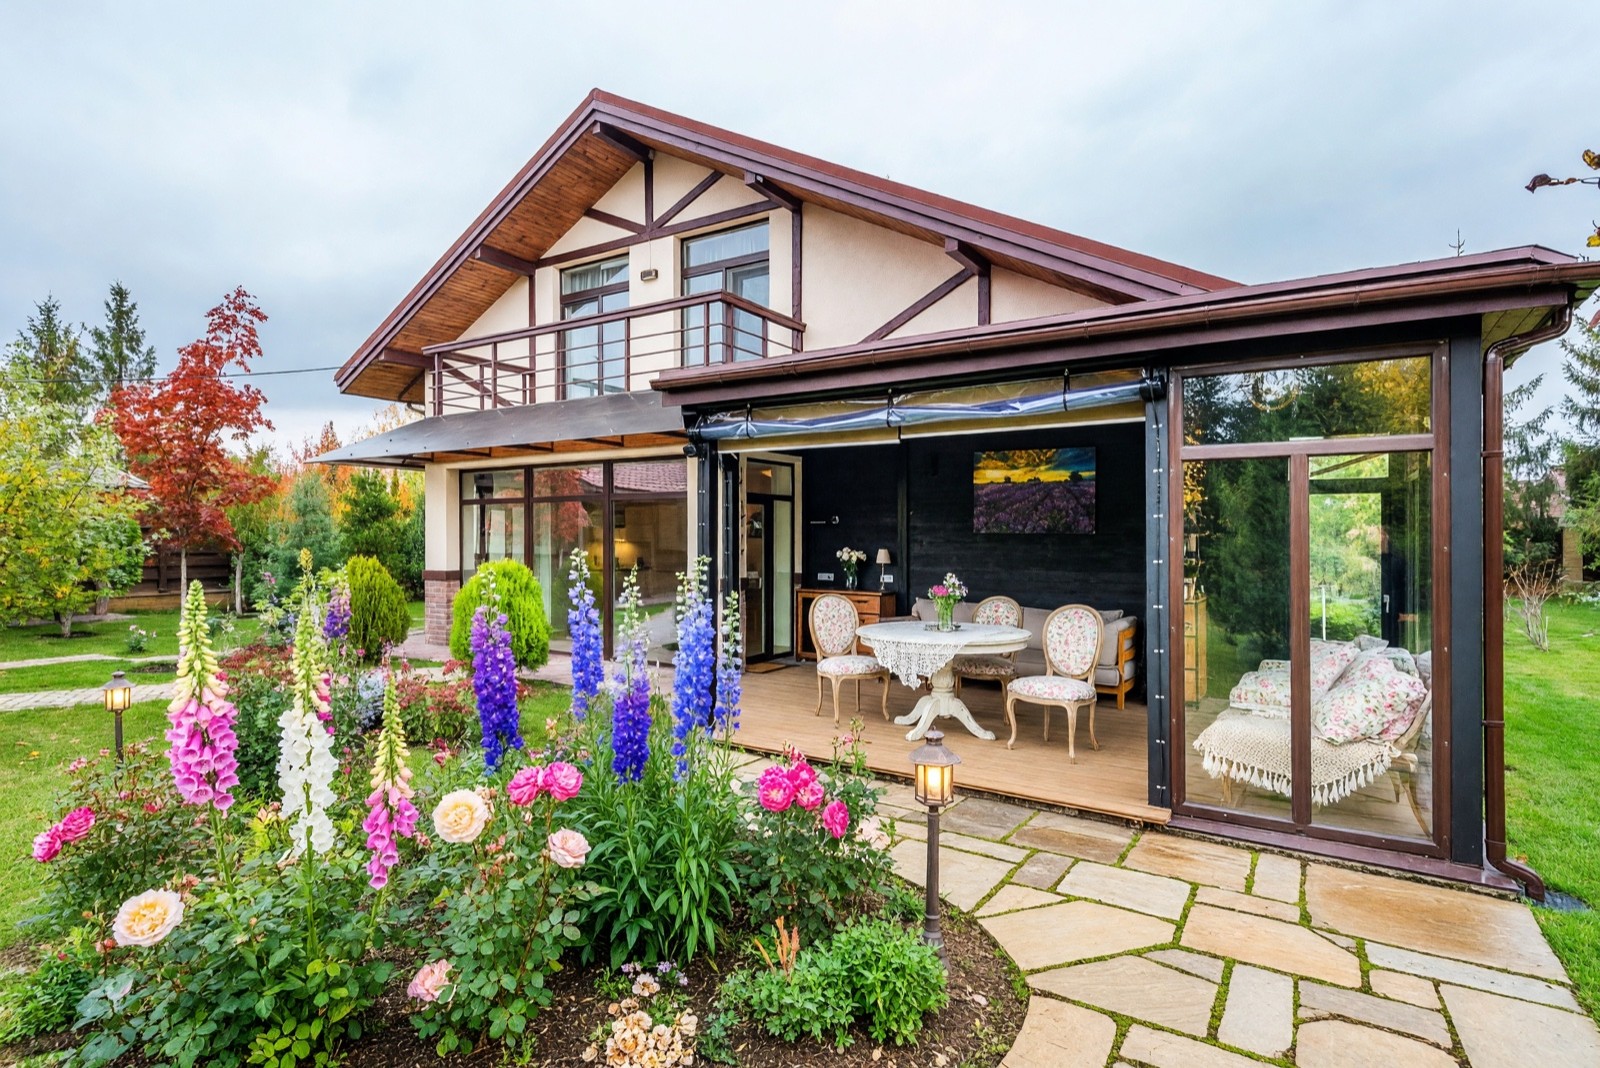
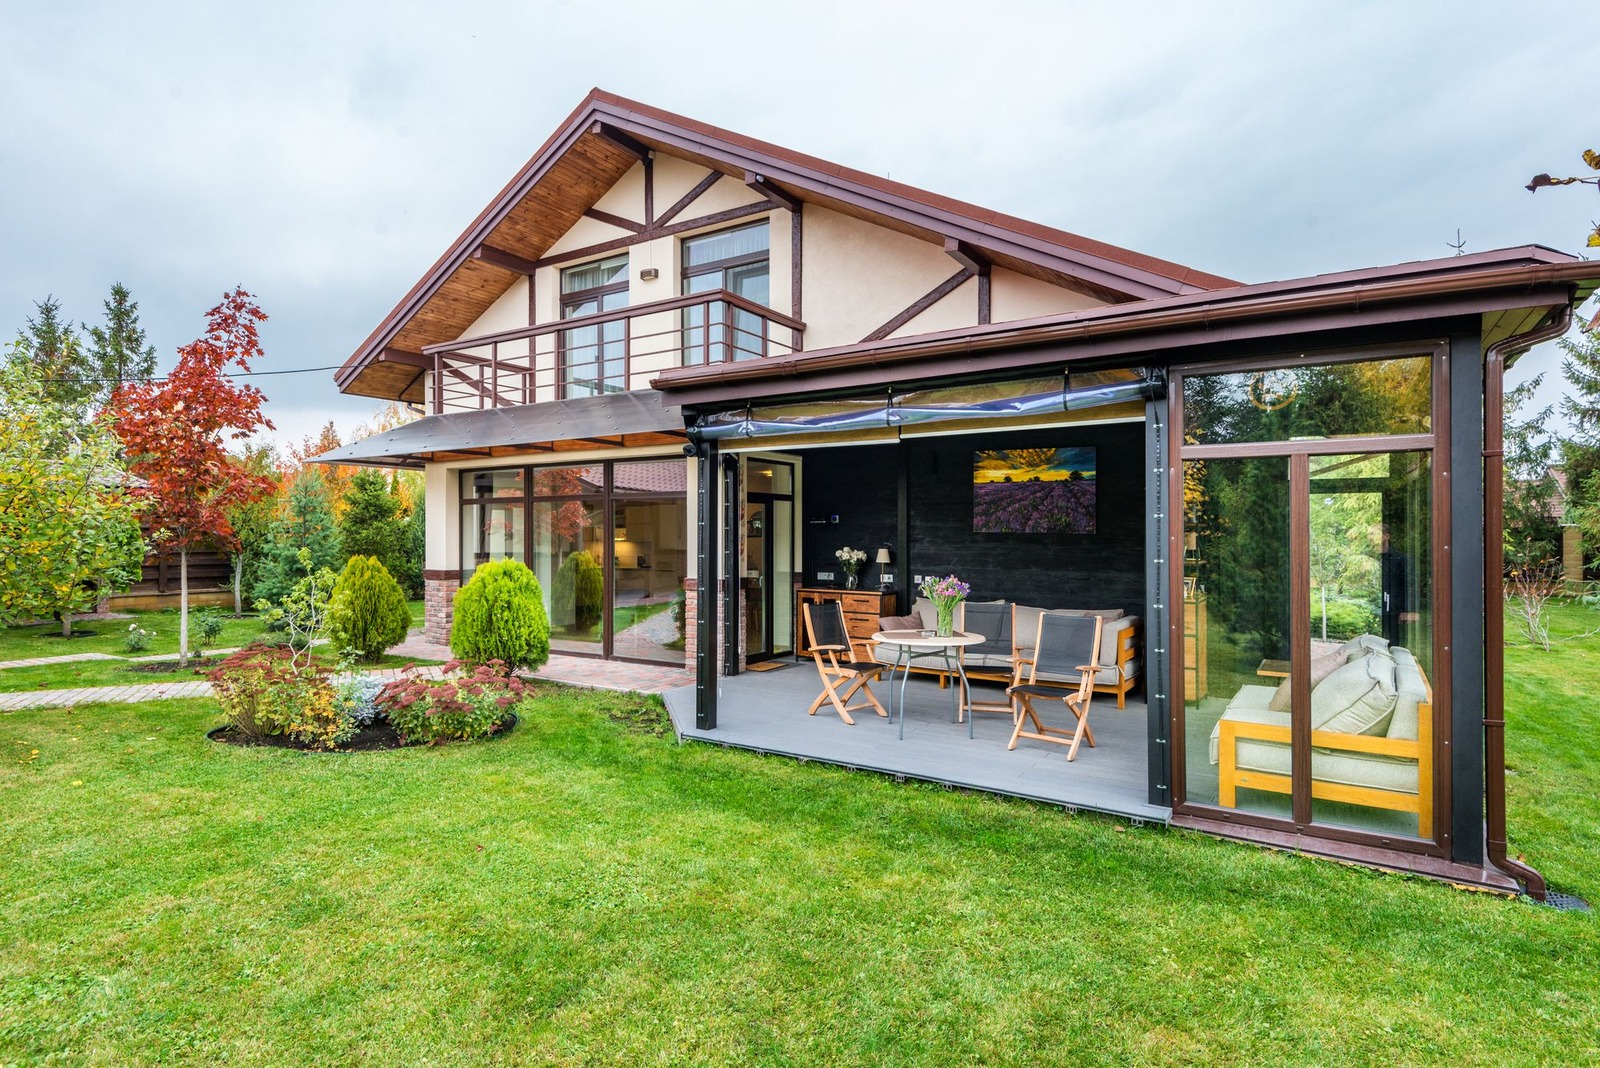
A deep border close to the house, with a path curving around it to the terrace, turns the lawn in front into somewhere to walk through. Layer by height: foxgloves and delphiniums at the back, roses in the middle, low plants at the front. Two cautions. Foxglove and delphinium are poisonous if eaten, so leave them out if small children or pets use the yard, and tall delphiniums usually need staking. The AI also swaps the terrace furniture and floor and adds lanterns; those are decor, not part of the plan.
Backyard design at a glance
| Zone | Ideas | What to check |
|---|---|---|
| Seating and dining | A patio or deck close to the back door, or a bench against a fence or hedge | Room for chairs pulled out, shade, step height, local rules for decks and roofed structures |
| Lawn, play and pets | One open lawn in view of the seat; a tough surface where dogs run | Slope, drainage, mowing width, plants that are poisonous to children or pets |
| Planting beds | Deep beds along fences and the house wall, layered by height | Sun hours, soil, mature size, watering, your climate zone |
| Paths and flow | A route from the back door to each zone; stepping stones across a lawn | Width, a firm base, drainage, step-free access if you need it |
| Privacy and screening | A hedge, tall grasses, a trellis or a small tree on the eye line | Mature height and width, fence and hedge height limits, light for the neighbor |
| Shade | A tree, a pergola or a shade sail over the seat | Where the sun moves, footings, permits |
| Utility corner | Bins, tools and the air-conditioning unit behind a screen or low planting | Clear space for air flow and servicing, meters, gate access |
| Lighting | Low path lights, one warm light over the seat, an uplight on one tree | Warm 2700 K bulbs, outdoor-rated or low-voltage kit, wiring by a qualified electrician |
Quick backyard ideas for privacy, shade and light
- Privacy: Plant the screen on the eye line, not along the whole fence. Sit where you will sit, find the neighbor's window and put the hedge, trellis or small tree on that line. Evergreen shrubs keep the screen through winter.
- Shade: A tree gives the best shade but takes years. A pergola or shade sail works at once but needs solid footings and sometimes a permit. A deciduous tree shades in summer and lets light through in winter.
- Light: Light the path and the steps first, then one warm light over the seat, around 2700 K. Low-voltage or solar lights are an easy start; wired outdoor lights need an outdoor-rated circuit fitted by a qualified electrician.
- Surfaces: Repeat the same two or three, for example one type of paving, gravel and lawn, so the yard reads as one design.
Common backyard design mistakes
- Starting from the plant list. Decide the zones and the paths first; the plants fill the spaces left.
- Digging before checking underground lines. Call your local utility locate service first, and know where drains and the septic tank, if you have one, run.
- Planting for the day you buy. A shrub or tree can be several times wider in a few years. Plan for the mature size, away from walls, fences and pipes.
- A seat that is too small. If the chairs are pulled out onto the lawn, the patio is too small for the table.
- A path that goes nowhere, or is too narrow. It should join the door to a zone, and be wide enough to walk without brushing the plants.
- Ignoring water. Paving and beds should shed water away from the house. On a slope, check how a retaining edge or terrace would hold the soil.
- Hiding what needs access. Keep meters, taps and equipment reachable behind any screen.
- Forgetting the evening. Without lights, a good yard is unused after dark.
Backyard design trends
Most current backyard trends are about using the yard like another room. Designers often point to outdoor living spaces with a defined seat and dining area, native or low-water planting that copes with local weather, softer and lower lighting instead of bright floodlights, and natural materials such as stone, timber and gravel. Trends change, so use them as directions rather than rules: a yard you will use every week matters more than a fashionable one.
What is the rule of 3 in landscaping?
The rule of 3 is a loose design guideline, not a standard or a code. It says groups of odd numbers, such as three or five plants or pots, look more natural than pairs or even rows. It is also used as a way to limit the look: repeat about three colors, or three materials such as paving, gravel and lawn, so the yard reads as one design.
Use it as a starting point. In a small bed, three of the same plant repeated at two spots often looks calmer than one of each kind. If a symmetrical layout suits your house, as in example 1, an even number is fine.
Backyard design for common situations
Backyard design on a budget
Spend first on the parts that change the look most and cost least: paint on a fence or furniture, planters, a few lights and gravel or mulch paths in place of paving. Start plants small, or grow some from seed or cuttings, and finish one zone before starting the next. Hard surfaces, structures and moving soil are usually the biggest costs in a yard, so test those ideas on your own photo before you commit.
Simple landscaping
Simple landscaping means fewer kinds of plant, fewer surfaces and one clear path. Pick two or three tough plants and repeat them in groups, keep a single lawn shape and put the beds along the edges. Choose plants that suit your sun and climate, so you are not watering and replacing them every season.
A small backyard
In a small yard, one zone done well beats four crammed in. Pick the main use, keep the path short and let the planting climb: a trellis, a tall shrub or pots in odd-numbered groups use height instead of floor space. Example 4 above shows a narrow yard with the equipment left in place.
A backyard with a deck
Put the deck by the back door and size it for the furniture, with room to pull chairs out. A dining set for four to six needs about the 3 × 3.5 m (10 × 12 ft) given above. Planting beside the deck, as in example 3, softens the edge. A raised deck needs proper footings and a railing, so check local rules and ask a professional about the structure. For shade over it, see pergola ideas.
A backyard for kids
Keep an open lawn or soft surface where children play, and place the seat so you can see it. Check every plant before you buy it, because some common garden plants, such as foxglove and delphinium, are poisonous if eaten. Gates need secure latches, and open water such as a pond needs a fence or a cover, or is best left out while children are small. For boundaries, see garden fence ideas.
Doing it yourself
Beds, planting, mulch, paths of gravel or stepping stones and low-voltage or solar lights are common weekend jobs. Before any digging, contact your local utility locate service where one exists. Leave gas lines, household wiring, drainage changes, retaining walls and large structures to a qualified professional, and ask your local authority what needs a permit.
Is there an app that can design my backyard?
Yes, in a limited way. Garden Design in HomeCompose redesigns a photo of your yard with a style, plants and a mode, so you can compare looks before you buy anything. It is not CAD software and does not make a scaled plan: it gives no measurements, plant counts or drainage layout.
Use the picture to choose a direction, then check what the AI cannot. Whether a plant suits your sun, soil and climate needs a local nursery or landscaper, and a scaled drawing comes from measuring the yard.
What the pictures can and cannot tell you
The pictures are layout and planting ideas, not plans. The AI draws plants full-grown and in bloom at once, adds furniture and lights you did not choose, and may redraw paving, decks, fences or small details nearby. Whether a plant will grow for you depends on your climate zone, sun, soil, water and the mature size of the plant, none of which the picture tests. Check utilities, drainage, boundaries and your local rules before you dig or build, and ask a local nursery or landscaper to confirm the plant list.
Try a backyard design on your own photo
Stand at the back door or at the far end of the yard, hold the camera at eye level and take the house and the whole yard in even daylight. To clear hoses, toys or bins from the photo first, use Cleanup or read how to remove objects from a photo.
In Garden Design, choose a style, a mode and your preferred planting. Light Touch adds a few pots and lights, Preserve Structure keeps your layout and refreshes the planting, Bold Design reworks beds, furniture and paving, and Full Makeover redesigns everything on the ground inside the boundaries. Try different plants on the same photo to compare them. Paint recolors a fence or wall, and Floor Restyle tries new paving or decking.
This page is about the back of the house. For the front, see front yard landscaping ideas; for a small plot, small backyard garden ideas; and if the house itself needs a new look, modern farmhouse exterior ideas and Exterior Design. If the back wall of the house needs a new color, see house exterior color ideas. For ideas for the deck itself, see deck ideas. For a balcony instead of a garden, see balcony ideas. The HomeCompose design ideas page has more outdoor and indoor ideas.
Frequently asked questions
How do I start designing a backyard?
List what you want to use the yard for, mark what cannot move (back door, equipment, trees, slope), then put the main seat close to the door and link the zones with paths. Planting and lights come last. A sketch or a photo redesign helps you check proportions before you buy anything.
How do I make a backyard more private?
Find the eye lines from your seat to the neighbors' windows and screen those: an evergreen hedge, a trellis with climbing plants or a small tree. Ask your city or homeowners association about height limits for fences and hedges before you plant.
Will the plants in the pictures grow in my backyard?
Not necessarily. The AI shows how plants could look, full-grown, and does not test climate, soil, sun or water. Ask a local nursery which plants suit your area and how big they get.
Can I see a backyard design on my own photo before I build?
Yes. Upload a photo of your yard to HomeCompose Garden Design to see a style as a design idea. It shows a look, not whether plants will thrive or paving will drain, so measure and check on site.
Is it free to try?
Yes. You can start on the free plan, and it includes a limited number of designs.