Pergola ideas
A pergola gives a patio, deck or path a roof of beams, light shade and a frame for climbing plants. Below are six pergola ideas shown before and after on real photos: four that add a new pergola and two that repaint one that is already there, then a table of what each idea is good for and what to check before you build. The pictures show the look only; size, fixings and local rules are for a builder and your local office.
Pergola types in plain words
- Open beam pergola. Posts, beams across the top and thinner rafters over them, with no solid roof. It gives a sense of ceiling and leaves the sky visible, but only light shade and no rain cover.
- Slatted or louvered look. Closer slats or adjustable louvers shade more than widely spaced rafters. The look is lighter and more modern, and the structure is more complex.
- Attached pergola. One side is fixed to the house wall, so it works like an outdoor room that extends the living space. The fixing, the roof edge and the gutters are the details to get right.
- Freestanding pergola. Four posts on their own, so it can sit over a patio, a deck or a corner of the garden away from the house.
- Walkway pergola. A row of post pairs joined by crossbeams over a path or a garden entrance. It frames the way in and gives climbing plants a long run.
- Pergola with climbing plants. Wisteria, climbing roses, clematis or a grapevine trained over the beams. The shade grows with the plant and the look softens each year.
- Pergola with fabric shade. A canopy or shade sail stretched over the beams. It is a practical addition to plan with a supplier; Color & Texture can show a shade sail as a look.
Where should a pergola go?
The best spot is the place you already use or want to use, so start from the seat, not from the frame. Stand where you will sit at the time of day you are outside and look up: that is where the shade has to fall.
- Over a patio or deck. The pergola turns a bare floor into a named zone, usually the dining table. Leave room to pull the chairs out without stepping off the edge.
- Against the house. It extends the living space and gives a blank wall something to carry. Keep doors, windows and the route to them clear.
- In a corner of the garden. A freestanding frame over a swing or a pair of chairs creates a destination away from the house.
- Over a path. A walkway pergola makes the approach to a door, a gate or a bench feel planned, and the posts give climbers something to hold.
Treat proportions as starting points only. As a rough starting point, beams are often set at about 2.4 m (8 ft) or higher, with about 3 m (10 ft) of width as a first guess for a table with chairs pulled back. Measure your own furniture with the chairs out, then check the limits that apply where you live.
Open beams give dappled shade, not shelter from rain. Rafters set close together shade more, and wide gaps let in more sky. Plants fill in the gaps over a few seasons.
6 pergola ideas, before and after
Each example starts from a real licensed photo of a patio, deck, terrace or garden, shown before and after AI changes the pergola. Examples 1 to 4 add a new pergola in Magic Edit (Pro plan), where you describe the change in one sentence: the type, the wood or color, where the posts stand and what must stay. Examples 5 and 6 repaint a pergola that is already there in Paint, with the Garden paint area chosen. In that area Paint is told to color only the visible garden walls, fences, gates, pergolas and sheds, and to leave the house, the ground, the plants and the furniture alone.
AI can also redraw small details, so compare each pair closely and treat every result as an idea, not a plan.
1. A white modern pergola attached to the house
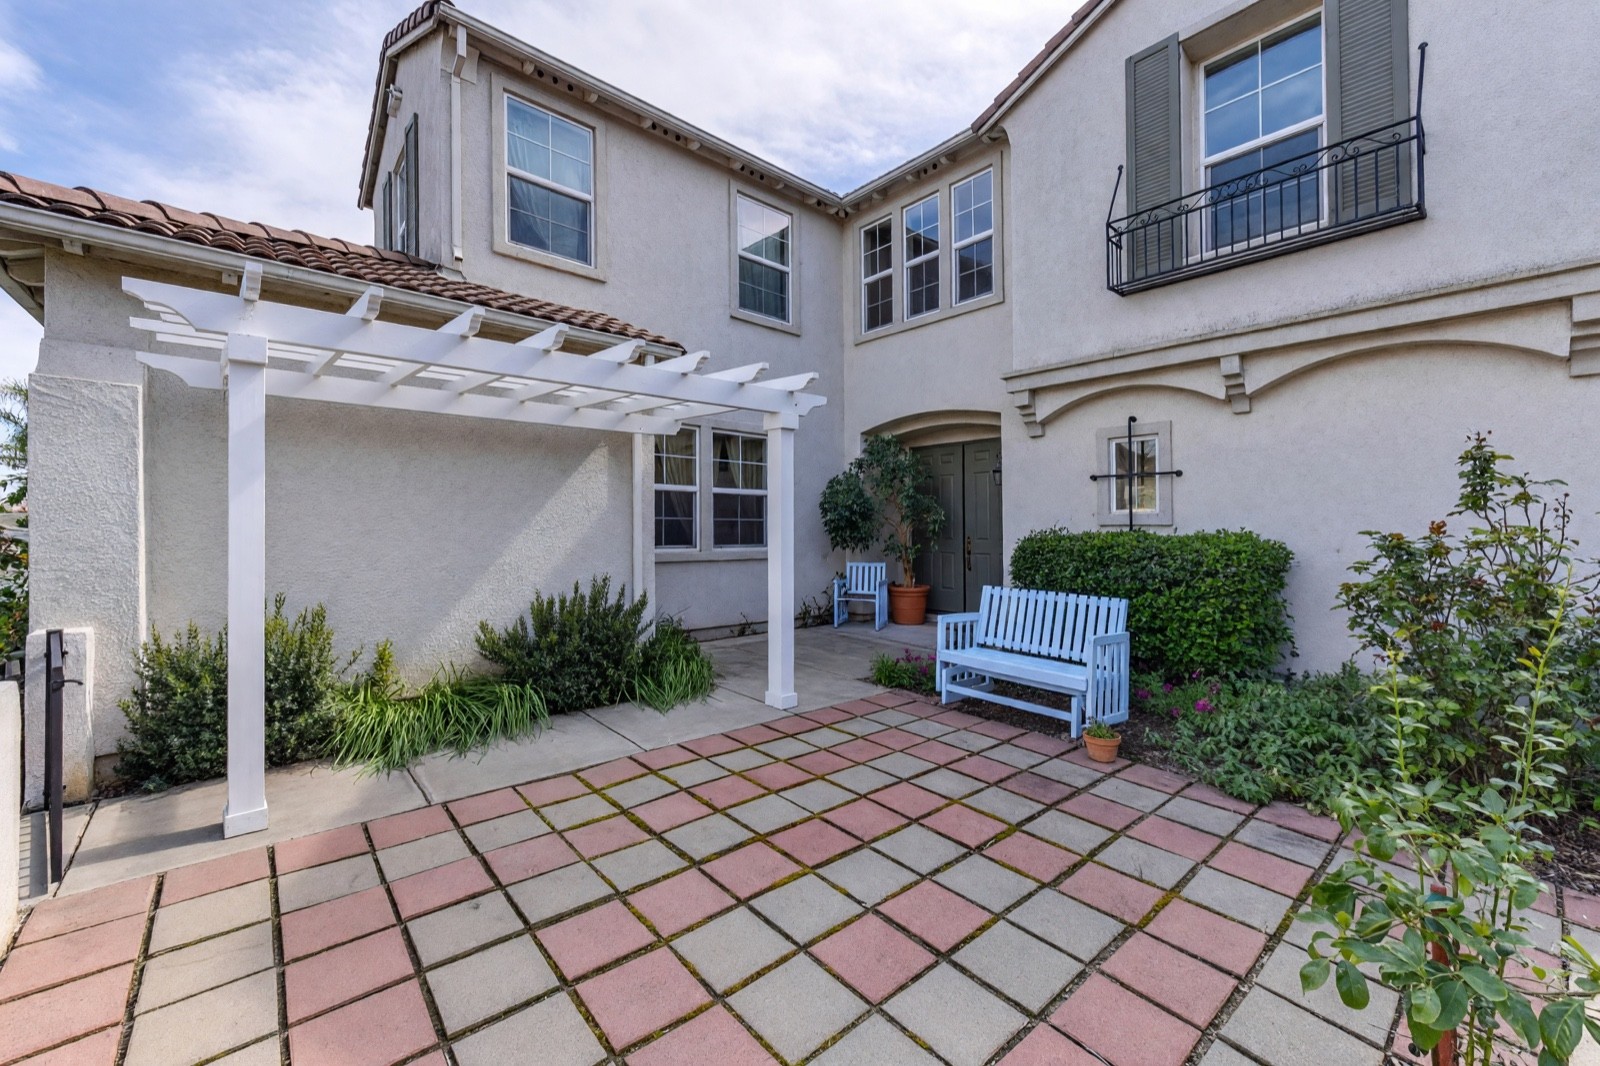
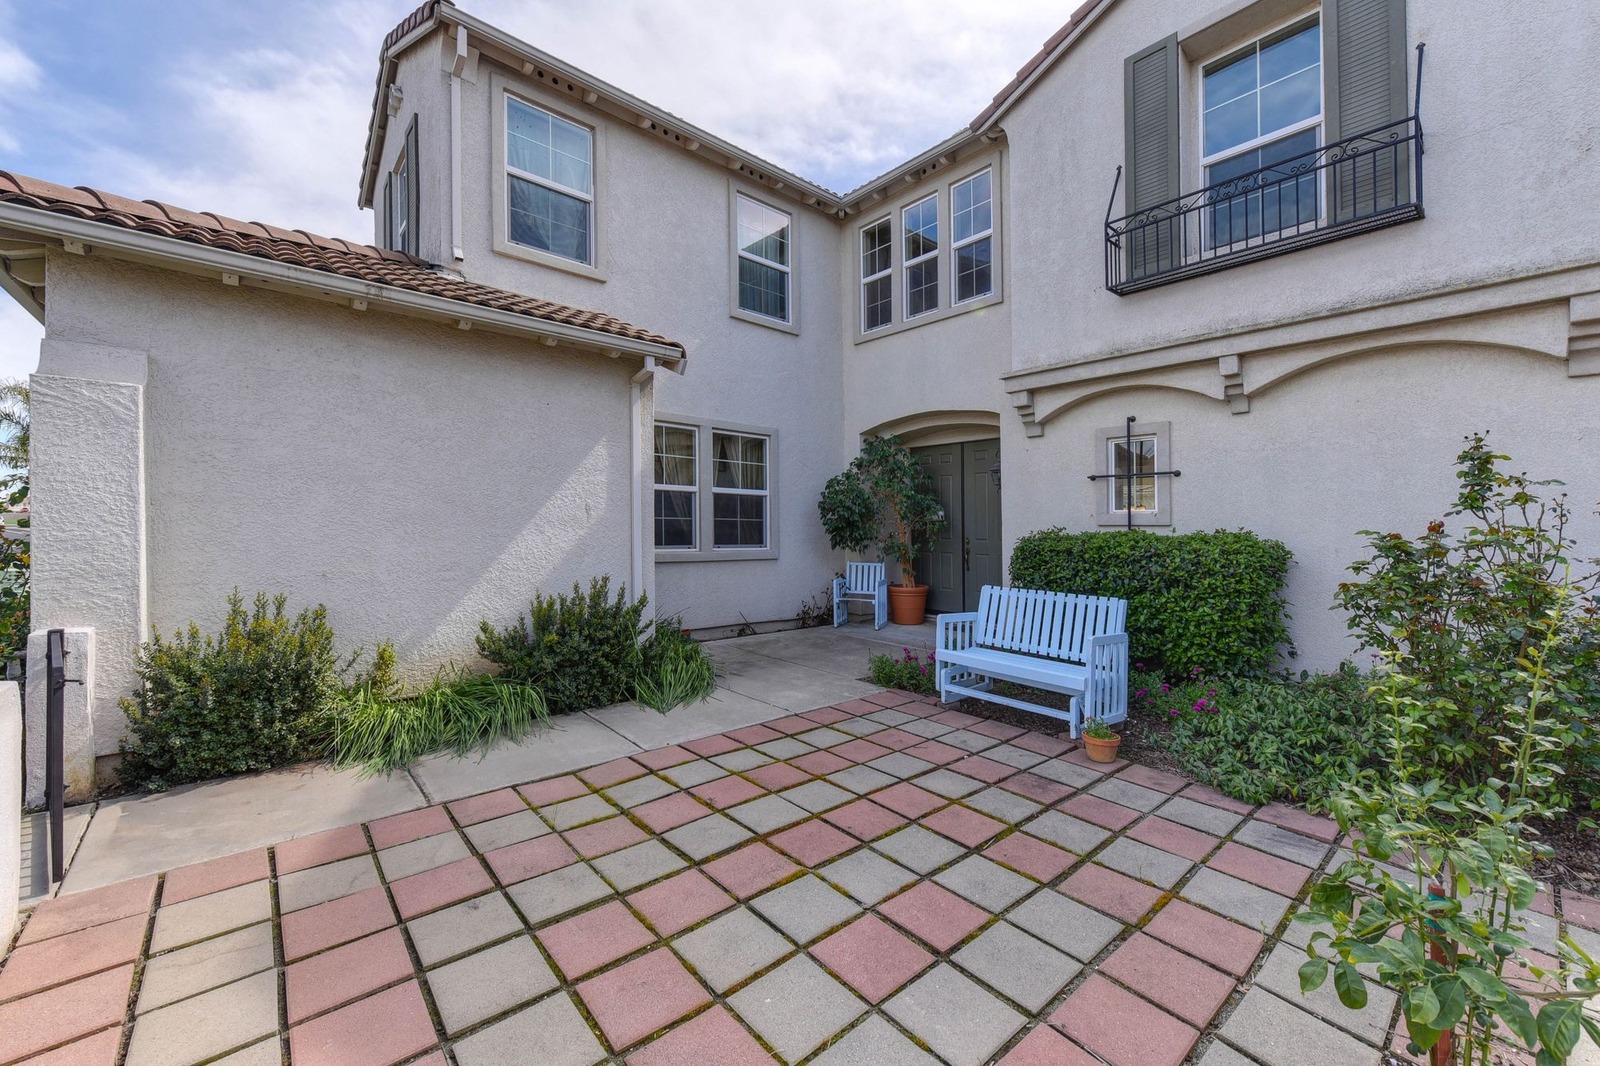
An attached pergola gives a blank wall a job: the wall becomes the back of an outdoor room and the beams mark where the room begins. White reads as part of the house trim, so it suits light stucco. In the picture the beams run over the edge of the wing's roof, which a real frame has to avoid or solve. Ask a builder how it would be fixed to the wall and how it meets the roof and gutter, and keep the door and the path to it open, as the picture does.
2. A wooden beam pergola over a deck table
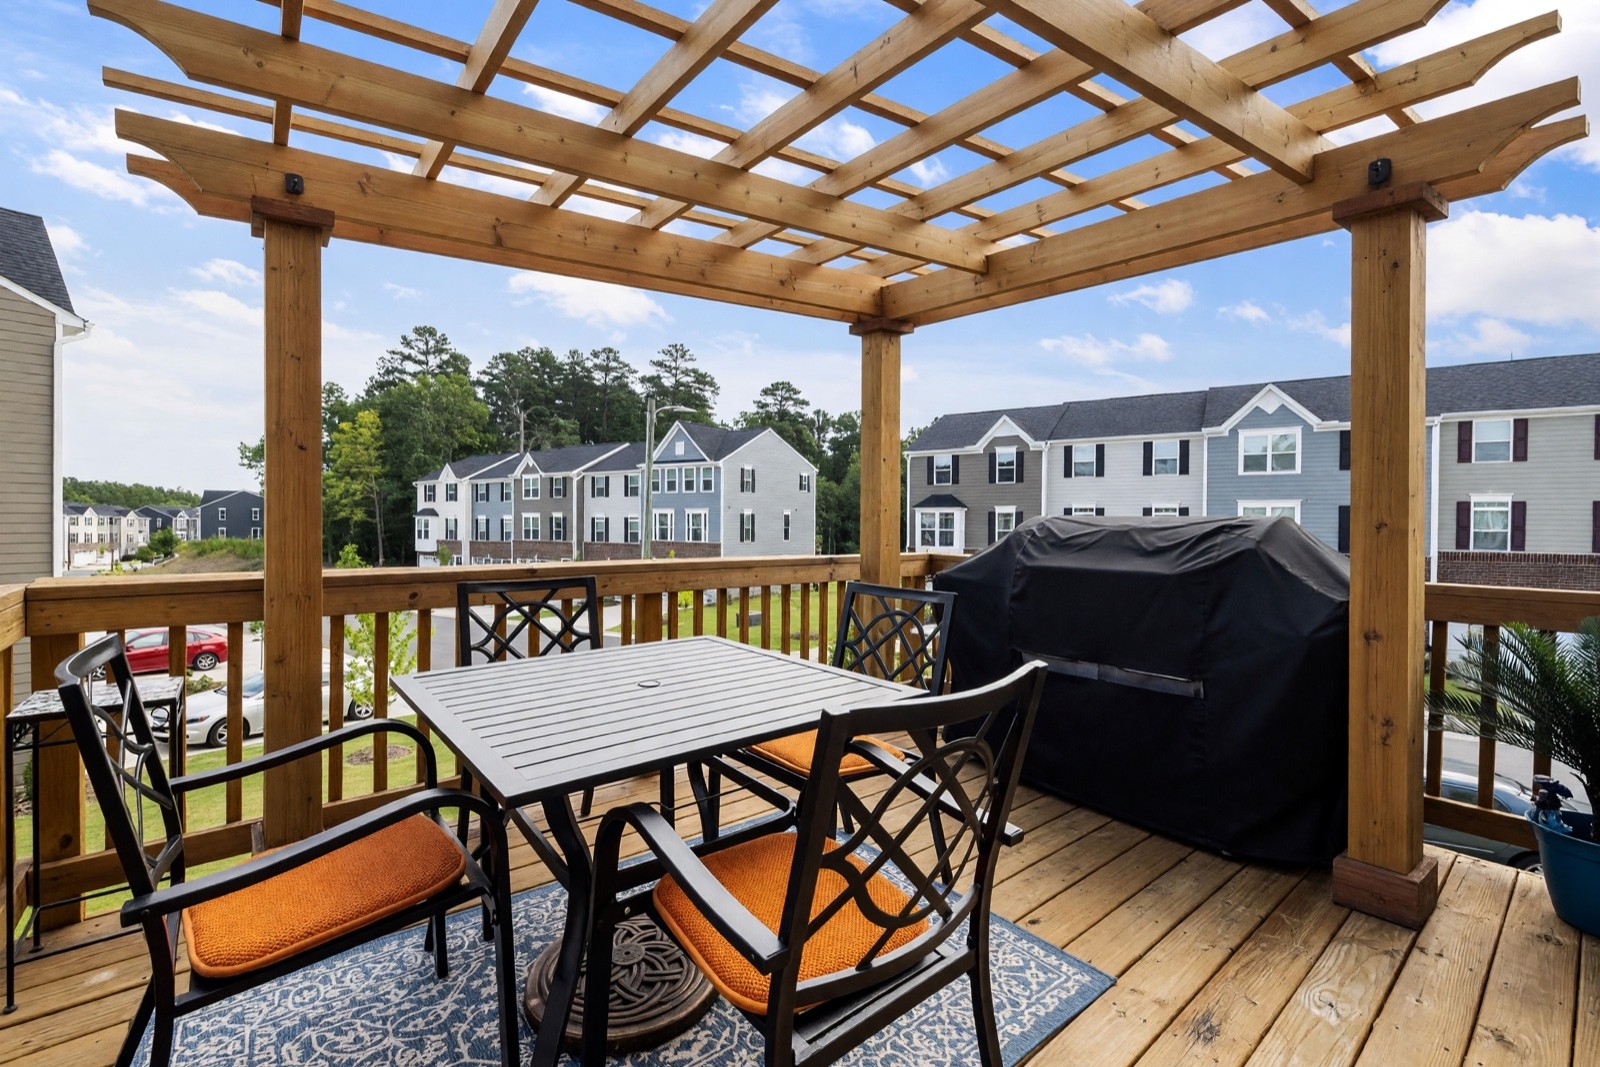
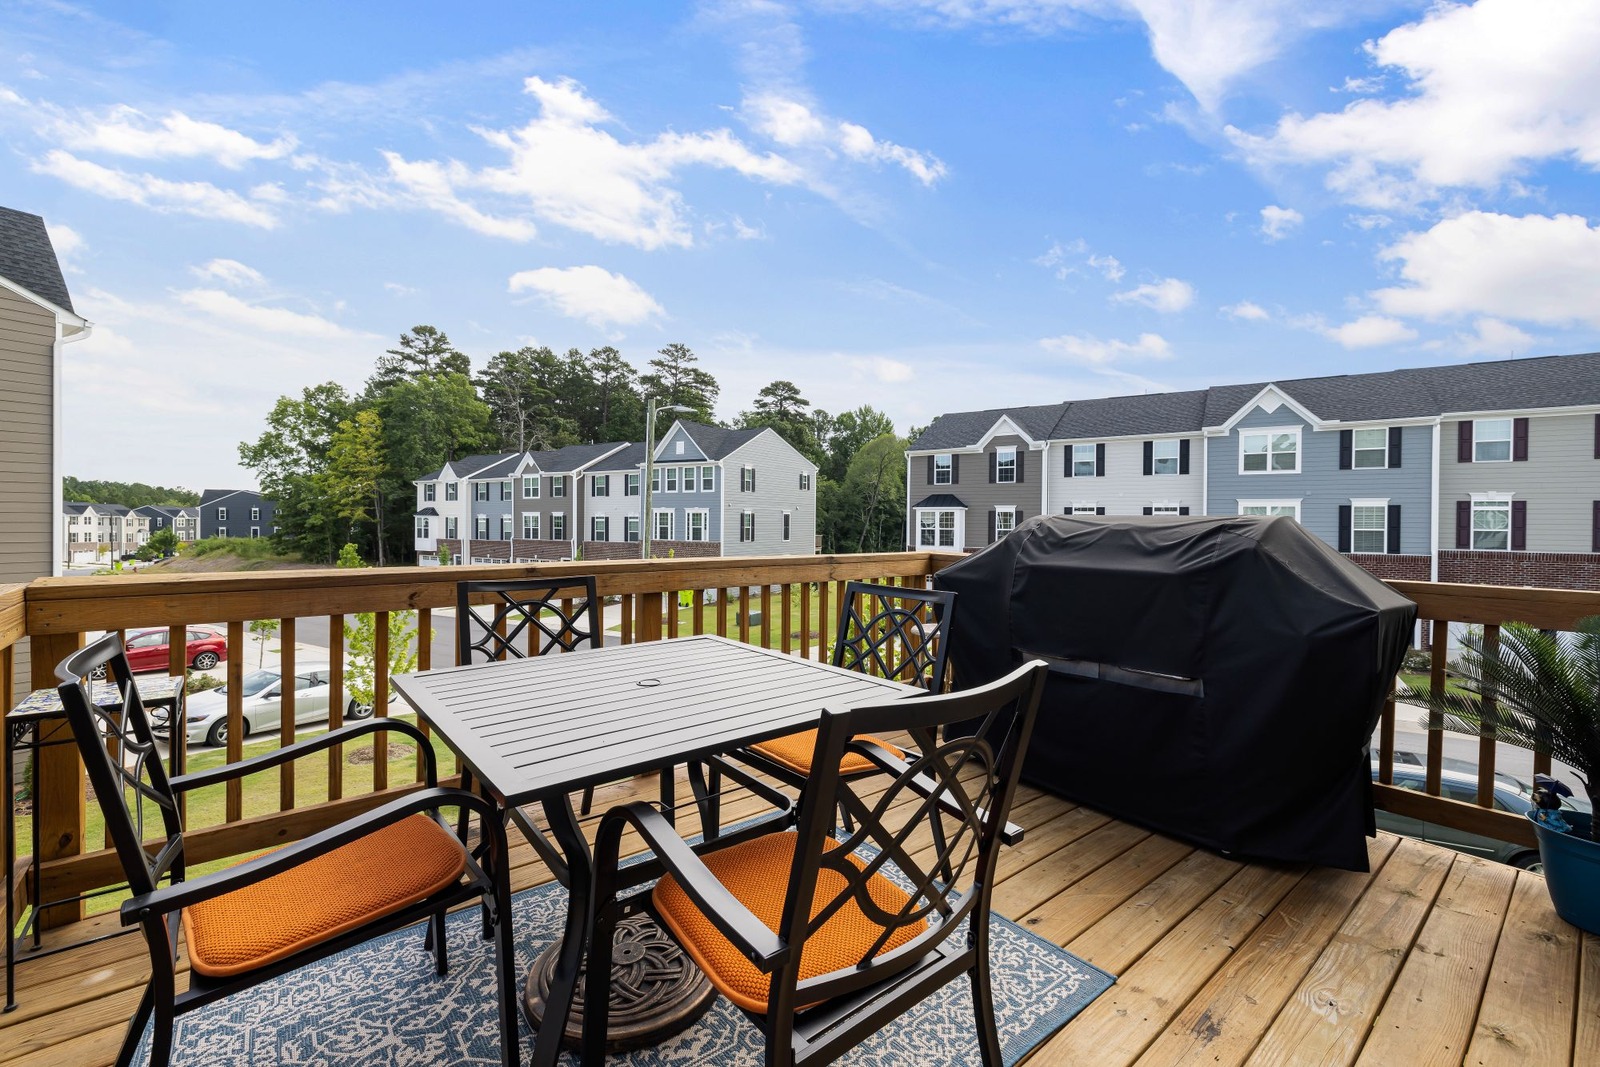
Open beams over a dining table are the classic pergola idea: they set a ceiling over the table without closing the view. Wood against a wooden deck also looks like one project. The AI added two small black fittings that look like lights, which nobody asked for, and put a post against the end of the grill cover. On a real deck, the posts need to land where the table, the chairs and the grill still work, and a raised deck has to carry the load, so the post positions are a question for a builder.
3. A freestanding corner pergola over a seating area
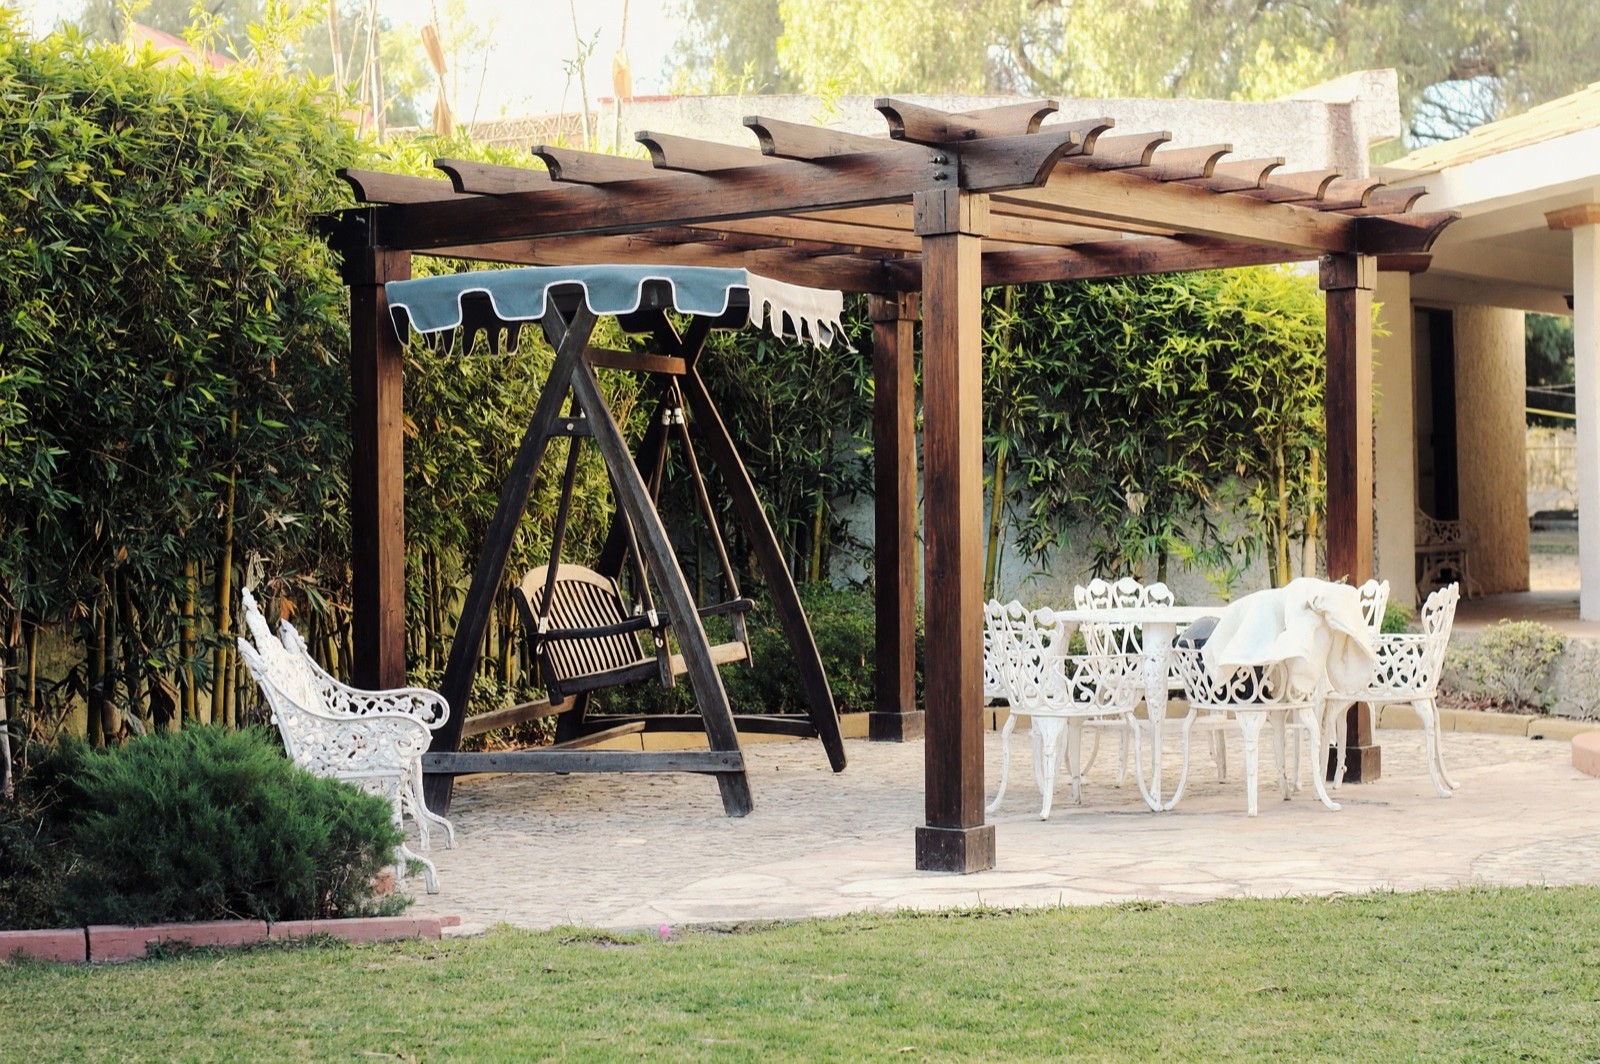
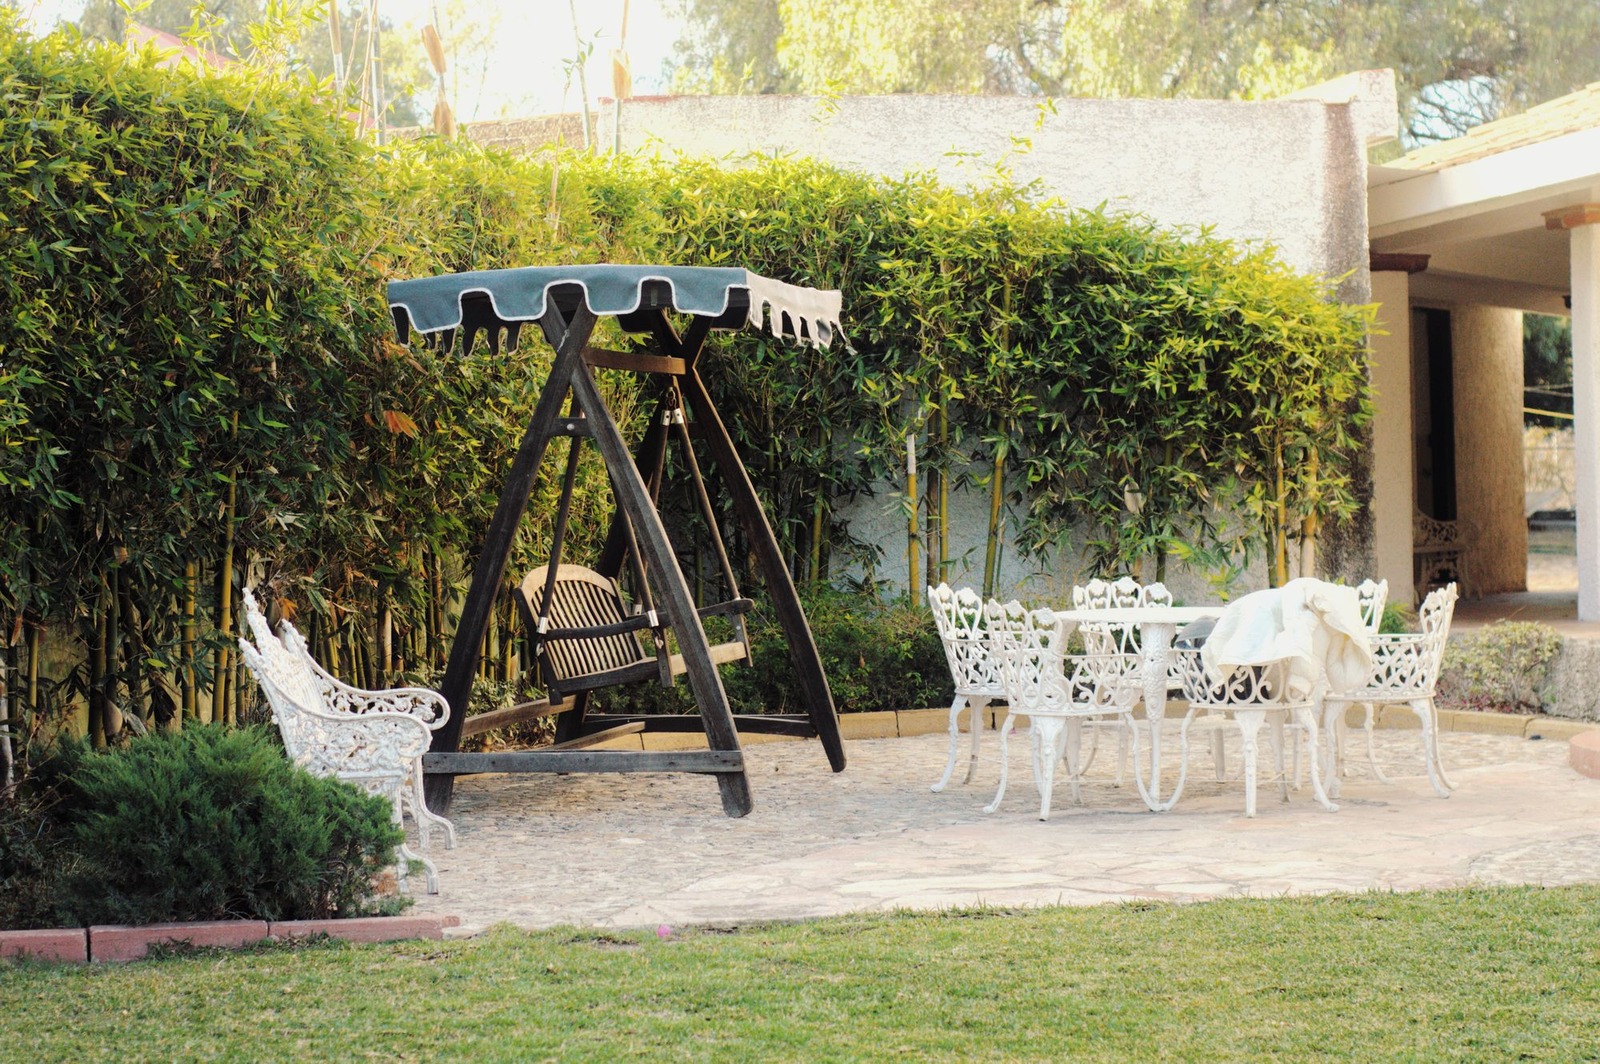
A pergola over the seating pulls scattered pieces into one room, and the bamboo hedge works as its wall. Dark stain makes the frame stand out against pale stone and fresh leaves. Mind the headroom: in the picture the beams sit only just above the swing's canopy, and a real frame needs clear space over the tallest thing under it, including a swing in motion.
4. A pergola walkway over a brick path
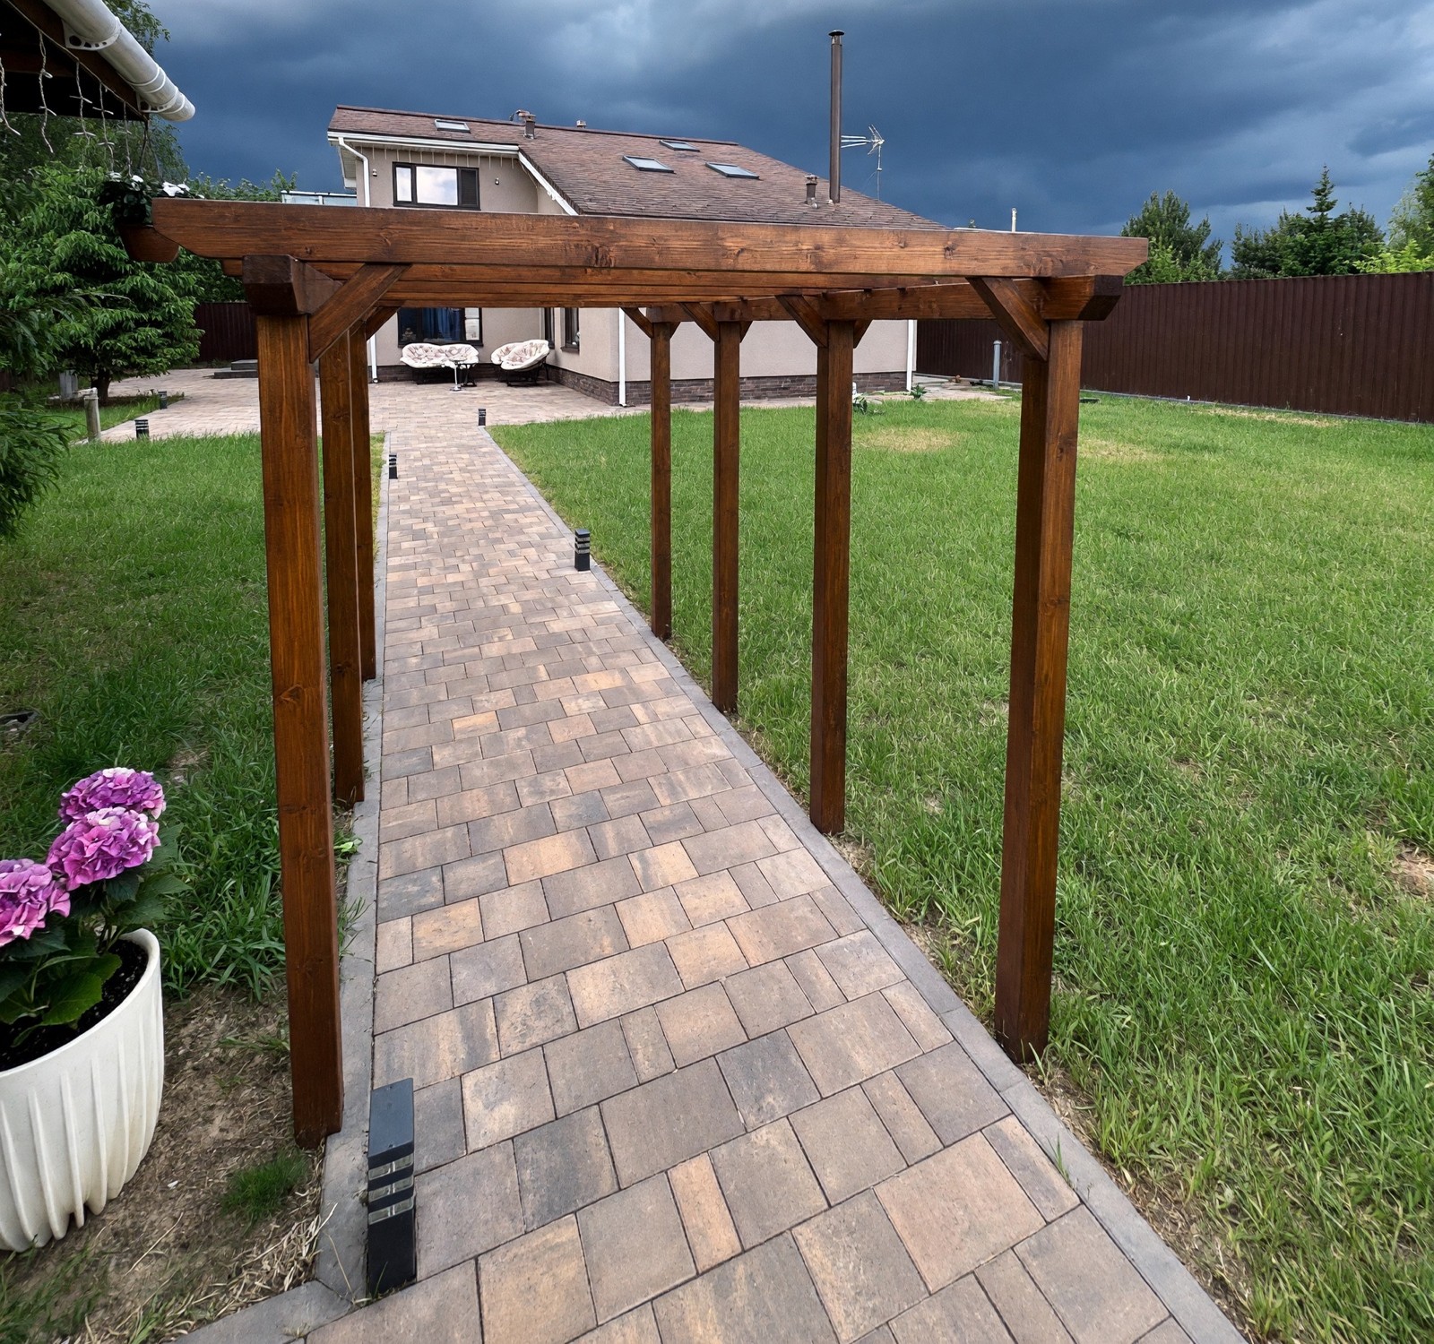
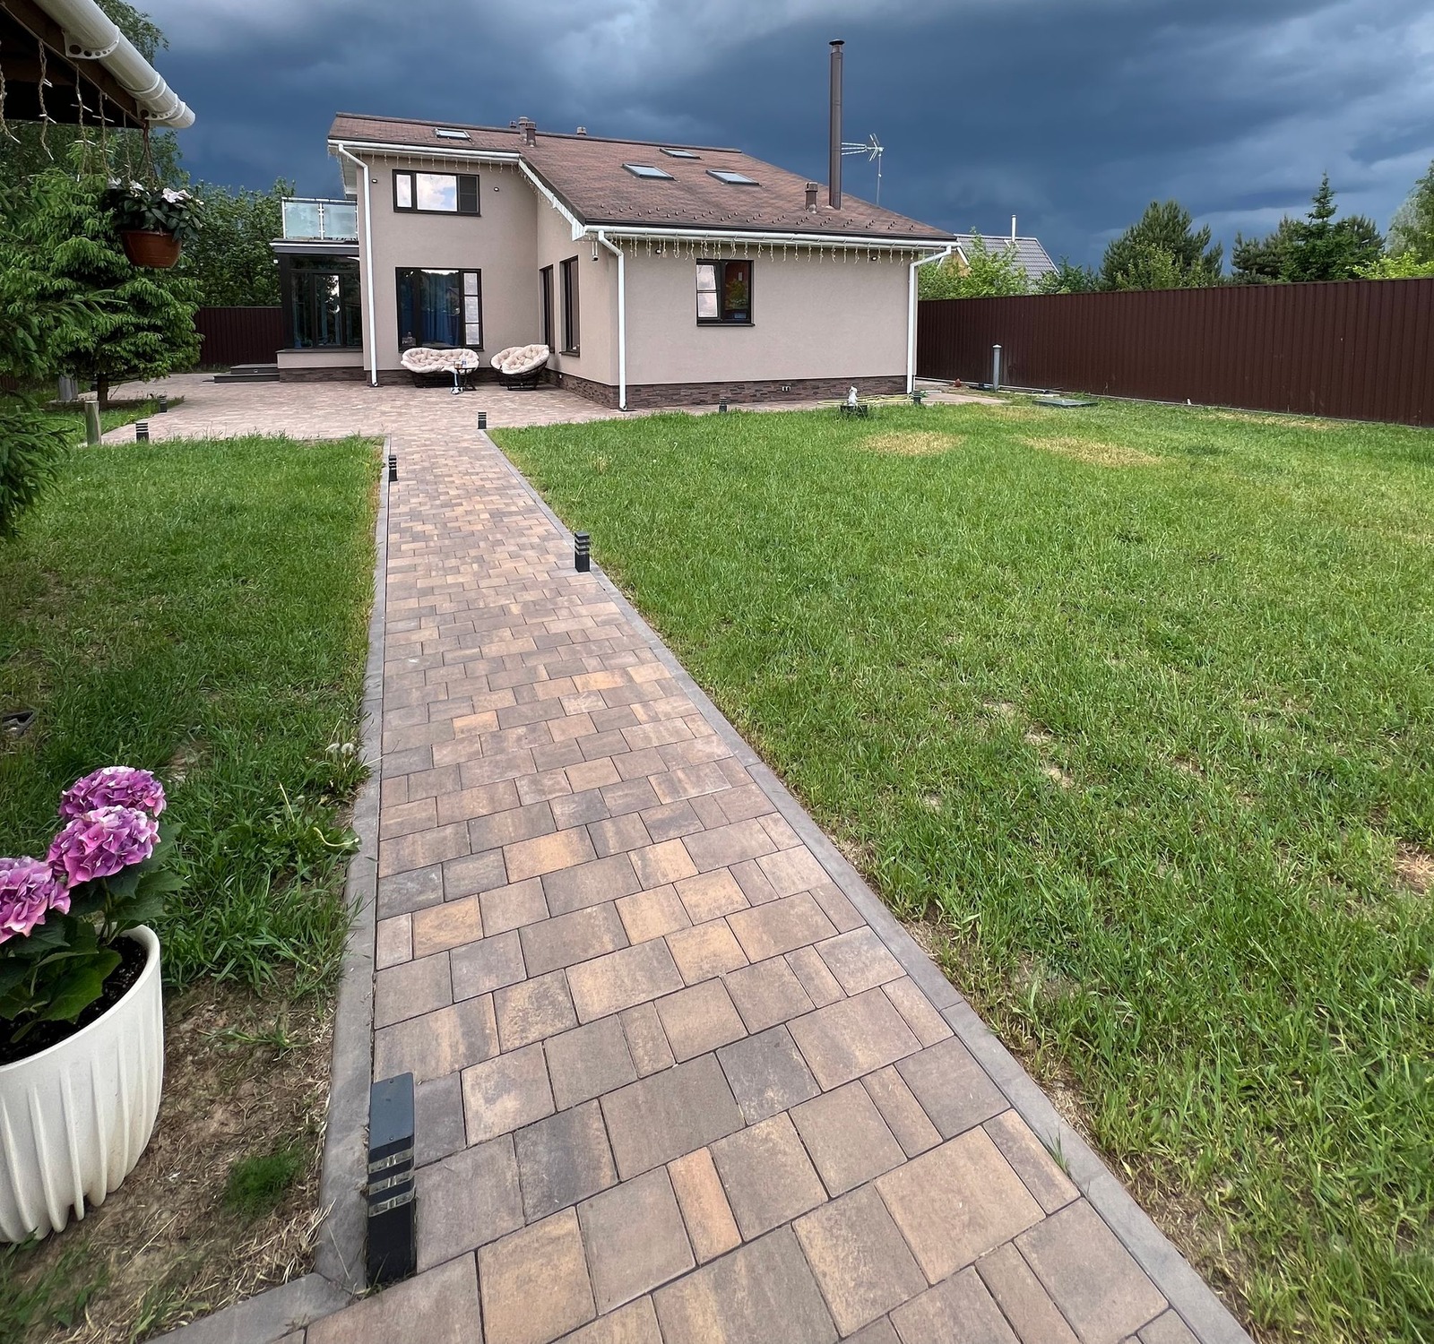
A walkway pergola frames the way to the house and sets a rhythm of posts that draws the eye toward the door. The AI drew it close to the camera, so the nearest beam hides the balcony and the roof edge; on a real path, the walkway would be set along it and lead somewhere. Decide the inner width by walking the path with a wheelbarrow, and think about both ends, since a walkway should start and finish at something.
5. Sage: a soft green for a dark pergola
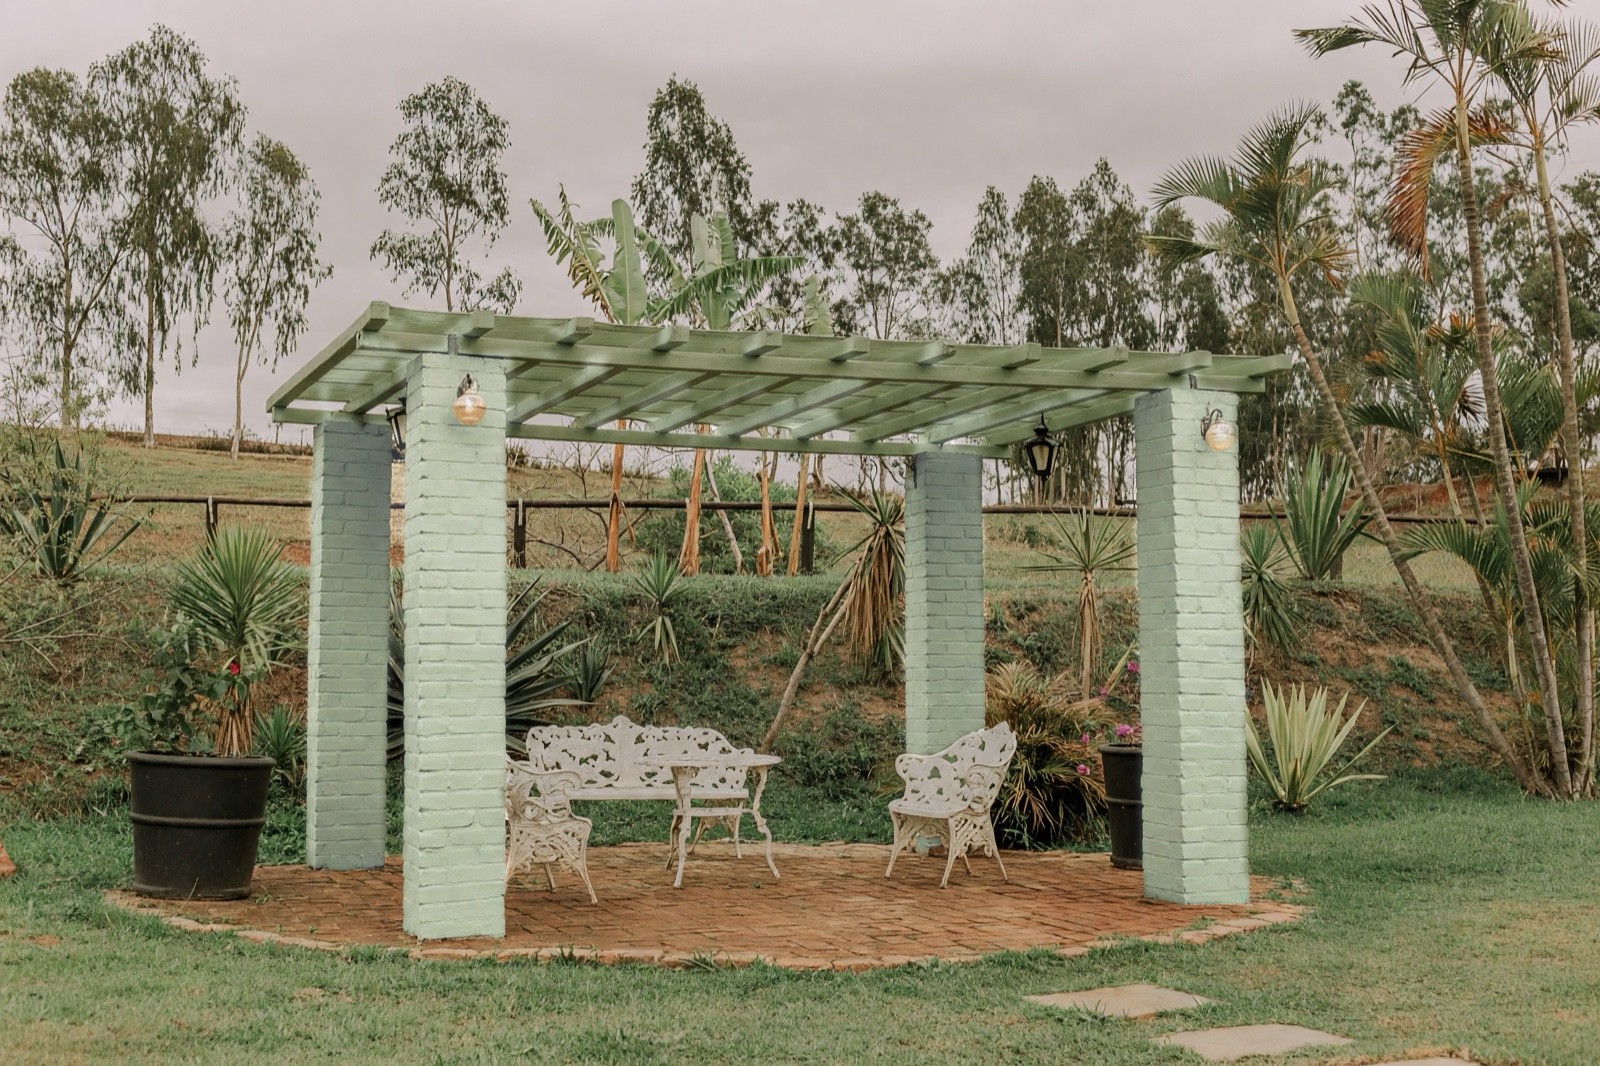
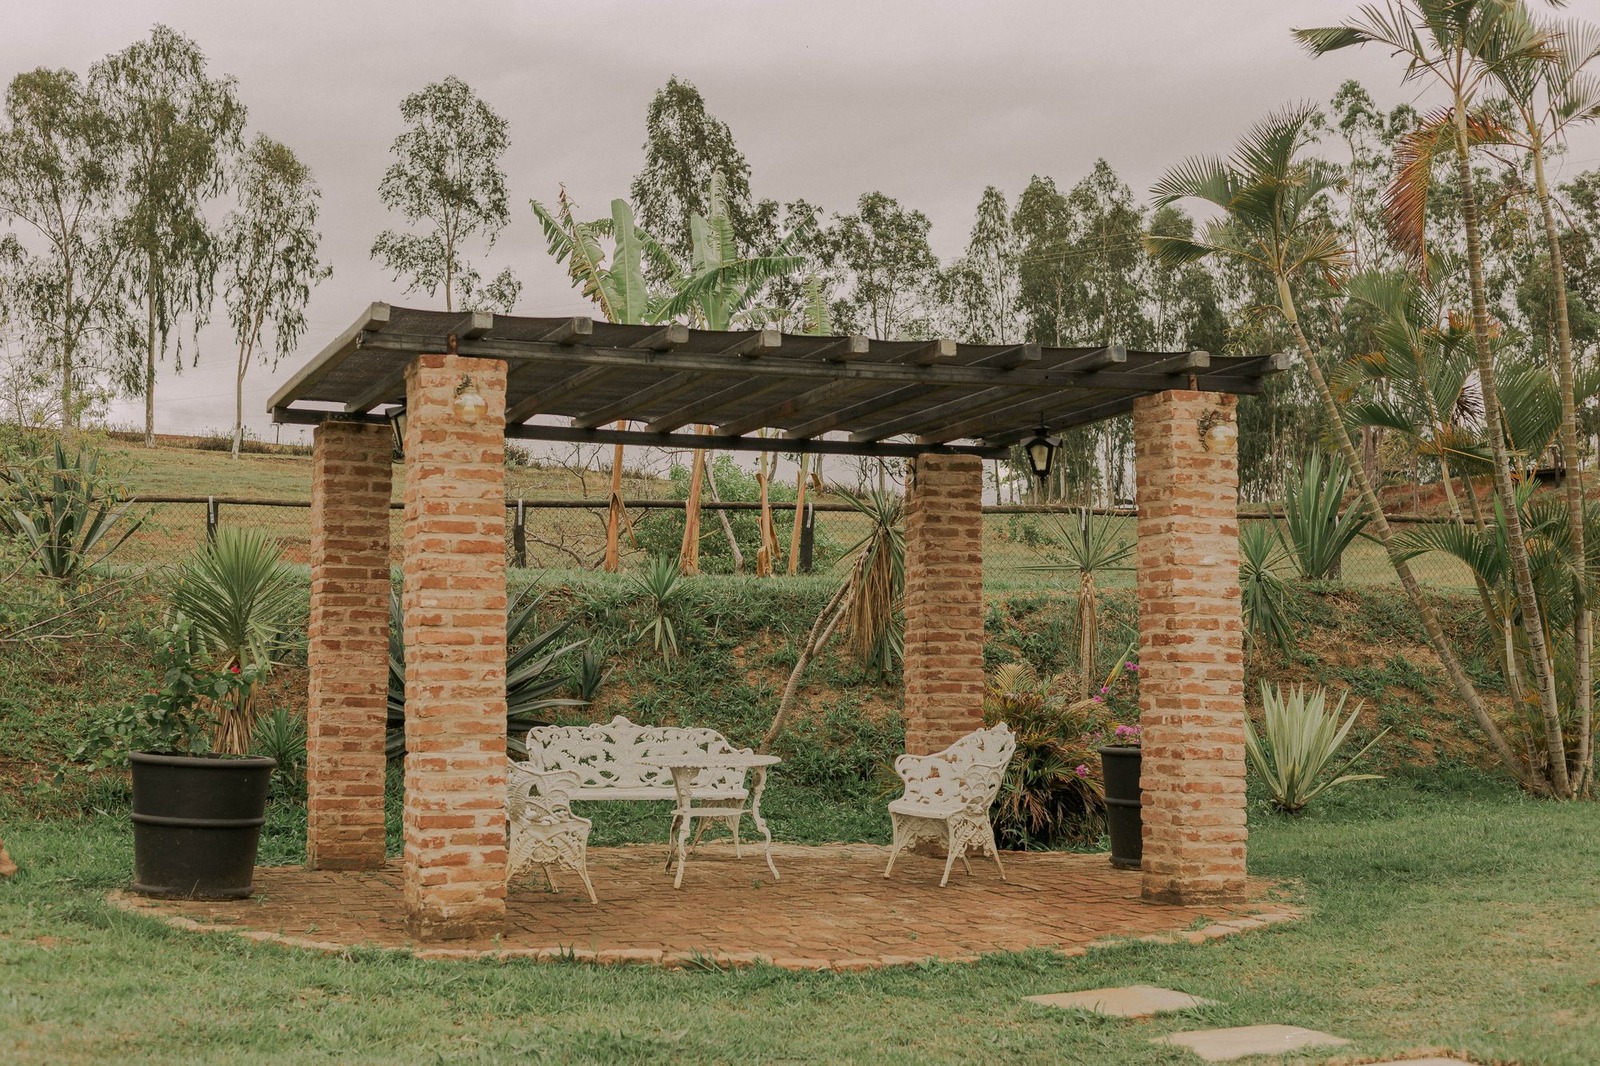
A muted green recedes among palms and grass, so the pergola sits quietly in the garden instead of competing with it. The catch is the columns: Paint's Garden area treats the whole pergola as one thing, so the brick turned green with the beams, and a lighter, more mint green than the name Sage suggests. If you want to keep exposed brick, treat the columns as a separate decision, because in both of these examples the tool painted them along with the pergola. For a real job, ask a paint supplier what suits brick and what suits wood.
6. Chalk white: from charcoal to light
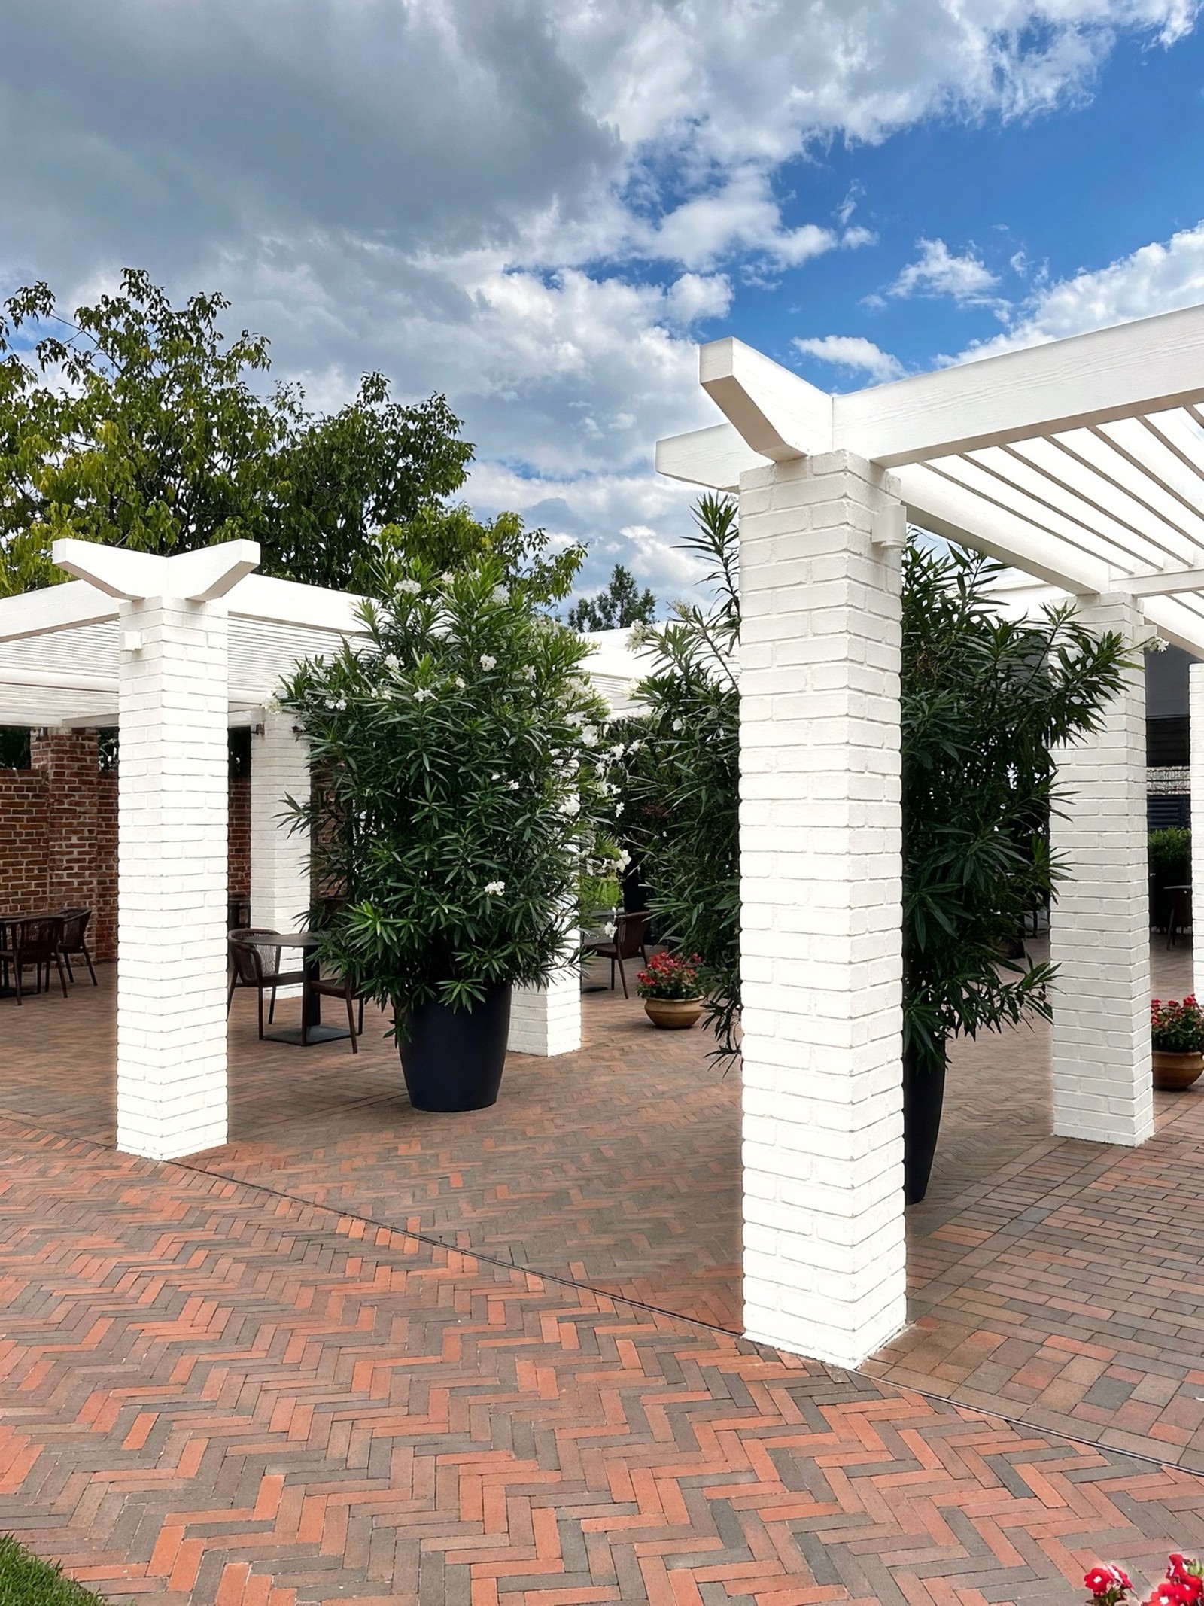
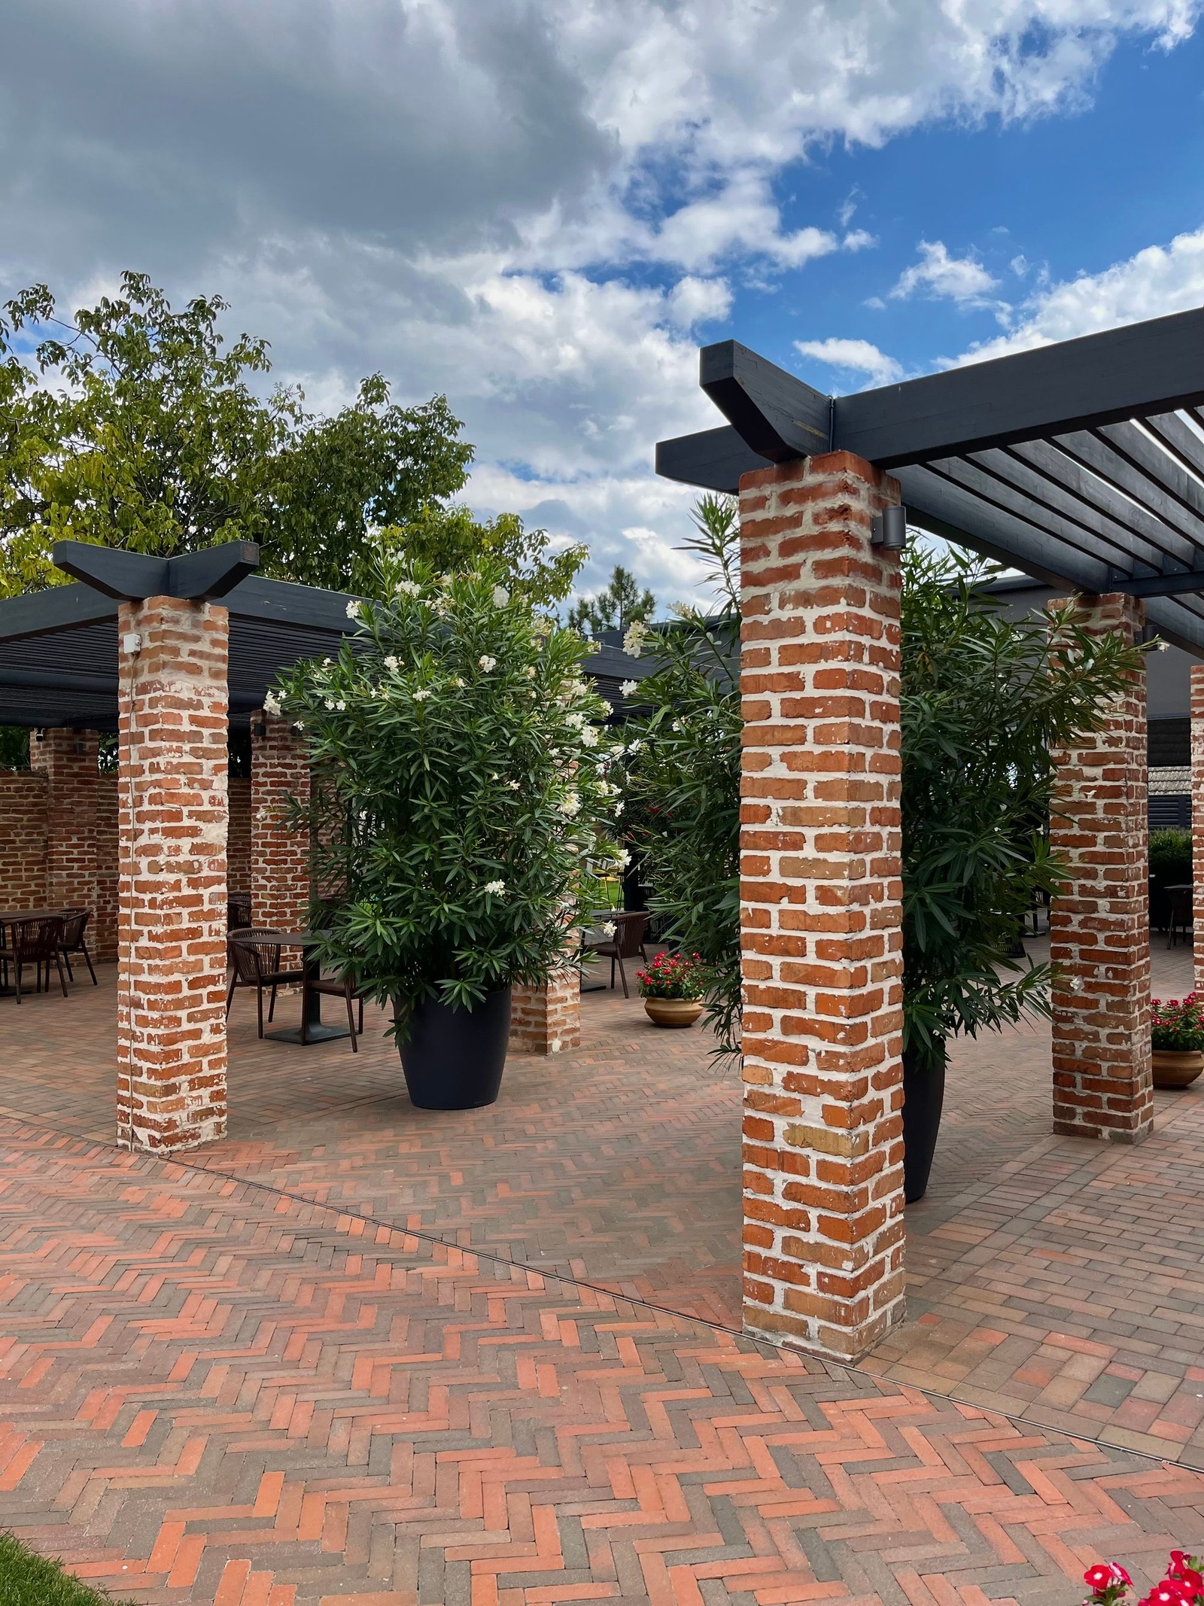
Charcoal gives a pergola a graphic, modern look. Chalk white makes the same frame lighter and lets the sky glow between the slats, while the red paving stays as the warm base. A white finish shows marks more than a dark one, so expect more upkeep. As in example 5, the columns changed color with the frame, and the red brick wall that was not part of the pergola stayed as it was.
Can you try a pergola material on your photo?
Yes, with Color & Texture (Essential and Pro plans). Upload the photo, choose the Garden space type, click or tap the pergola, then pick a material from the Pergolas and structures group. The materials in that group are Timber, Aluminium louvres and Bamboo. The group also has Shade sail to cover the frame, and Wisteria and Climbing roses to plant it.
There is no other pergola material in that list, so for a white painted frame use Paint, and for a new frame of a type or color not in the list, describe it in Magic Edit (Pro plan). A material in Color & Texture changes the surface of what you tapped. It does not decide the size or the position of the pergola.
How do you plan planting and seating around a pergola?
Garden Design changes the garden around a structure: planting, beds, paths, paving, outdoor furniture and lighting, depending on the mode you pick. Light Touch adds a few accents such as potted plants, planters and garden lights. Preserve Structure keeps the layout, the walls, the paths and the mature trees and refreshes planting, furniture, lighting and surfaces. Full Makeover can redesign garden structures such as pergolas as part of one new design.
The plant list includes climbers that suit a pergola: Wisteria, Clematis, Honeysuckle, Grapevine, Passionflower, Bougainvillea and Rose. Choose by your climate and your light, since a plant that thrives in one region fails in another. Some climbers get heavy as they age and need a stronger frame, so ask a local nursery or a builder before you pick one. A picture shows a grown plant at once, but in a garden the shade takes years to arrive.
Pergola ideas at a glance
| Pergola idea | Why it works | What to check |
|---|---|---|
| Wooden beam pergola over a patio or deck | Sets a ceiling over the table without closing the view | Where the posts land, how a raised deck carries them, distance from a grill |
| White modern pergola attached to the house | Gives a blank wall a purpose and extends the living space | How it is fixed to the wall and meets the roof and gutter; doors left clear |
| Freestanding corner pergola over seating | Turns scattered furniture into one room away from the house | Headroom over the tallest piece, footings, wind exposure |
| Pergola walkway or arbor over a path | Frames the way to a door and gives climbers a long run | Inner width, headroom, what the path leads to at each end |
| Slatted or louvered roof | More shade than open rafters, a lighter modern look | Moving parts if adjustable, how it drains, wind on the slats |
| Pergola with climbing plants | Shade and softness that grow each year | Climate, light, the weight of a mature plant on the frame |
| Repainted existing pergola | Changes the whole look without changing the structure | Columns and walls may be painted too; prepare wood and brick before painting |
| Pergola with fabric shade | Shade you can add or take away | Wind, how it is fixed and taken down; Color & Texture can show it as a look only |
What is the point of a pergola?
A pergola turns a patch of patio, deck or path into a defined place to be, with light shade and a sense of ceiling, and without closing off the view. It marks an outdoor room, frames a view or an entrance, and gives climbing plants something to hold. It is open by design, so it shades but does not shelter. A cover or adjustable louvers add sun or rain control, with more structure to plan.
Can a pergola have a roof?
Yes. A pergola with a roof or cover shelters you from rain as well as sun, but it is more structure than an open frame. A solid cover adds weight and has to deal with rain, snow and wind, and where it meets the house or the gutter matters, so keep the roof on the list for a professional. Keep fire pits (see fire pit ideas) and grills well clear of any cover. If the space will also hold a cooking area, see outdoor kitchen ideas.
How much does a pergola with a cover cost?
It depends on the size, the material (wood, metal or vinyl), the type of roof or cover, the footings, the labor and where you live, so no single figure fits every yard. A cover adds material and structure to the open frame, which usually adds to the total. Ask local builders for written quotes that say what is included. A picture on this page shows a look, not a cost estimate.
Is it cheaper to build a pergola or buy one?
There is no one answer, because the lower-cost route depends on the size, the materials, your region and how much your own time counts. A kit or a ready-made pergola saves time and comes with instructions. Building from scratch gives you control of the size and the look, but it needs tools, skill and a plan. Whichever you lean toward, compare the full cost, including footings and finish, not only the frame.
Easy DIY pergola ideas
These four shapes are the simplest to plan:
- A freestanding four-post frame with slats. Four posts, two beams and slats across the top. It needs nothing from the house.
- A lean-to against a wall. Two posts at the outer edge, with the beams running back to the wall. The wall fixing is the part to have checked.
- A corner pergola. A frame that fits a corner of the patio or the yard and makes use of an awkward space.
- A pergola over a path. A few pairs of posts joined by crossbeams, as in example 4.
Do the groundwork properly: footings and anchoring decide whether the frame stays put. Call your local locate service for buried lines before you dig, where one exists. Ask a professional about any cover and about anything fixed to the house, and check local rules first. To compare shapes before you buy timber, try them on your own photo in Magic Edit (Pro plan).
Small, front-of-house, modern and metal pergolas
Small pergola ideas
In a small yard, one compact frame over the seating works better than a large one that crowds the lawn. A corner pergola uses space that is hard to use anyway, and a short walkway pergola adds a destination without taking a lot of room. Slim posts and open beams keep it light. Measure with the chairs pulled out, and see small backyard garden ideas for more ways to use a tight space.
A pergola for the front of the house
At the front, a pergola works best over the path or the door, where it frames the way in, as in example 4. Keep it in proportion to the house and leave doors, windows and the route to them clear. Structures that face the street can have different limits from those in the back, so ask your local office before you plan one.
Modern pergola ideas
A modern pergola keeps the lines clean: slim square posts, straight parallel beams or slats, one color and few details. Dark stain or dark metal looks graphic, as in example 3, and white reads as part of the house, as in example 1. Close slats or louvers look more modern than widely spaced rafters, and they shade more.
Metal or wood pergola?
Wood is warm, easy to cut and change, and goes well with decks and gardens, but it needs regular sealing or staining. Metal frames, often aluminum or steel, can be slimmer and need less upkeep, but they can feel colder and get hot in strong sun, and steel needs a coating that lasts. Some metal pergolas come as kits. To see how a louvered metal look would sit on your frame, try Aluminium louvres in Color & Texture (Essential and Pro plans).
What to check before you build, and common mistakes
- Permits and rules. Many places regulate pergolas by height, size and distance from the boundary, and some count an attached one as an extension. Ask your local building or planning office before you buy anything.
- Footings and foundations. Posts need a firm base, and what counts as firm depends on your soil and on how deep the ground freezes. A deck needs to carry them too.
- Wind and snow. A frame in an exposed place meets wind like a sail, and in snow country the beams carry the load. Both are structural questions for a professional.
- Fixing to the house. An attached pergola touches your wall, roof edge and gutters. Ask how it is flashed and sealed.
- Underground lines. Call your local utility locate service before you dig for posts.
- Headroom and clearances. Check the doors, windows, a swing or a grill under it, and leave a clear route through.
- Copying the picture's size. In the examples the AI chose the size and the height of each frame, and the nearest beam in example 4 hides the balcony and part of the roof. Measure on site.
- Choosing a color from a screen. Test a real sample outdoors in daylight, next to the house.
- Forgetting upkeep. Wood and painted frames need regular care, and a white finish shows marks sooner.
- Planning plants last. Choose the climber first, then the frame that suits its weight and spread.
What the pictures can and cannot tell you
The pictures show the look only. They do not know your height limits, your soil, your wall construction or your local rules. In these six examples the AI added two small fittings that look like lights, which we had not asked for, ran beams across a roof edge, drew a walkway so close that it hid the balcony and part of the roof, made the lamps on the columns glow, and painted brick columns and a wall light along with the pergola. Plants and furniture near the pergola may be redrawn too. Use the result to compare shapes, woods and colors, then check size, fixings and rules with a builder or your local office.
Try a pergola idea on your own photo
Stand back, level with the space, so the whole area where the pergola would go shows in even daylight, with the house wall or the path visible. Avoid strong shadows across the floor. In Magic Edit (Pro plan), describe one pergola and say what must stay. These four parts of an instruction worked in the examples above:
- The type. For instance a white attached pergola, a freestanding corner pergola or a pergola walkway over the path.
- The wood or color. Cedar-colored beams, dark stain or white.
- Where the posts stand. For example on the deck around the table, or on the lawn along both edges of the path.
- What must stay. The house, the furniture, the paving, the plants and the camera.
To recolor a pergola you already have, use Paint with the Garden area. To try Timber, Bamboo or Aluminium louvres on it, use Color & Texture (Essential and Pro plans). To plan the planting and seating around it, use Garden Design.
For the layout of the whole yard, see backyard design ideas. For the boundary, see garden fence ideas, and for the front of the house, see front yard landscaping ideas. For the wall behind a pergola, see house exterior color ideas. For a deck of its own, with or without a roof, see deck ideas. For shade and privacy on a terrace, see terrace ideas. More outdoor and indoor ideas are on the HomeCompose design ideas page.
Frequently asked questions
What is the difference between a pergola and a gazebo?
A pergola has an open roof of beams and rafters and usually open sides, so it gives light shade and a view of the sky. A gazebo usually has a solid roof and is more of a small separate building. The names are used loosely, so check what a supplier or your local office means by them.
Should a pergola be attached to the house or freestanding?
Attached suits a blank wall beside a door, because it extends the living space and needs fewer posts. Freestanding suits a patio, a corner or a path away from the house, and keeps the structure off your wall and roof. Attached frames touch the wall, roof edge and gutters, so ask a builder how they are fixed.
Do I need a permit to build a pergola?
It depends on where you live, how high and large it is, how close it stands to the boundary and whether it is attached to the house. Ask your local building or planning office before you build. A picture cannot answer it.
Can I see a pergola on my own photo before I build?
Yes. Magic Edit (Pro plan) adds a pergola from one sentence, Paint recolors one you already have, and Color & Texture (Essential and Pro plans) tries a material on it. All show the look only: they do not know the real size, the ground or the rules, and they may redraw things nearby.
Is it free to try?
Yes. You can start on the free plan, and it includes a limited number of designs.