Hallway ideas
The best hallway ideas keep a clear walkway, add light and give coats and shoes one place to go. Below are six hallway ideas shown before and after on real hallway, entryway and entrance hall photos, with the light, mirror, storage, rug and color choices behind each one. Each result is a design idea: the picture restyles what is there, it does not widen the hall or move a door.
How do you plan a hallway?
A hallway is a place you pass through, so the plan starts with the path and the light, not with furniture.
- Start with the walkway. Measure the clear width with every door open, and put freestanding pieces on one side only. Rules for clear width, door swings and stairs are local building matters, so check them with your local building office or a professional before you move anything.
- Light it in layers. Ceiling spots or a pendant give general light; a wall light or a lamp on a console adds warmth. Warm white bulbs, about 2700–3000 K, are a common choice at home.
- Let a mirror carry the light. A mirror opposite or beside a window, a doorway or a lamp bounces that light along the hall. One facing a blank wall or a pile of shoes adds very little.
- Give coats and shoes one place. Hooks, a bench or a closed cabinet by the door keep the floor free for walking.
- Choose one feature. A wall color, a slat panel, a patterned runner or a large piece of art is enough; a hallway with five features feels busy.
- Keep the floor easy. Hard floors echo and show dirt, so a runner or a mat helps, as long as it lies flat and does not slip.
6 hallway ideas, before and after
Each example starts from a real photo of a hallway, entryway or entrance hall, shown before and after AI restyles it in Interior Design, with the room set to Hall (or Foyer for a real entrance hall). Most use Structural Preservation, which keeps the room's shape and leaves the walls, doors and openings where they are while it refreshes furniture, textiles, lighting and finishes; one uses Light Touch, which only adds small accents. In the fourth example a small lettered decor item in the dining room beyond was softly blurred in the before photo for privacy. AI can also change small details, so compare each pair closely and treat every result as a design idea.
1. Scandinavian: one light oak tone in a long, narrow hallway
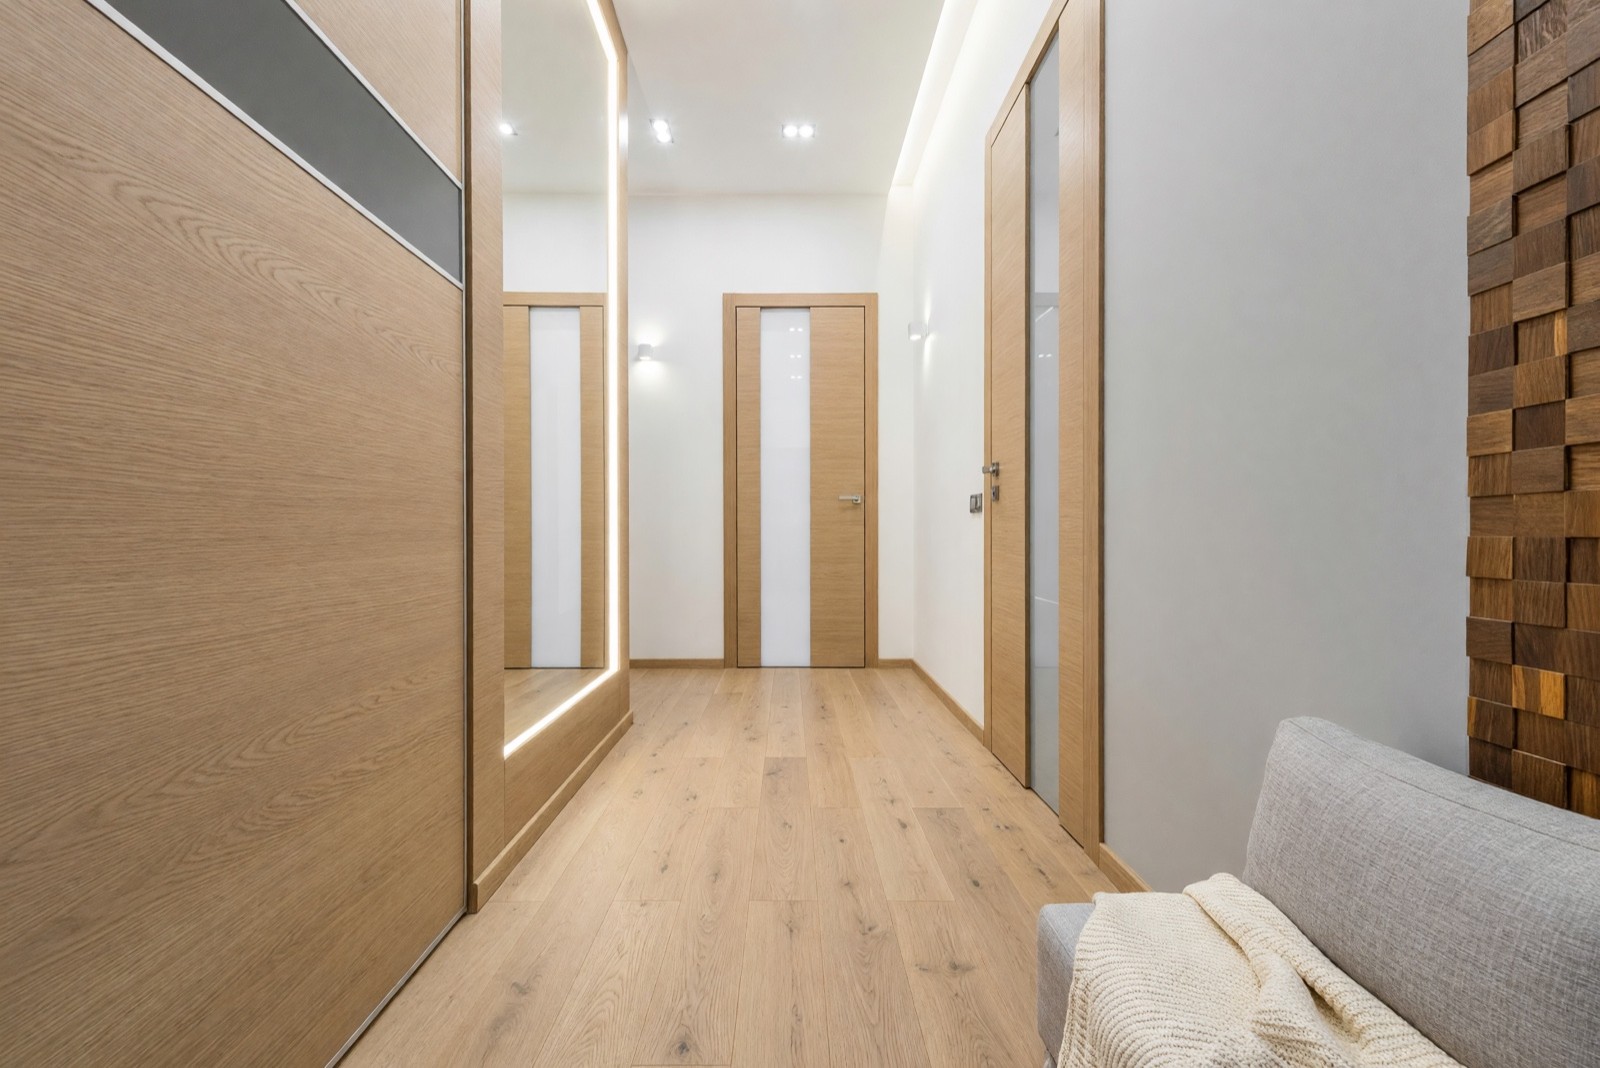
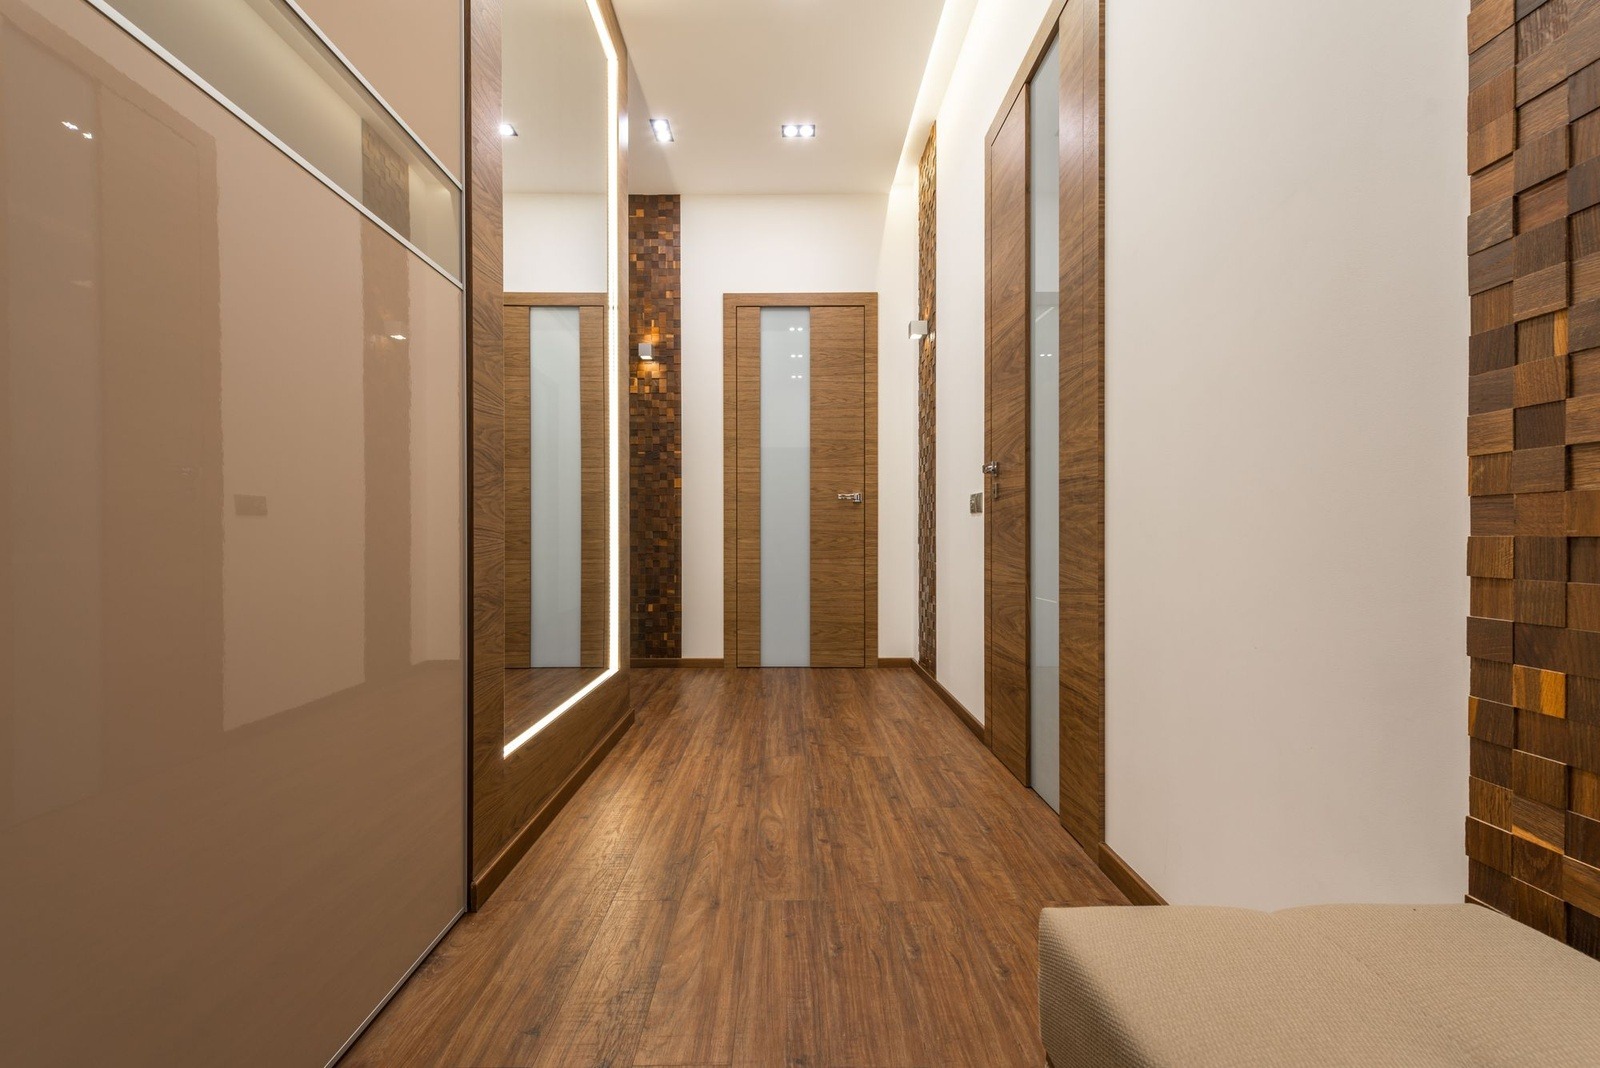
A hallway with several doors looks calmer when the floor, the wardrobe fronts and the doors share one tone, because the eye reads one long line instead of four different woods. The mirror strip still carries light down the hall. The AI also removed the mosaic strips on the far wall, so treat that as the picture's own choice, not a suggestion. A real wardrobe finish can look different, so ask for a sample first.
2. Coastal: pale blue walls and a whitewashed sideboard in an entrance hall
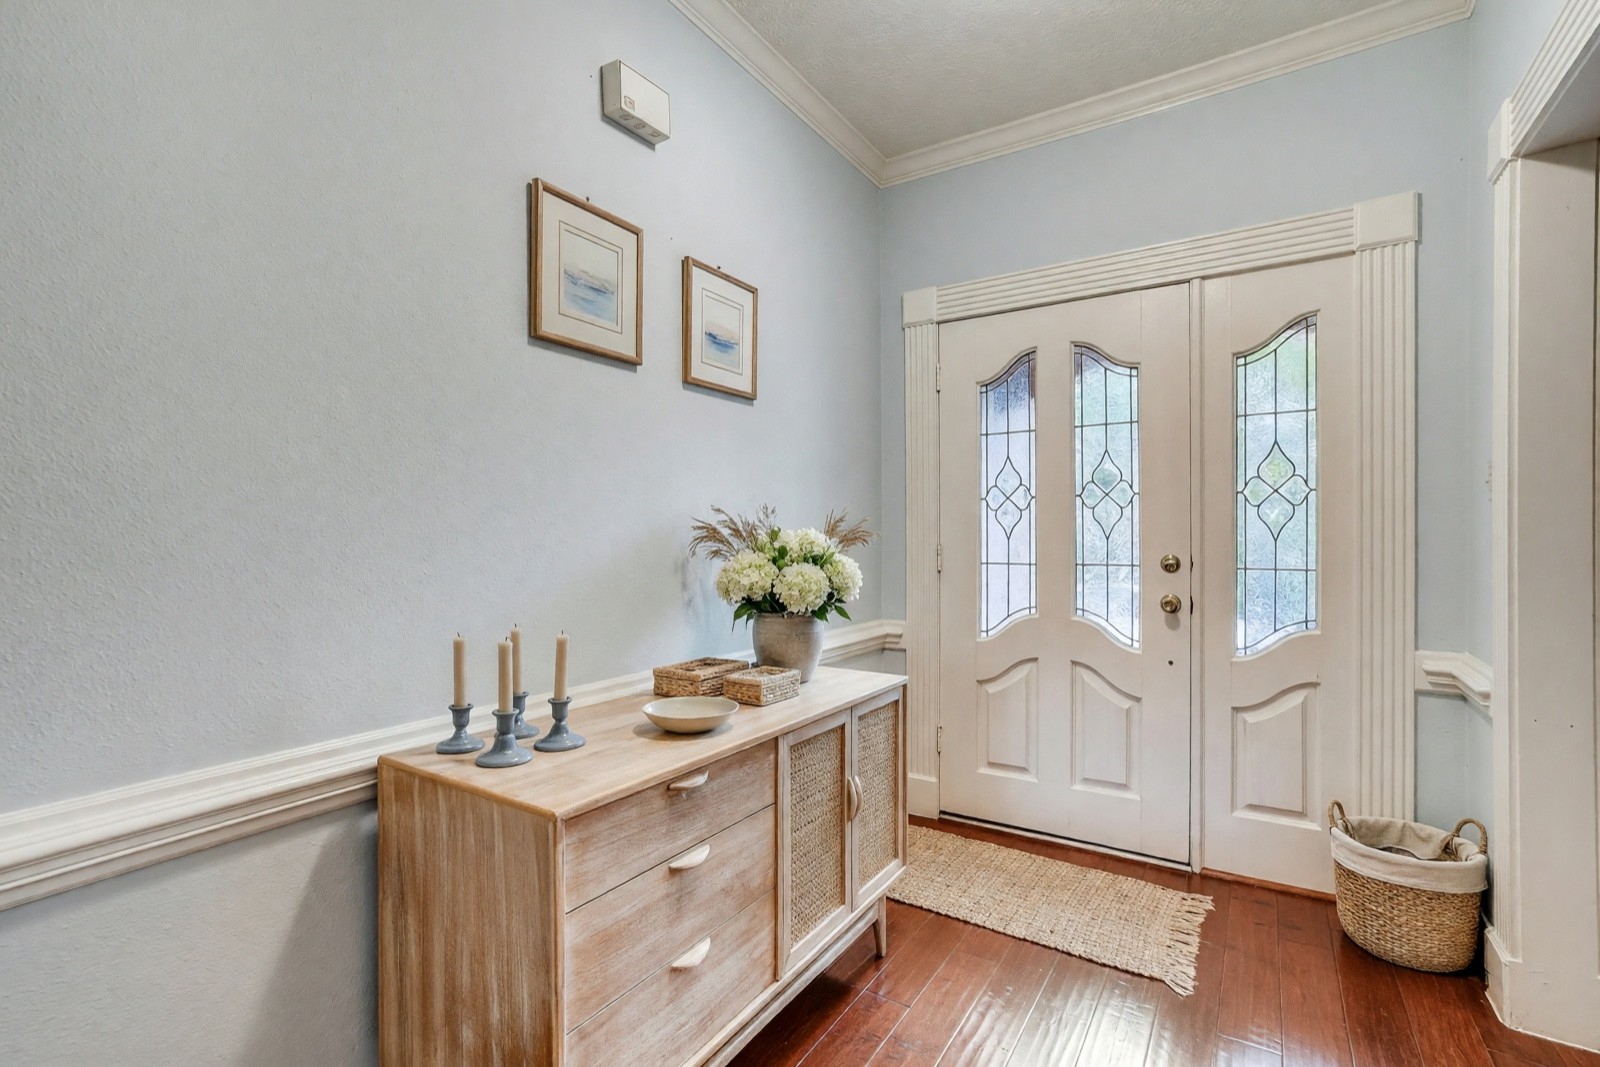
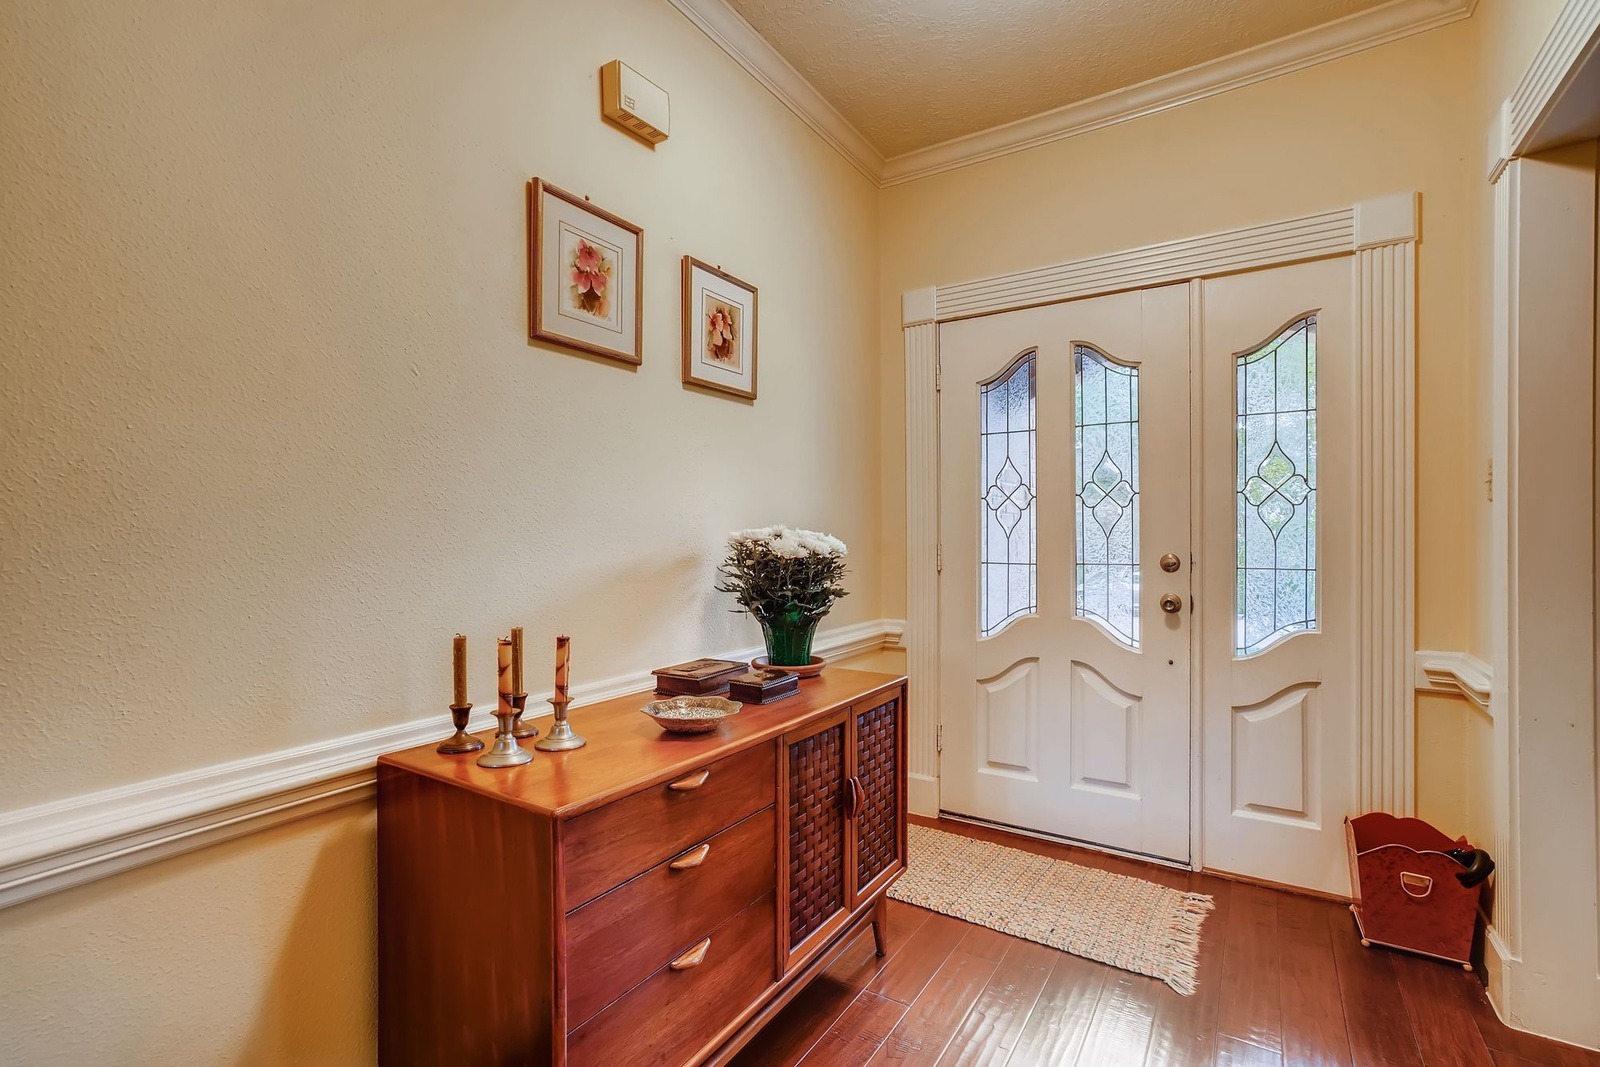
Paint and a few small swaps change a yellow hall more than new furniture would, and the door, trim and floor can stay. The sideboard top is the useful part of an entrance hall: a tray for keys, a lamp or flowers, and a basket beside the door for umbrellas. A pale blue-gray reflects daylight well, but check a paint sample at different times of day before you commit.
3. Transitional: styling the space under the stairs
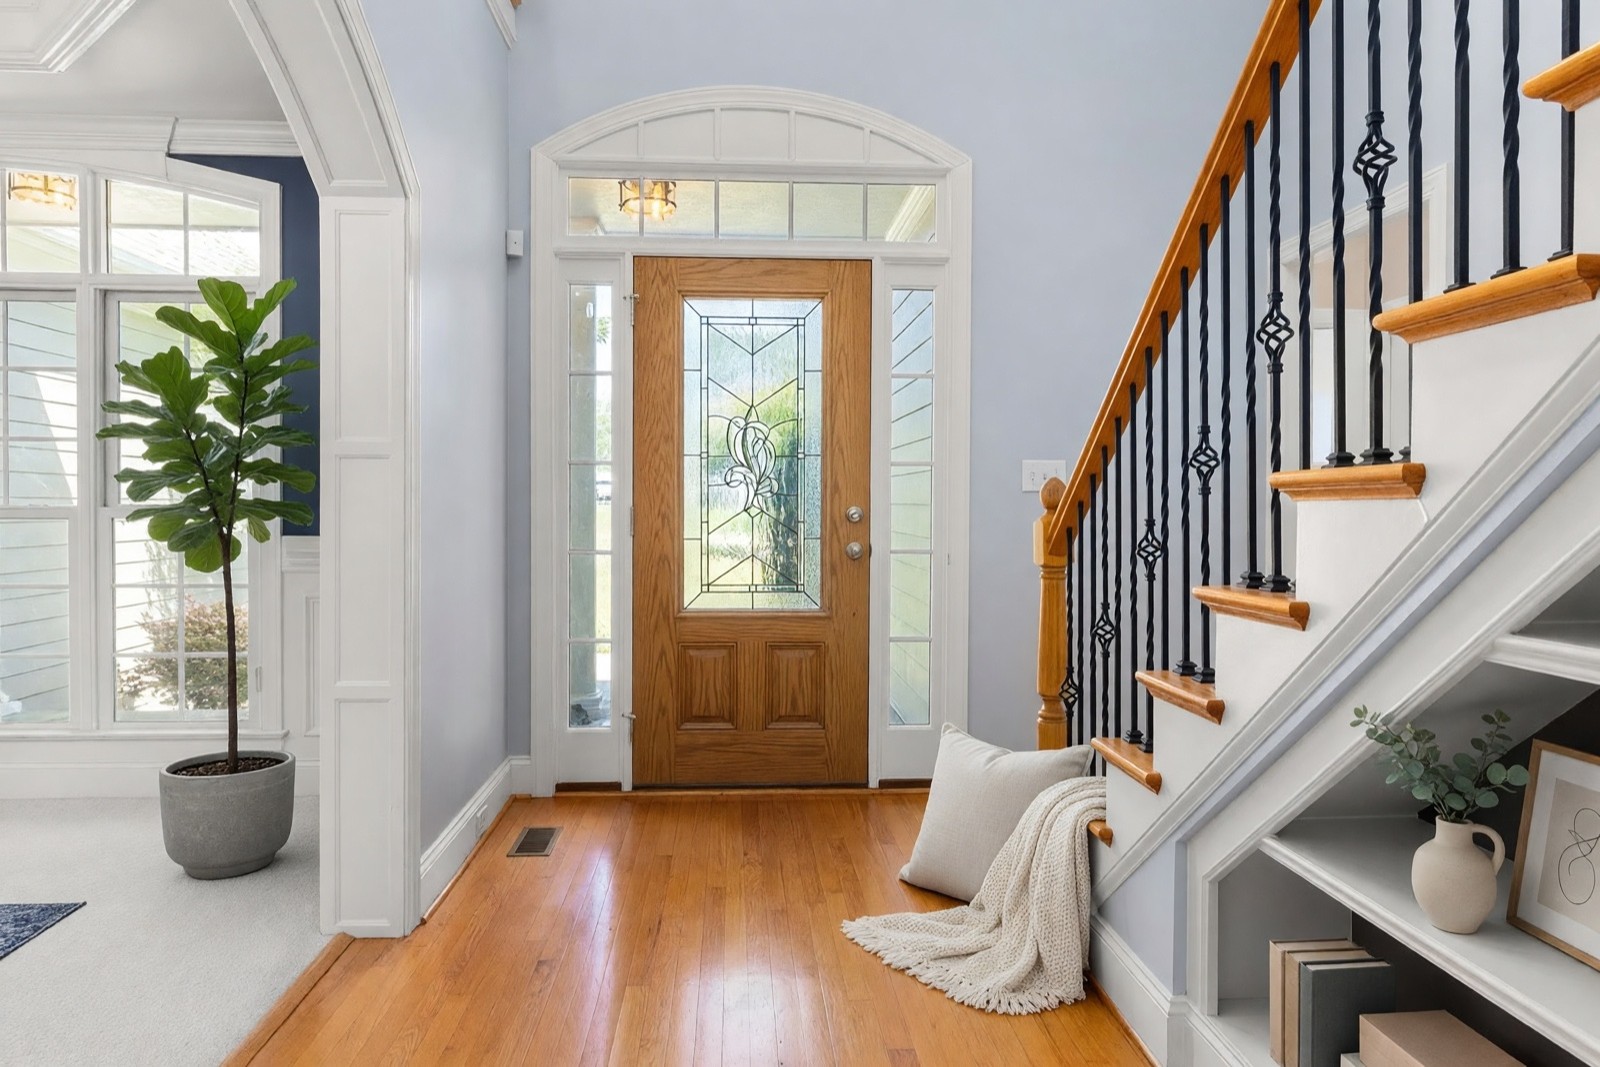
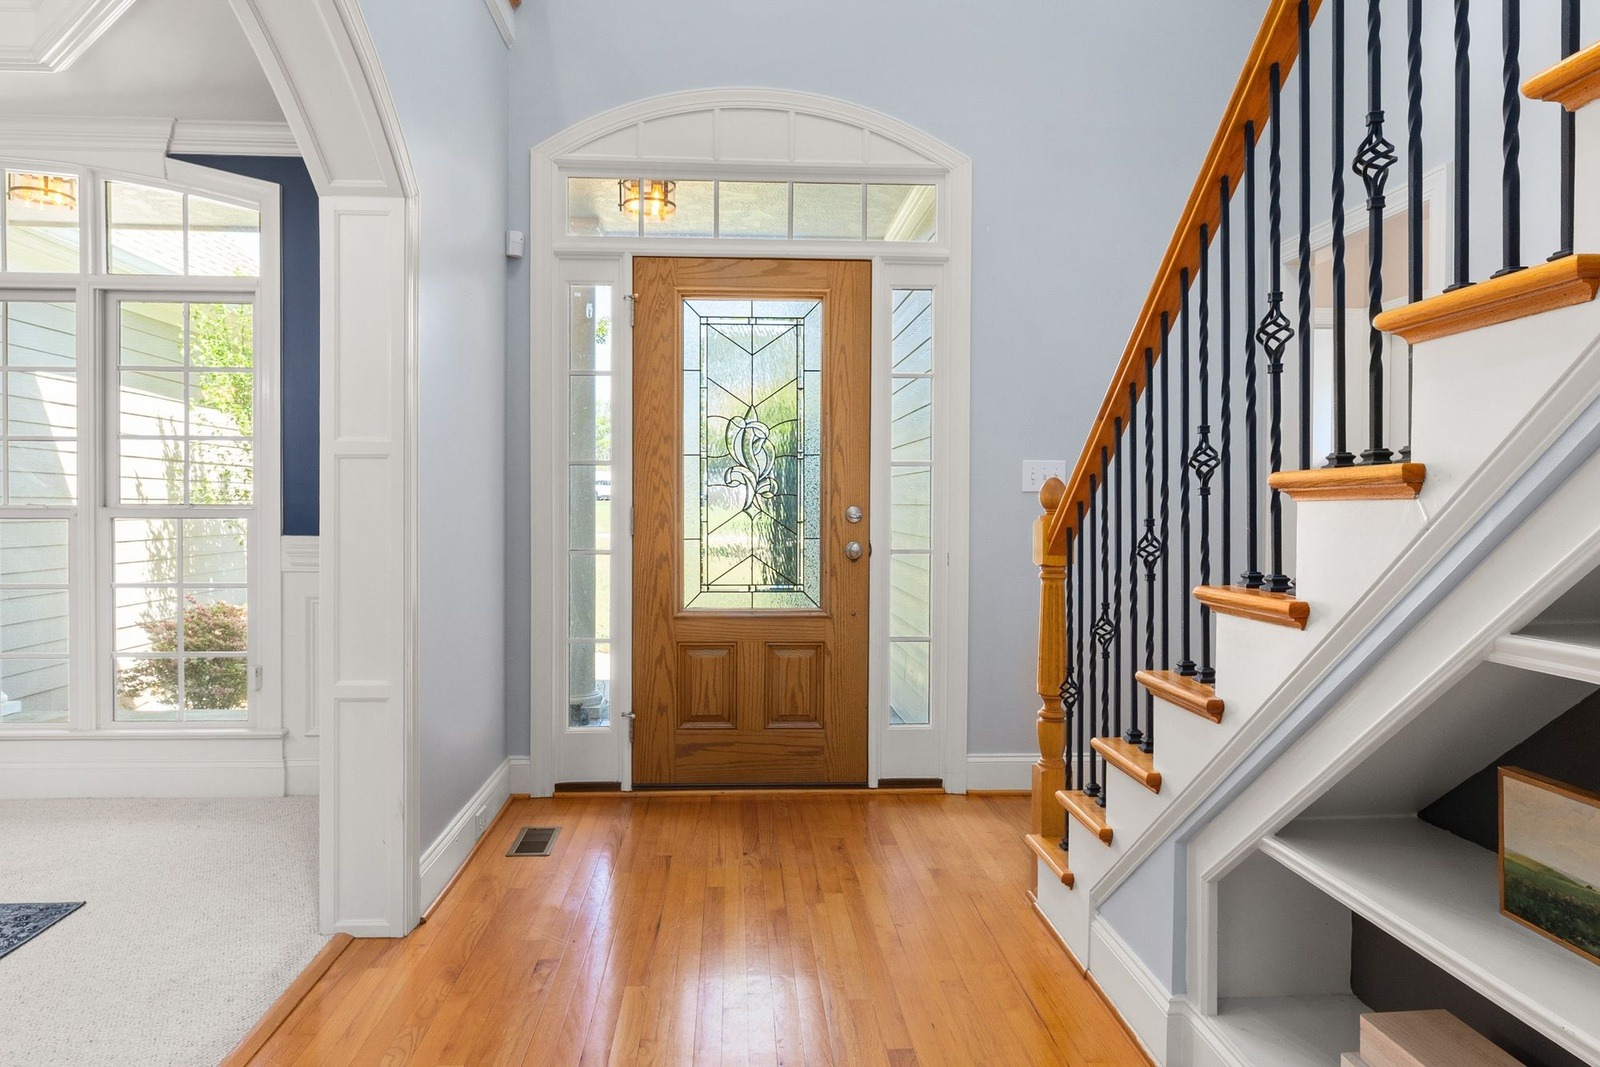
Under-stair shelves are easy to leave bare or to overfill. A vase, one print and a few stacked books look chosen, and the oak floor and the walls keep their own colors because Light Touch only adds accents. In real life keep the foot of the stairs clear: a cushion and throw there are a styling idea for a photo, not a place to leave things. A plant needs daylight, and this one stands by a large window.
4. Japandi: a round mirror over a light oak console
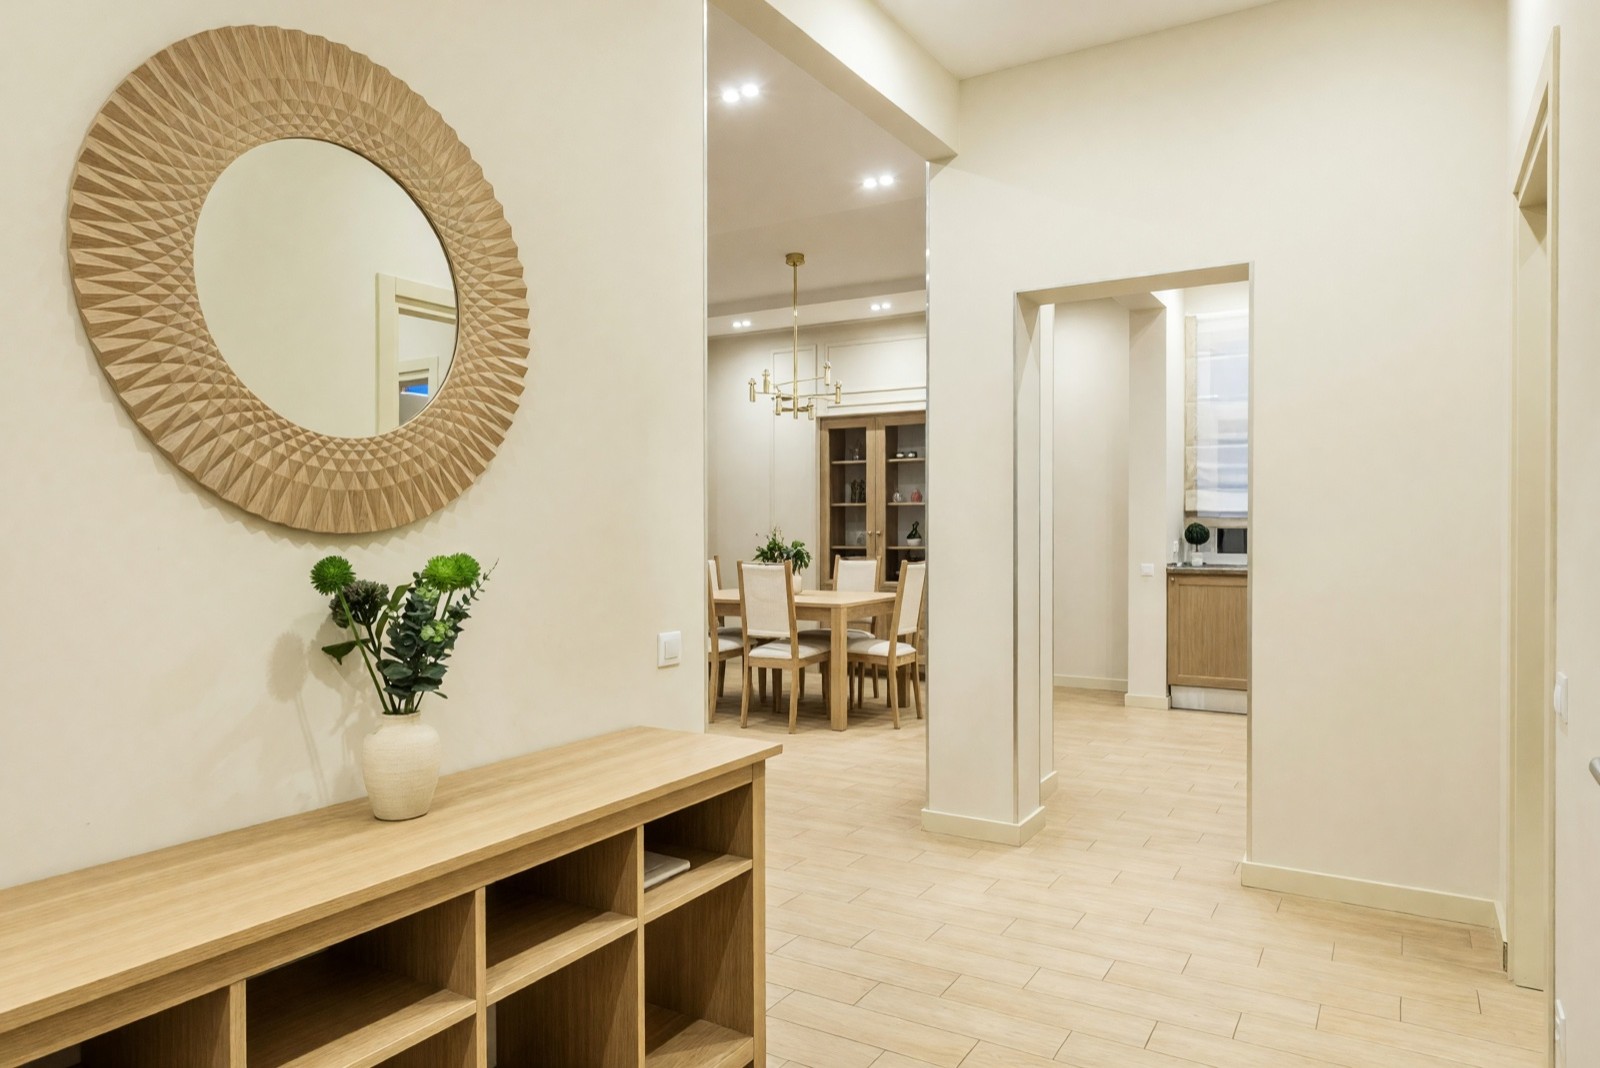
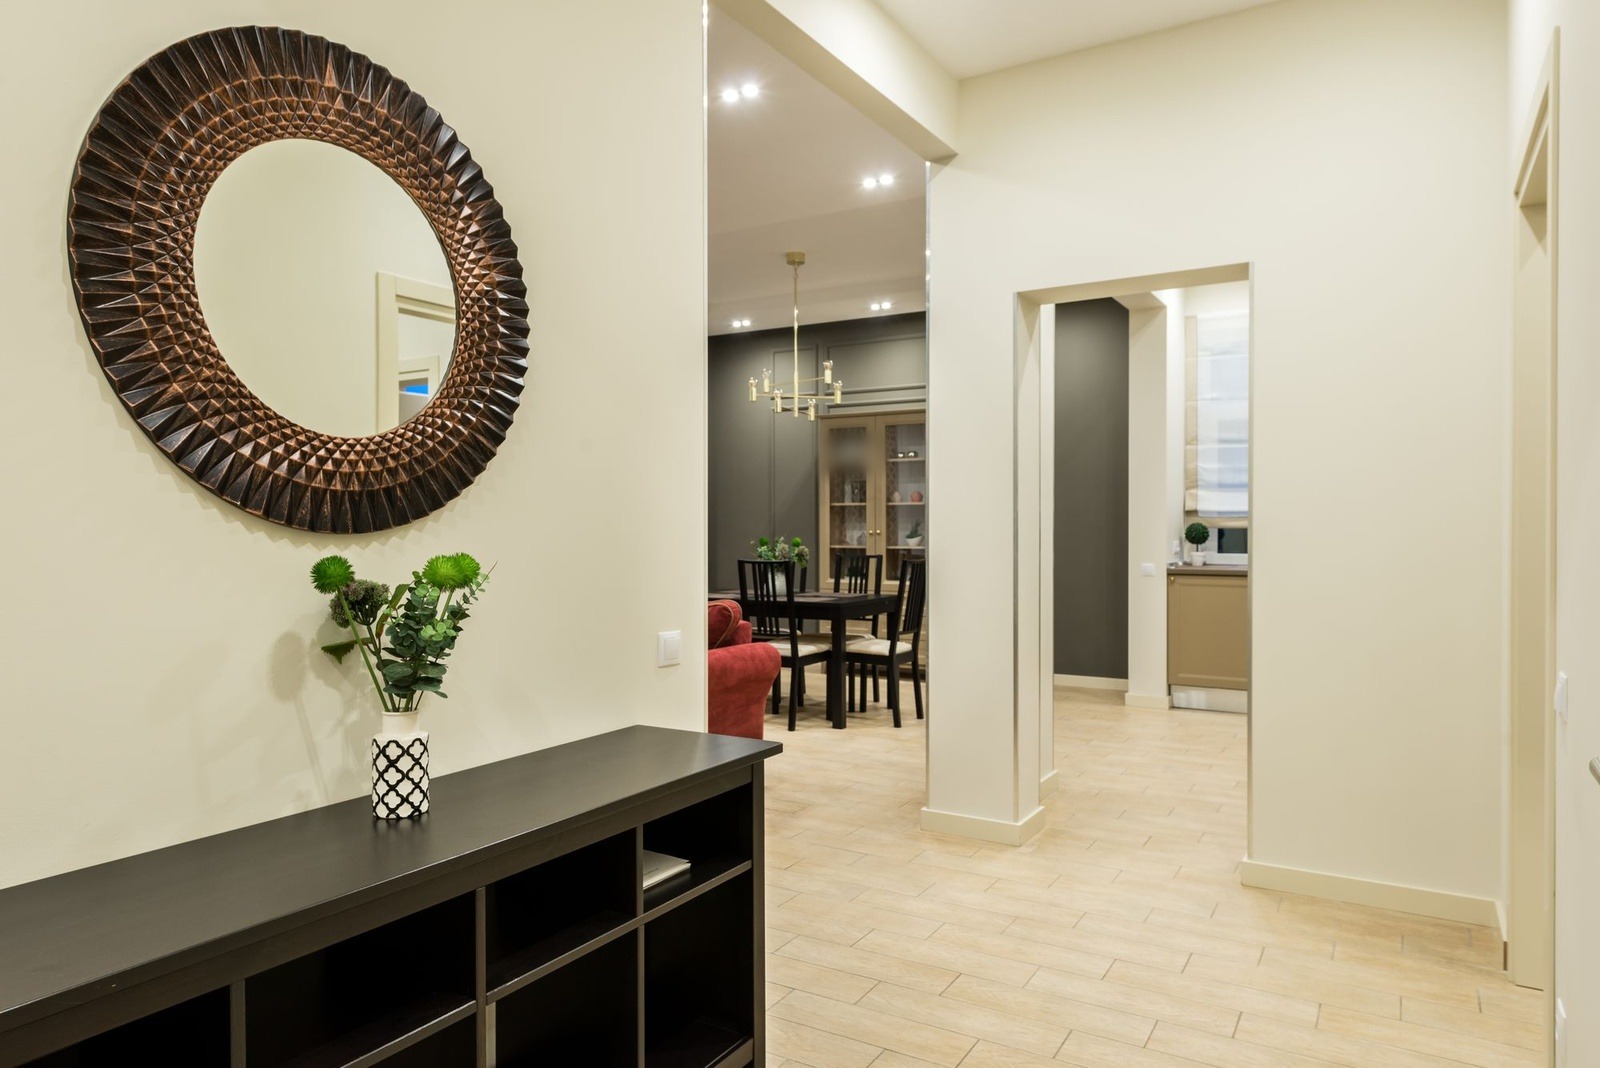
A large round mirror softens a hall made of straight lines, and here it also reflects a door on the opposite wall. The console with open cubbies is shallow storage: baskets in the cubbies hide keys and mail. Because the dining room is visible from the hall, the picture restyled it too, so check whether the room beyond should change as well.
5. Contemporary: a charcoal hook wall and bench in a small entry
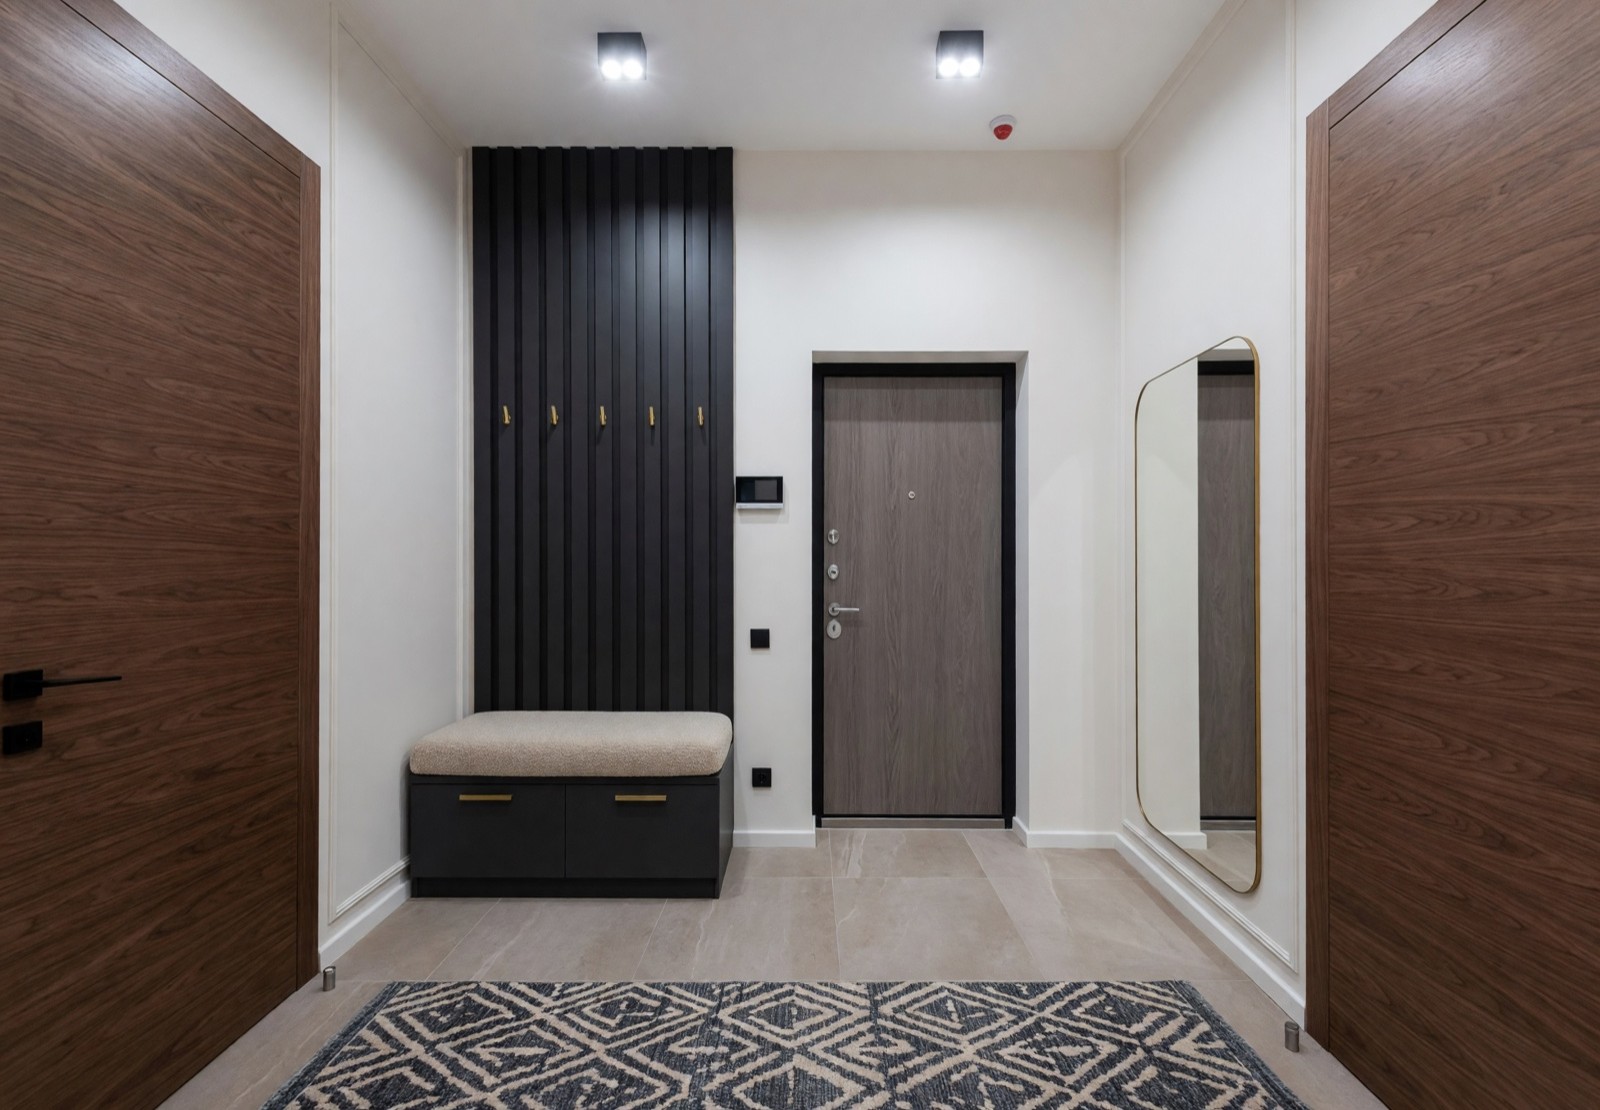
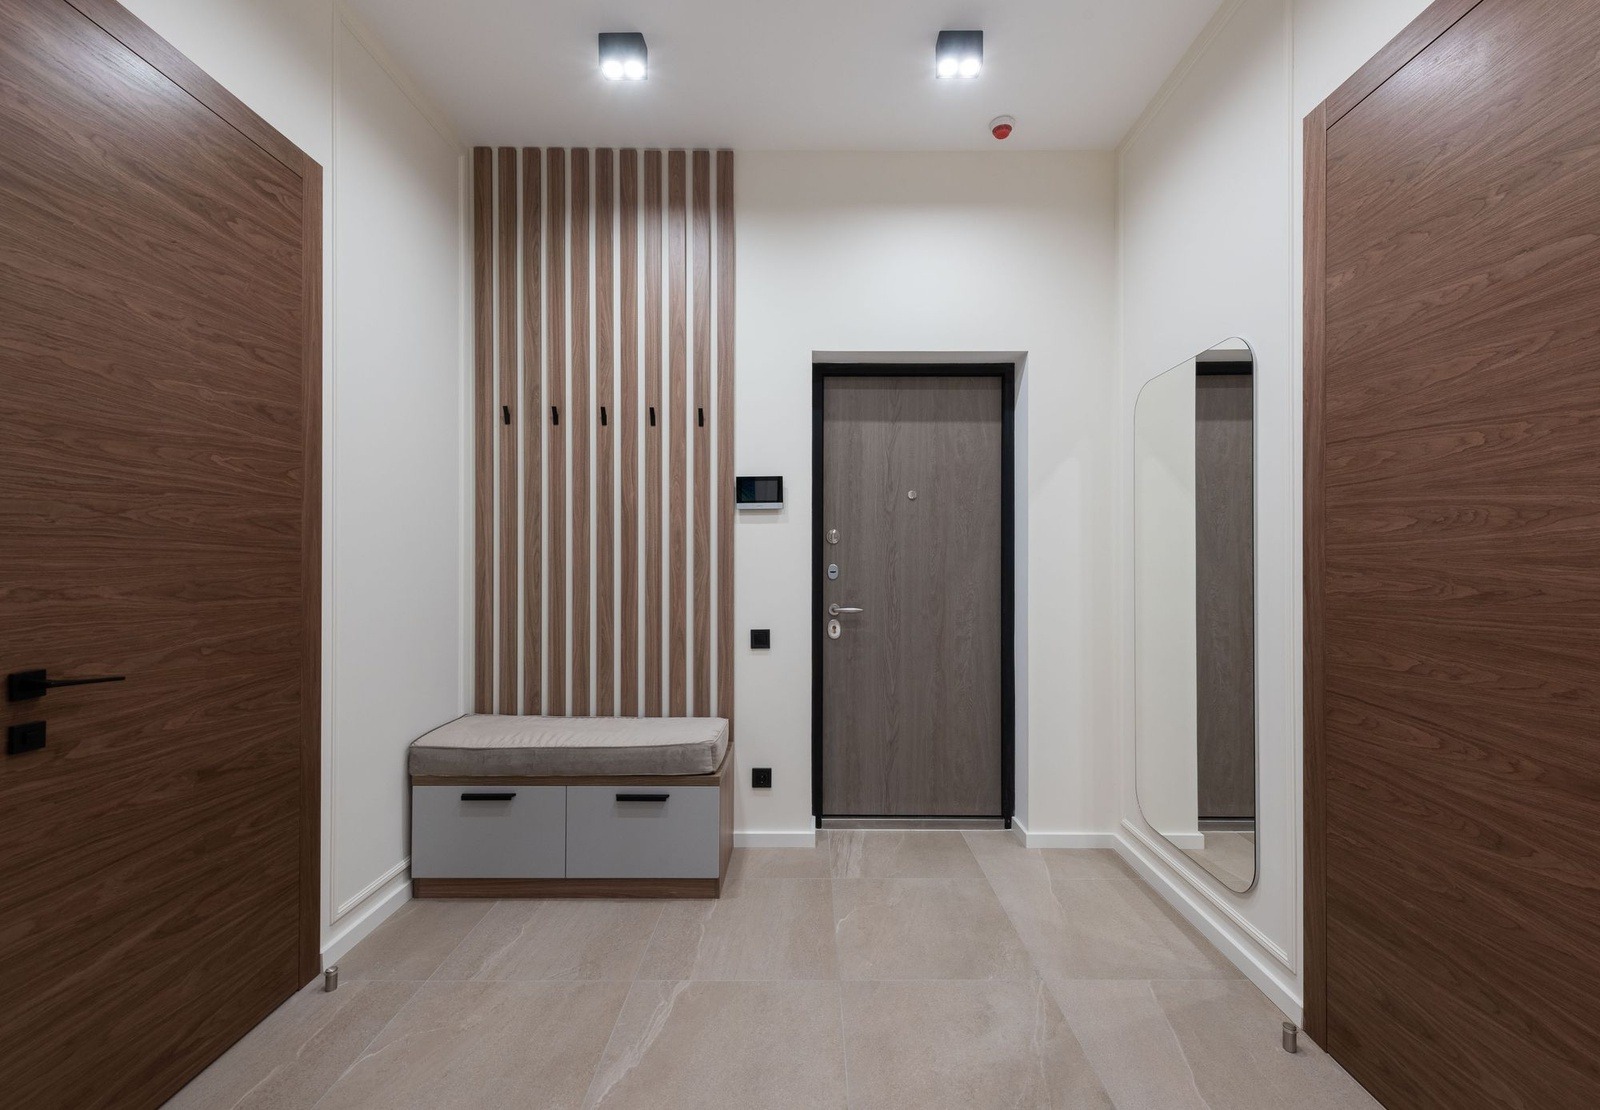
A hook panel and a bench with drawers handle coats, bags and shoes in a small entry. Charcoal turns the wall into a feature and hides scuffs, but dark surfaces take light, so the pale walls and ceiling spots matter here. A rug just inside the entrance catches dirt; in a real hall use a non-slip pad and check that no door swings over it.
6. Quiet luxury: oak slats, a velvet mirror and a dark floor
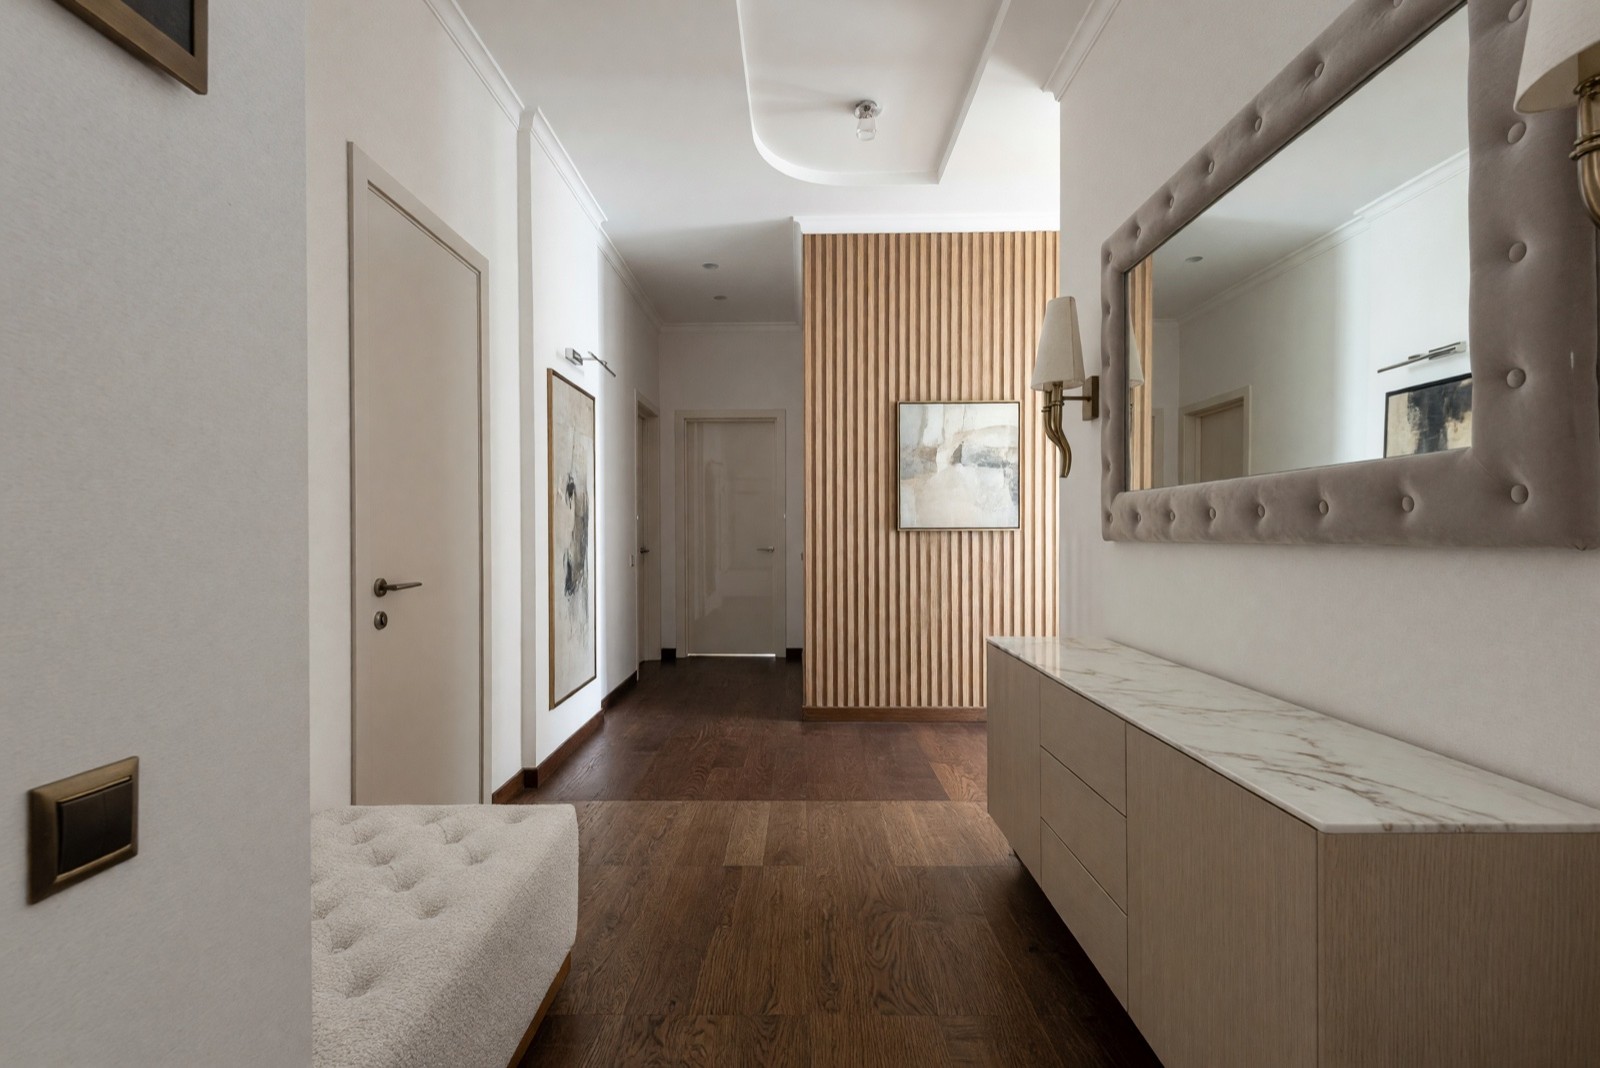
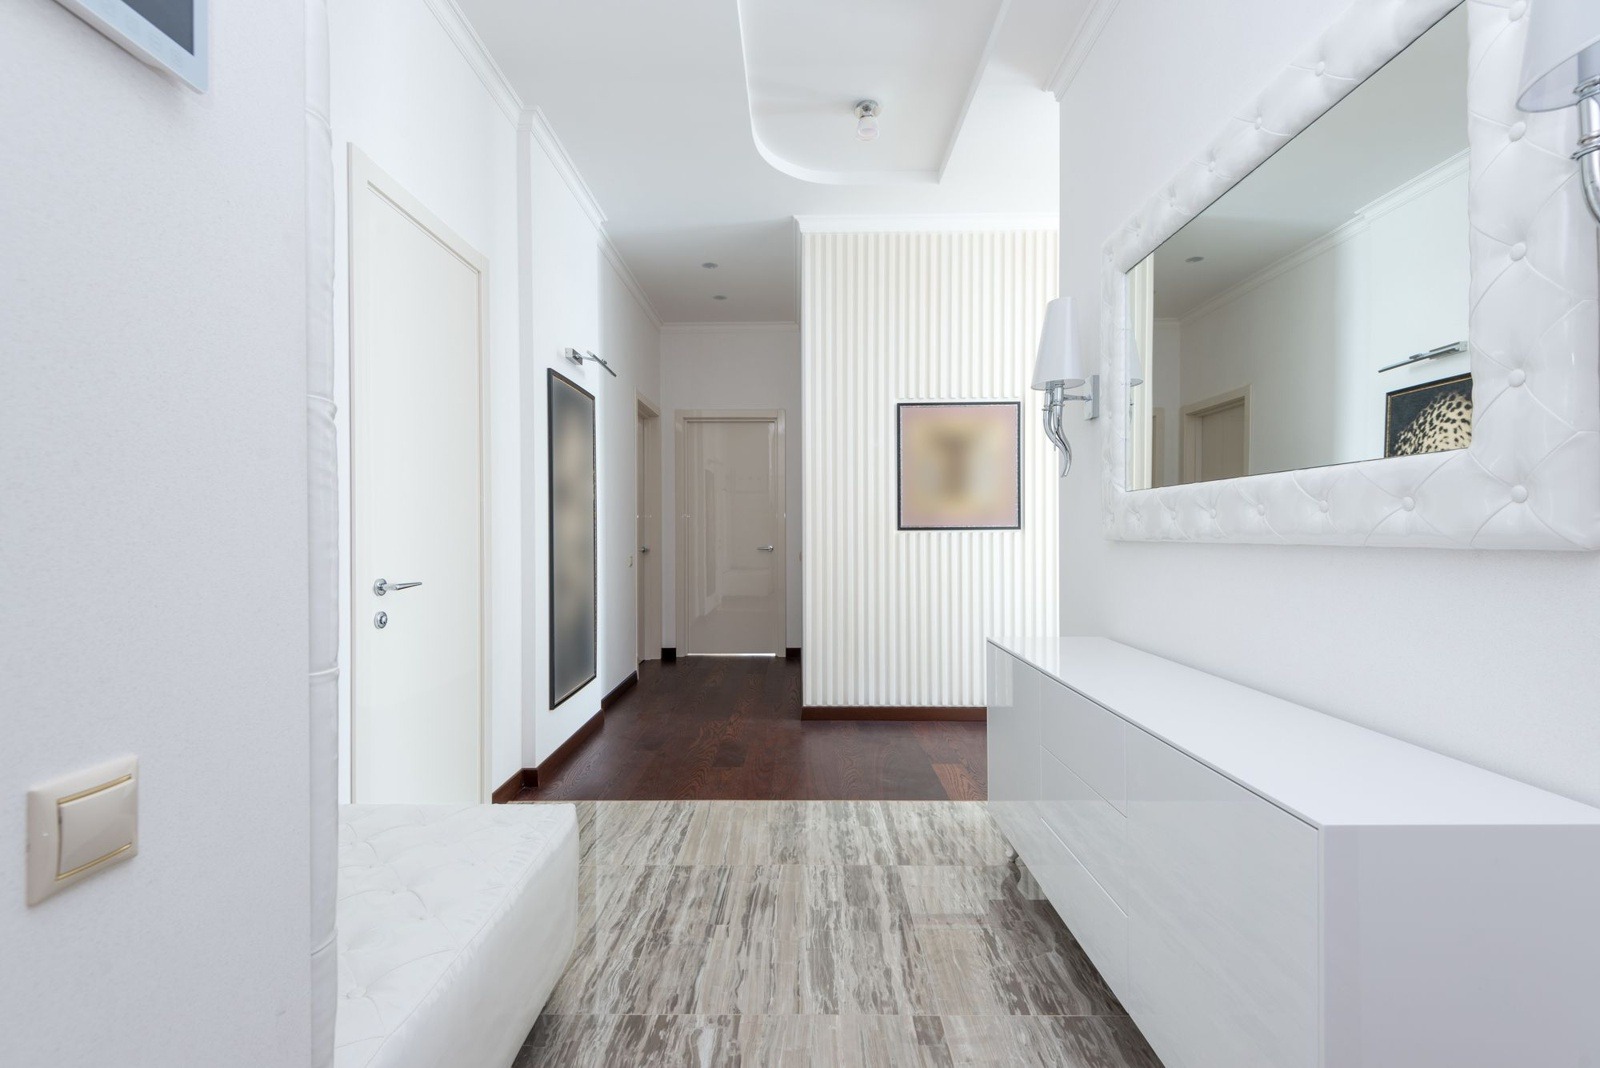
The end wall becomes the feature here, and the wall-hung console leaves the floor visible underneath, which keeps a narrow passage from feeling crowded. A dark floor and warmer light make a hall feel more enclosed, so this look suits a hall with plenty of daylight; in a dim one, a lighter floor keeps it brighter.
Hallway ideas at a glance
| Hallway problem | Idea | What to check |
|---|---|---|
| Dark hallway | Light walls, ceiling spots plus a wall light, a mirror beside a window or lamp | Warm white bulbs and that the mirror reflects light, not clutter |
| Narrow hallway | A wall-hung console or shelf, hooks instead of a bulky cabinet | The walkway stays clear and every door can swing open |
| No place for coats and shoes | Hooks at two heights, a bench with drawers, a closed shoe cabinet | The unit's depth against the width left |
| Hard, echoing floor | A runner or mat with a non-slip pad | The rug lies flat and does not catch the door |
| Long bare wall | Slat panels, wallpaper, paint or one large piece of art | Light switches, sockets and door frames stay clear |
| Entrance hall with stairs | Styled under-stair shelves, a plant or a bench on the side | Nothing blocks the steps or the handrail |
Narrow hallway ideas
- Keep the middle open. Put anything freestanding against one wall only.
- Hang things off the floor. A floating console, a wall shelf or a row of hooks shows the floor underneath, so the passage feels wider.
- Go shallow. Storage about 30–40 cm (12–16 in) deep is a common starting point; a deep cabinet takes the width you need to walk.
- Run light along the length. Spots in a row or wall lights spaced evenly stop one end of the hall from falling into shadow.
- Stay in one color family. Walls, doors and trim in close tones read as one long surface, as in the first example above.
- Check the doors. A door that opens into the hall needs its swing free of furniture and rugs.
Shoe and coat storage ideas
- Hooks at two heights. A rail or a slat panel with hooks at adult height and a lower row for children or bags keeps coats off the floor.
- A bench with drawers. It gives a seat for putting on shoes and hides the pairs you use most.
- A closed cabinet. Doors hide clutter, which suits a hall you see from the living room.
- Open cubbies with baskets. Baskets keep keys, hats and mail in one place and look tidier than loose items.
- A mat and a tray. A boot tray or a mat by the door keeps wet shoes from crossing the floor.
Hallway rugs and runners
A runner gives a hard floor warmth and softens sound. As common starting points, leave about 10 cm (4 in) of bare floor on each side and a little space at each end, and pick a width that still leaves room to walk beside furniture. A loose rug is a trip hazard, so use a non-slip pad or tape it down, and check that the rug does not catch a door when it opens.
Hallway colors, wall panels and floors
Paint is the quickest change. Light, warm colors bounce daylight along a hall, and one color on the walls, doors and trim makes a narrow hall read as one surface. Living room paint colors shows how six shades look on real walls, and the same thinking applies here; you can also test a wall color with Paint.
For texture, wall paneling ideas covers slats, fluted panels and wainscoting, and wallpaper ideas covers prints. For the floor, see living room flooring ideas; the same tool, Floor Restyle, works on a hall floor.
Stairs and landings
Keep steps and landings clear, and keep the handrail free. The space under the stairs can take shelves, a bench or a coat rail, as in the third example. A landing can hold one piece of art, a plant or a small lamp if the walkway stays open. Rules for stair width, rise and handrails are local building matters, and this page gives no code numbers.
How do you make a hallway look nice?
Give the hallway one clear focus and keep everything around it quiet.
- One focus. A console with a mirror or one large piece of art above it, on the wall you see first as you come in.
- Warm light. A wall light or a lamp on the console, with bulbs around 2700 K, makes a hall feel welcoming in the evening.
- A runner. It adds color and warmth underfoot, as long as it lies flat.
- A tidy drop zone. A tray for keys and a basket or hooks for bags keep the surfaces clear.
- A clear walkway. If a piece makes you turn sideways, it is too big for the hall.
What is the 3-5-7 rule in decorating?
It is a designer rule of thumb, not a standard: group decor in odd numbers, such as three, five or seven pieces, because an odd group tends to look more relaxed than a matching pair. On a console top, try three items of different heights, for example a lamp, a bowl and a small vase. On a small gallery wall, five frames hung close together can work. Leave some of the surface empty so the console can still hold keys and mail, and ignore the rule when a single piece looks right.
Hallway decorating ideas for 2026
Nobody can say what will be popular next year, but a few looks are often suggested for halls right now: wall paneling, warm lighting and natural textures such as oak, wool, rattan or jute. The oak slats in the sixth example and the rattan doors in the second use them. A deeper color on one wall is another option, and accent wall ideas shows how that looks on real walls, while wall paneling ideas covers the panel styles. A mirror or a lamp is easy to swap later, so put the trend in the pieces that are cheap to change and keep the floor and walls calm.
Simple, modern hallway wall decor
For a modern look, use fewer and larger pieces. Hang one large print, or a set of two or three frames of the same size with equal gaps, in plain frames of one finish. A common gallery rule of thumb is to hang art with its center about 145–150 cm (57–59 in) from the floor, which is roughly eye level. Keep wall shelves shallow so they do not catch a shoulder, and leave them sparse: one object and a short stack of books are enough. Keep switches, sockets and door frames clear.
Common hallway mistakes
- Furniture that narrows the path. Measure with the doors open before you buy.
- One ceiling light only. Add a wall light or a lamp for warmth.
- A mirror facing a blank wall or a mess. Place it where it reflects light or a view.
- Deep cabinets in a narrow hall. Choose shallow or wall-hung pieces.
- A rug that slides. Use a pad and check the door swing.
- Too many small frames. One large piece or a tidy row looks calmer.
- Trusting a picture as a plan. Measure the hall, the doors and any furniture first.
Try a hallway idea on your own photo
Upload a photo of your hall to Interior Design, choose Hall (or Foyer for an entrance hall), a style such as Scandinavian, Japandi or Coastal, and Structural Preservation to keep the walls, doors and openings, or Light Touch for small accents only. Stand at one end so the floor, the doors and the far wall show, and shoot in daylight.
The result restyles surfaces, furniture and decor. It cannot widen a hallway or move a door or a stair, and the AI may redraw objects nearby, so check the details. Measure real furniture and the clear width before you buy, and ask your local building office or a professional about door swings and stairs. To try one specific change from a sentence, such as adding a bench, Magic Edit (Pro plan) can help.
If your hall opens into a living area, see small living room ideas; for a utility cupboard off the hall, see laundry room ideas. More rooms and styles are on the HomeCompose design ideas page.
Frequently asked questions
How do I make a narrow hallway look wider?
Use light walls, doors and trim in close tones, hang a mirror opposite or beside a light source, choose a wall-hung console or slim shelf instead of a deep cabinet and pick a runner a little narrower than the floor. None of this changes the real width, so keep the path clear.
What color should a hallway be?
Light, warm neutrals and soft blue-grays are easy to live with because they bounce daylight. A hall with little daylight can take a deeper color on one wall if the lighting is good; test a sample at different times of day first.
What should you put in an entryway?
Hooks or a bench for coats and bags, a place for shoes, a mat, a mirror and a lamp or wall light. Add one piece of art or a plant; anything more is optional, and the path should stay clear.
Can I see a hallway idea on my own photo before I change anything?
Yes. Upload a photo of your hall to HomeCompose Interior Design to see a style as a design idea. It shows a look, not whether a piece fits, so measure the hall and the furniture before you buy.
Is it free to try?
Yes. You can start on the free plan, and it includes a limited number of designs.